- Overview
- Description
- Property Details
- Location
- HOA Management
- Facts & Features
- Getting Around
- Nearby Homes
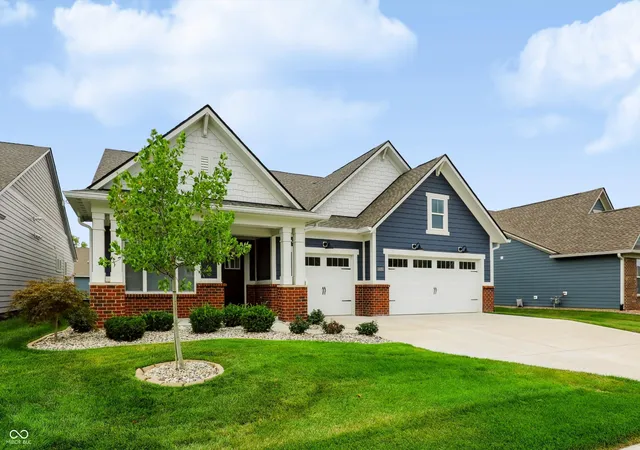


$545,000
Monthly Est:$2,713
 3 Beds
 3 Baths
3 full baths
 2,308sqft
19373 Mcdonald Pl, Westfield, IN 46074
$545,000
$2,713/moEst:
Get Pre-Approved
Single Family Residence
Built in 2022
$290/mo HOA
10,019 sqft lot
$236/sq.ft
Description
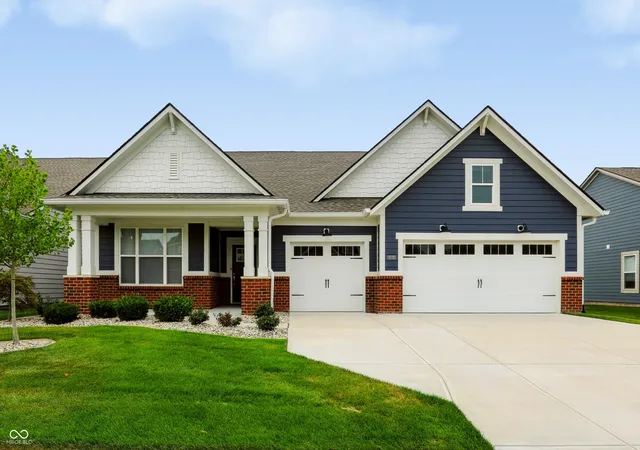
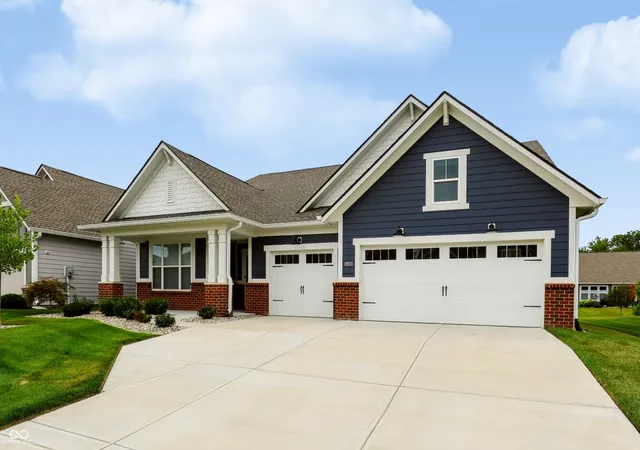
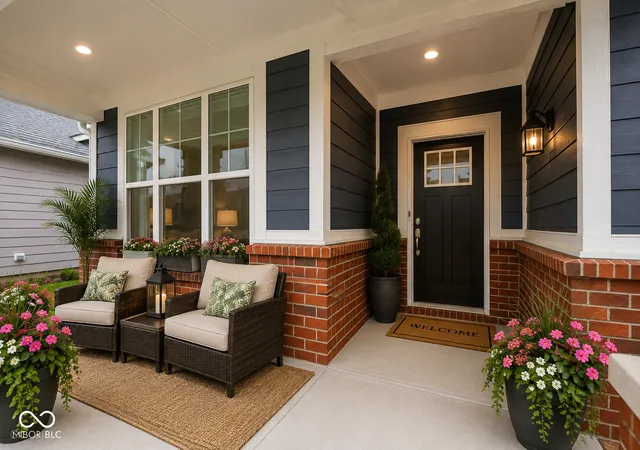
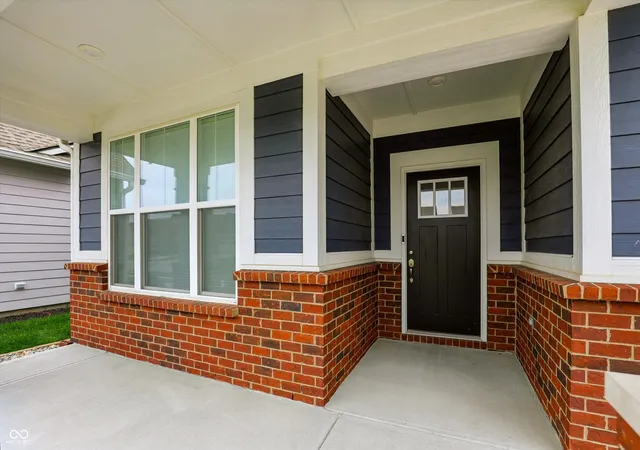
It's your lucky day! This beautiful home is back on market due to no fault of seller-buyer personal situation. ABSOLUTE RETREAT with this home, neighborhood, and amenities! Welcome to Osborne Trails active 55+ community and plethora of amenities on over 180 acres of land. This beautiful Lennar Patoka floor plan was built in 2022 and chosen for its triple effect...3 bedrooms, 3 bathrooms, and 3-car garage! The contemporary open floorplan highlights the gourmet kitchen w/quartz countertops, center island with bar seating, and stainless steel appliances including new dishwasher. Flowing from the kitchen is the great room w/gas fireplace in one direction and dining room in the other direction. The primary ensuite boasts a tray ceiling, walk-in shower, double vanity and large walk-in closet. Additionally, there is a flex room with sliding doors that is perfect as a home office, in-home fitness room, craft/hobby area, or den/library; a mudroom area/bench; and a spacious laundry room with utility sink and cabinetry perfectly appointed in the home. The seamless flow of the home is ideal for entertaining regardless of the season and natural light abounds throughout. The front porch, screened in porch and additional new patio with new pergola beckons you to enjoy the outdoors in serene comfort! Live worry-free of yard work, watering the lawn, and snow removal! Instead, enjoy all the amenities of the neighborhood and incredible RETREAT CLUBHOUSE including swimming pools, pickleball, tennis courts, fitness center, lounge, kitchen areas, outdoor grilling patio, and many social events that take place throughout the year. Being tucked back north of 32 in Westfield, you can live peacefully in this beautiful neighborhood with walking trails yet exit to Grand Park, shopping, restaurants, or hop on the highway to wherever your heart desires in minutes!
- Houzeo last checked: 51 minutes ago
- Listing updated: September 25, 2026 at 2:35 pm
- Listing Provided by: Mary Habiby-Lucchese | F.C. Tucker Company (317) 849-5050
- Source: Metropolitan Indianapolis Board of REALTORS (MIBOR) MLS-IN | MLS#: 22110096

Property Details
Status
Pending
Type
Single Family Residence
No. of Stories
-
County
City
Neighborhood
--
Year Built
2022
HOA Fees
$290/mo
Finished Area
2,308 sqft
Lot Size
10,019 sqft lot
Basement Area
- sqft
MLS Name
Metropolitan Indianapolis Board of REALTORS (MIBOR) MLS
MLS Number
22110096
MLS Status
Pending
Days on Market
59
Cumulative Days on Market
30

Continue Your Journey in App
Find your dream home, receive real-time updates, and many more!
Download App
Continue Your Journey in App
Find your dream home, receive real-time updates, and many more!
Location
HOA Management
N/A
HOA Fees
$290/ Monthly
Amenities
 Amenities and services may be covered by one or multiple associations and service providers.
 Club House
 Tennis
 Snow Removal
 Bike Trails
 Maintenance
 Gym
Gym
 Pool
Pool
 Health Club
 Insurance
 Sports Court
Exercise Course
Management
Irrigation
Association Home Owners
Lawncare
Nature Area
Entrance Common
Walking Trails
Disclaimer: Amenities are based on third-party information and may vary; buyers must independently verify all amenities, as information is deemed reliable but not guaranteed.
Facts & Features
Rooms
Bedrooms & bathrooms
Bedrooms: 3
Bathrooms: 3
Great Room
Level: Main
Area: 306.00 Square Feet
Dimensions: 18x17
Dining Room
Level: Main
Area: 143.00 Square Feet
Dimensions: 13x11
Kitchen
Level: Main
Area: 143.00 Square Feet
Dimensions: 13x11
Laundry
Level: Main
Area: 54.00 Square Feet
Dimensions: 9x6
Master Bedroom
Level: Main
Area: 234.00 Square Feet
Dimensions: 18x13
Bedroom 3
Level: Main
Area: 121.00 Square Feet
Dimensions: 11x11
Office
Level: Main
Area: 132.00 Square Feet
Dimensions: 12x11
Bedroom 2
Level: Main
Area: 154.00 Square Feet
Dimensions: 14x11
Interior
Appliances
Dishwasher, Dryer, Electric Water Heater, Disposal, Microwave, Oven, Gas Oven, Range Hood, Refrigerator, Water Softener Owned
Interior Features
Attic Access, Bath Sinks Double Main, Tray Ceiling(s), Kitchen Island, Entrance Foyer, Pantry, Smart Thermostat, Walk In Closet(s), Wood Work Painted
Window Features
Screens, Vinyl Windows
Cooling
Central Air
Heating
Forced Air, Natural Gas, High Efficiency (90%+ Afue )
Construction
Year Built
Year Built: 2022
Home type
Single Family Residence
Foundation Details
Slab
Construction Materials
Brick, Cement Siding
Architectural Style
Ranch
Utilities & Energy
Water Source
Public
Parking Features
Attached, Concrete, Garage Door Opener
Laundry Features
Main Level, Sink
Association Amenities
Clubhouse, Exercise Course, Fitness Center, Insurance, Maintenance Grounds, Management, Pickleball Court(s), Pool, Snow Removal, Tennis Court(s), Trail(s), Maintenance
Fireplace Features
Gas Log, Great Room
Security Features
Carbon Monoxide Detector(s), Smoke Detector(s)
Other Features
Lot Features
Curbs, Sidewalks, Storm Sewer, Street Lights, Trees Small (under 20 Ft)
Patio And Porch Features
Covered, Patio, Screened
Subdivision Name
Osborne Trails
Price History
| Date | Event | Price |
|---|---|---|
09/25/2026 Source: | Pending | $545,000 $236/sqft |
09/11/2026 Source: | Listed for Sale | $545,000 +11.23% $236/sqft |
06/15/2022 Source: | Sold | $489,995 $212/sqft |

Nearby Homes

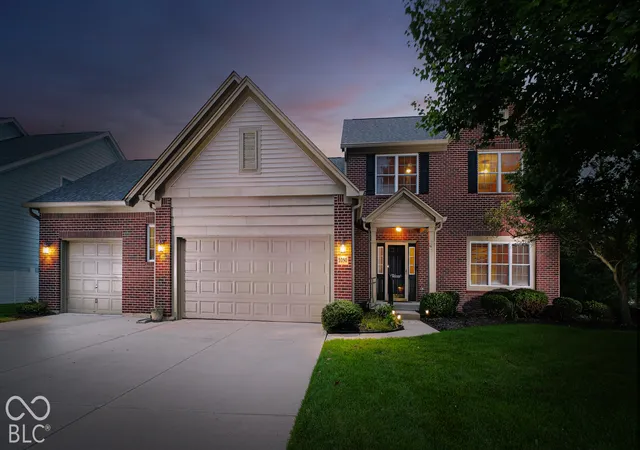
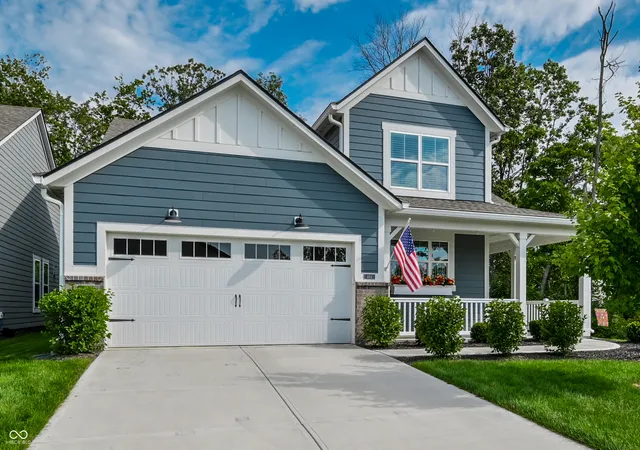
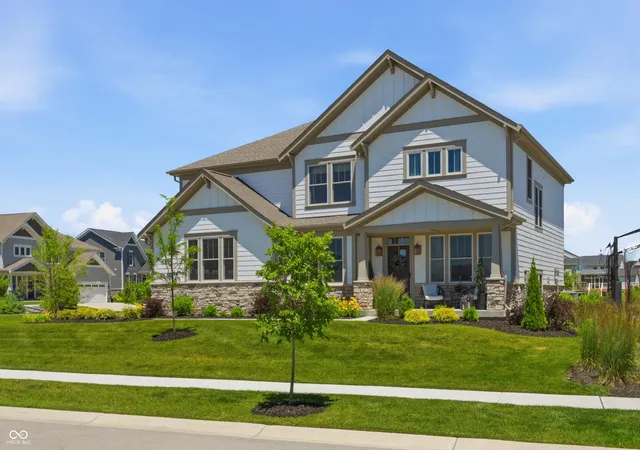
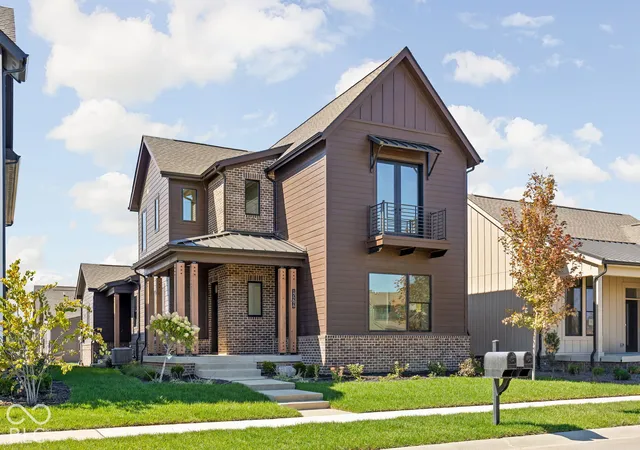
Find Homes by Property Features in Westfield, IN
Nearby New Homes For Sale

Based on information from MIBOR REALTOR® Association through Oct 01, 2026, 09:30AM. The Broker Listing Cooperative® listing service's Listing information is deemed reliable but is not guaranteed accurate by the Broker Listing Cooperative® listing service. All data is obtained from various sources and may not have been verified by broker or Broker Listing Cooperative listing service. Supplied Open House Information is subject to change without notice. All information should be independently reviewed and verified for accuracy. Properties may or may not be listed by the office/agent presenting the information.. All Rights Reserved. © 2026 MIBOR REALTOR® Association.
 Advertising Broker: Jonah Hartsburg | Hoosier Hub Realty