- Overview
- Description
- Property Details
- Location
- Facts & Features
- Getting Around
- Nearby Homes




$1,250,000
Monthly Est:$6,222
 5 Beds
 6 Baths
4 full baths + 2 half baths
 3,845sqft
1938 Cliffview Ct, Murfreesboro, TN 37128
$1,250,000
$6,222/moEst:
Get Pre-Approved
Single Family Residence
Built in 2005
$-- HOA
2.74 acres lot
$325/sq.ft
Description
*** 2-1 RATE BUYDOWN: Seller pays to buy down your mortgage rate — pay BELOW today's rate for the first 2 years. Lower rate, lower payment from day one. Ask for details! ***
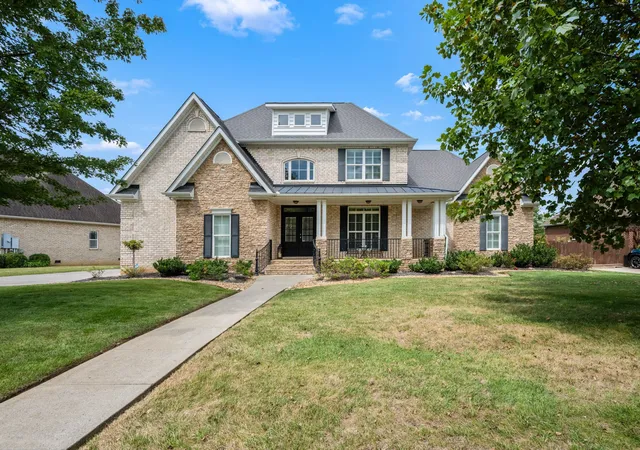
Some homes give you more space. This one gives you more ways to enjoy it. Welcome to 1938 Cliffview Ct, where comfortable everyday living opens to a backyard designed for weekends that feel like a getaway.
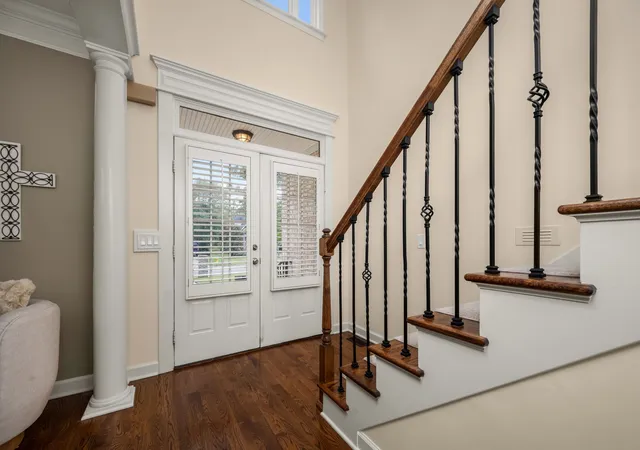
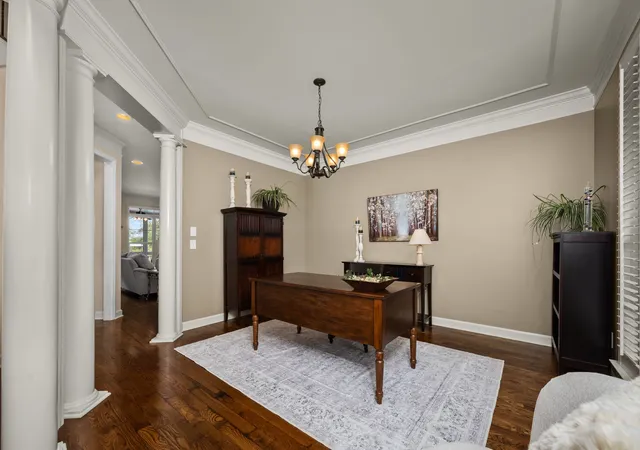
Inside, warm hardwood floors carry through the main living areas, with an open, easy flow from the kitchen and dining spaces to the family room and fireplace. The kitchen offers abundant cabinetry, granite countertops and plenty of workspace, while the main-level primary suite creates a comfortable retreat with a spacious bath featuring dual vanities, soaking tub and separate shower. Multiple additional bedrooms and flexible bonus spaces give you room to create the home that fits your life—whether that's guest space, an office, game room, media room or all of the above.
But you'll probably understand what makes this property special when you step outside.
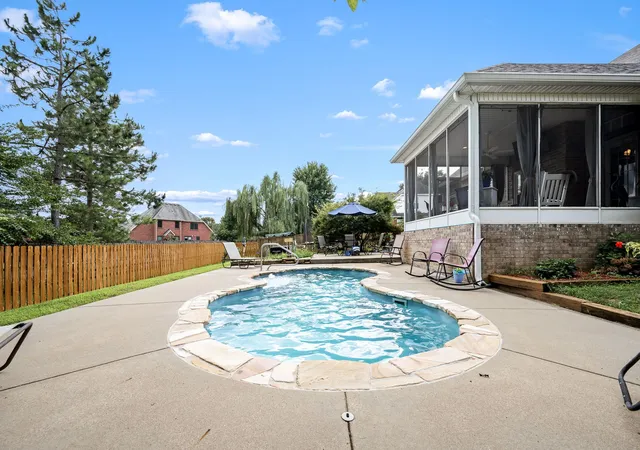
Start mornings on the screened porch, spend summer afternoons around your own in-ground pool, and still have an unusually generous fenced backyard with room to play, garden and entertain. Then wander beyond the backyard to a completely different kind of escape: a private deck tucked beneath mature trees overlooking the Stones River. Bring your coffee, a fishing pole or a glass of wine and simply enjoy the water moving by.
It's a rare combination—pool days, river views, generous indoor and outdoor living, and a Murfreesboro location convenient to I-24 and New Salem Highway—all in one property.
Approx. 600 Sq Ft of unfinished space in the detached garage that could be finished out as a pool house. Approx 600 Sq Ft Unfinished above detached garage with separate exterior staircase. Would make a great guest suite!
- Houzeo last checked: 3 minutes ago
- Listing updated: October 7, 2026 at 3:19 am
- Listing Provided by: Holly Orr (615) 785-1224 DRE #327685 | Compass (615) 896-4040
- Source: Nashville (RealTracs Mid) MLS-TN | MLS#: 3547142

Property Details
Status
Active
Type
Single Family Residence
No. of Stories
2
County
City
Neighborhood
--
Year Built
2005
HOA Fees
-
Finished Area
3,845 sqft
Lot Size
2.74 acres lot
Basement Area
- sqft
MLS Name
Nashville (RealTracs Mid) MLS
MLS Number
3547142
MLS Status
Active
Days on Market
19

Continue Your Journey in App
Find your dream home, receive real-time updates, and many more!
Download App
Continue Your Journey in App
Find your dream home, receive real-time updates, and many more!
Location
Facts & Features
Rooms
Bedrooms & bathrooms
Bedrooms: 5
Bathrooms: 6
Interior
Cooling
Ceiling Fan(s), Central Air, Electric
Flooring
Carpet, Wood, Tile
Interior Features
Air Filter, Built In Features, Ceiling Fan(s), Entrance Foyer, Extra Closets, High Ceilings, Pantry, Walk In Closet(s), High Speed Internet
Exterior Features
Dock
Appliances
Built In Electric Oven, Cooktop, Dishwasher, Disposal, Ice Maker, Microwave, Refrigerator, Stainless Steel Appliance(s)
Heating
Central, Electric, Heat Pump
Sewer
Public Sewer
Construction
Year Built
Year Built: 2005
Home type
Single Family Residence
Construction Materials
Brick, Stone
Utilities & Energy
Security Features
Security System, Smoke Detector(s)
Water Source
Public
Utilities
Electricity Available, Water Available, Cable Connected
Basement
Crawl Space
Parking Features
Attached/detached, Concrete, Driveway
Other Features
Subdivision Name
Cliffview Estates
Lot Features
Cleared, Cul De Sac, Level, Views
Price History
| Date | Event | Price |
|---|---|---|
09/19/2026 Source: | Listed for Sale | $1,250,000 $325/sqft |

Nearby Homes

Find Homes by Property Features in Murfreesboro, TN
Nearby New Homes For Sale

Based on information from Realtracs® through Oct 08, 2026, 08:46PM. Data courtesy of Realtracs® MLS as distributed by MLS GRID. Some IDX listings have been excluded from this website. All data is obtained from various sources and may not have been verified by the broker or MLS GRID. Supplied Open House Information is subject to change without notice. All information should be independently reviewed and verified for accuracy. Properties may or may not be listed by the office/agent presenting the information. IDX information is provided exclusively for consumers’ personal, noncommercial use. It may not be used for any purpose other than to identify prospective properties consumers may be interested in purchasing. The data is deemed reliable but is not guaranteed by MLS GRID. The use of the MLS GRID Data may be subject to an end-user license agreement prescribed by Realtracs® MLS. © 2026 RealTracs Solutions. All Rights Reserved. Angela Fowler Real Estate, LLC | 423.320.4620 | afowler@catt.com Mailing Address: 452 Kailors Cove Cir, Ringgold, GA 30736
 Advertising Broker: Angela Fowler | Angela Fowler Real Estate, LLC.