- Overview
- Description
- Property Details
- Location
- Facts & Features
- Getting Around
- Nearby Homes

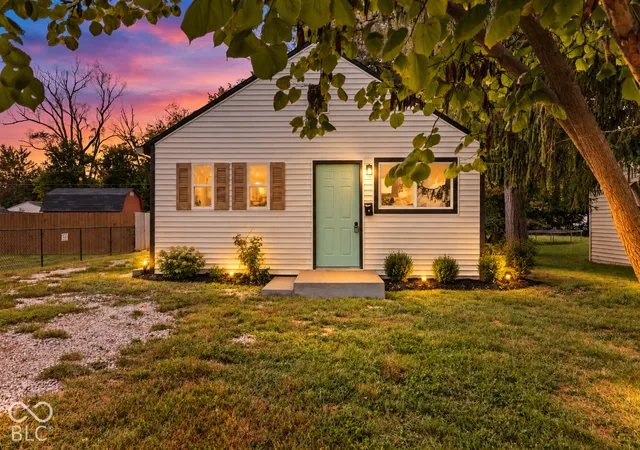
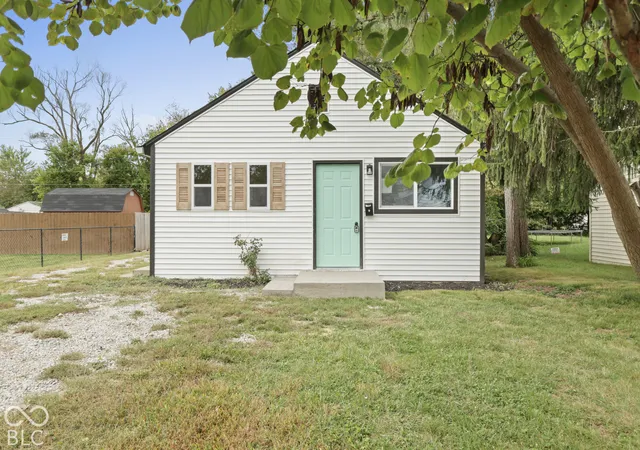
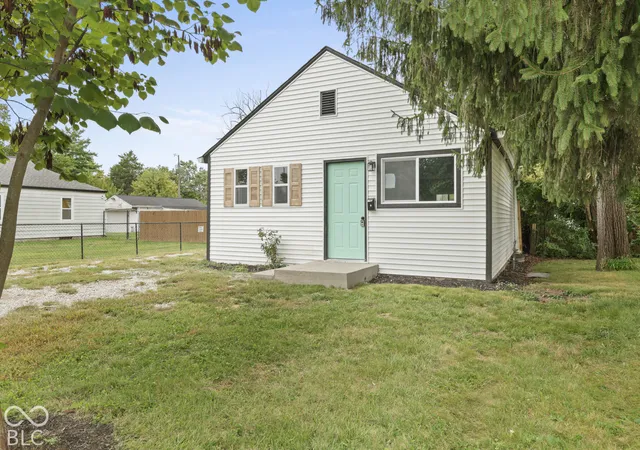
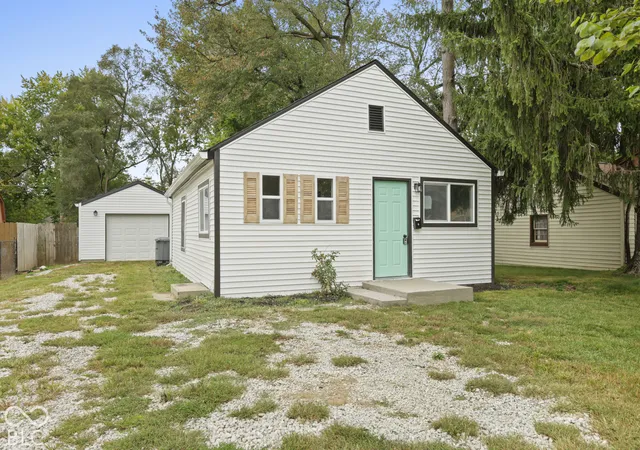
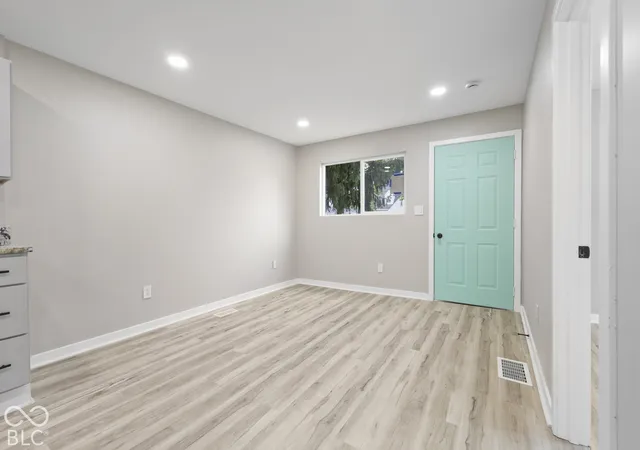

Street View
$150,000
Monthly Est:$747
 2 Beds
 1 Bath
1 full bath
 660sqft
1938 N Alton Ave, Indianapolis, IN 46222
$150,000
$747/moEst:
Get Pre-Approved
Single Family Residence
Built in 1946
$-- HOA
6,316 sqft lot
$227/sq.ft
Description
Imagine walking through the door of a home that finally feels like yours. This beautifully transformed 2-bedroom, 1-bath home on Indianapolis' west side offers more than fresh finishes-it offers an opportunity to put down roots and start building toward your future. Step inside to discover new luxury vinyl plank flooring, fresh paint, updated light fixtures, and thoughtful improvements throughout, creating a bright, welcoming space that's truly move-in ready. With a convenient location just minutes from Downtown Indianapolis, you'll enjoy easy access to work, dining, entertainment, and everything the city has to offer. Start creating a place of your own. Your next chapter could begin right here. Best of all, LAND CONTRACT FINANCING is available for the right buyer, with down payments as low as 5%, making homeownership more attainable than you may have thought.
- Houzeo last checked: 13 minutes ago
- Listing updated: October 9, 2026 at 10:24 pm
- Listing Provided by: Jesus Flores , Kendrick Davis | West & Main Real Estate (317) 395-3037
- Source: Metropolitan Indianapolis Board of REALTORS (MIBOR) MLS-IN | MLS#: 22130654

Property Details
Status
Active
Type
Single Family Residence
No. of Stories
-
County
City
Neighborhood
Year Built
1946
HOA Fees
-
Finished Area
660 sqft
Lot Size
6,316 sqft lot
Basement Area
- sqft
MLS Name
Metropolitan Indianapolis Board of REALTORS (MIBOR) MLS
MLS Number
22130654
MLS Status
Active
Days on Market
2
Cumulative Days on Market
2

Continue Your Journey in App
Find your dream home, receive real-time updates, and many more!
Download App
Continue Your Journey in App
Find your dream home, receive real-time updates, and many more!
Location
Facts & Features
Rooms
Bedrooms & bathrooms
Bedrooms: 2
Bathroom: 1
Dining Room
Level: Main
Area: 90.00 Square Feet
Dimensions: 10 x 9
Kitchen
Level: Main
Area: 99.00 Square Feet
Dimensions: 11 x 9
Master Bedroom
Level: Main
Area: 100.00 Square Feet
Dimensions: 10 x 10
Bedroom 2
Level: Main
Area: 100.00 Square Feet
Dimensions: 10 x 10
Living Room
Level: Main
Area: 132.00 Square Feet
Dimensions: 11 x 12
Interior
Cooling
Central Air
Appliances
Electric Oven, Refrigerator, Range Hood
Interior Features
Kitchen Island
Heating
Forced Air
Construction
Year Built
Year Built: 1946
Home type
Single Family Residence
Foundation Details
Concrete Perimeter
Construction Materials
Vinyl Siding
Architectural Style
Traditional
Utilities & Energy
Security Features
Smoke Detector(s)
Basement
Unfinished
Parking Features
Detached
Water Source
Public
Other Features
Subdivision Name
Rainbow Ridge
Price History
| Date | Event | Price |
|---|---|---|
10/09/2026 Source: | Listed for Sale | $150,000 +76.47% $227/sqft |
03/12/2026 Source: | Pending | $85,000 $129/sqft |
03/12/2026 Source: | Sold | $85,000 +65.05% $129/sqft |
03/12/2026 Source: | Price Decreased | $51,500 -39.41% $78/sqft |
12/24/2025 Source: | Listing Removed | $85,000 $129/sqft |

Show more
Getting Around 1938 N Alton Ave
Bike Score®

Somewhat Bikeable
42/100
Walk Score®

Car-Dependent
35/100
Transit Score®

Some Transit
29/100
Data provided by Redfin
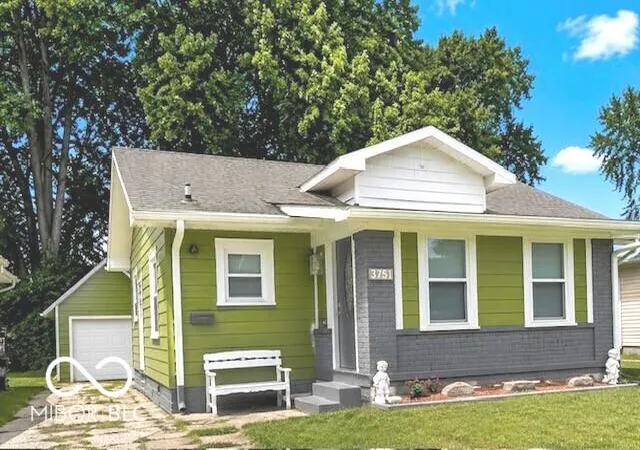
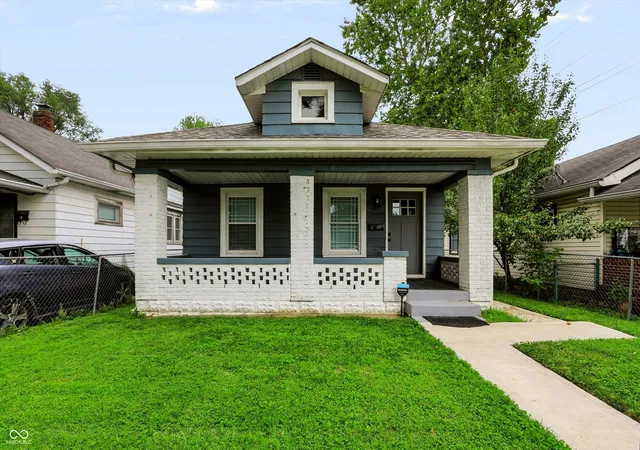
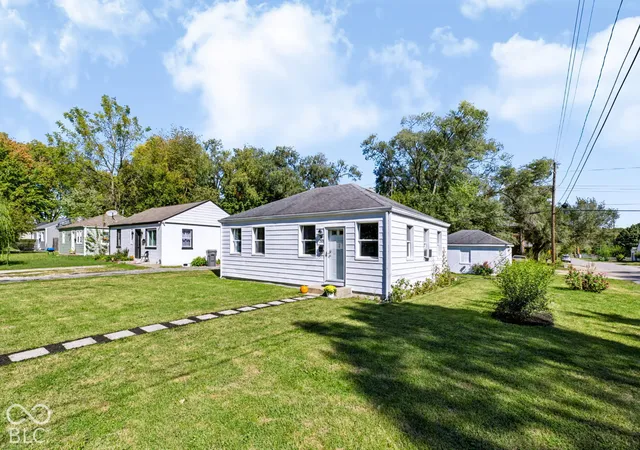
Nearby Homes
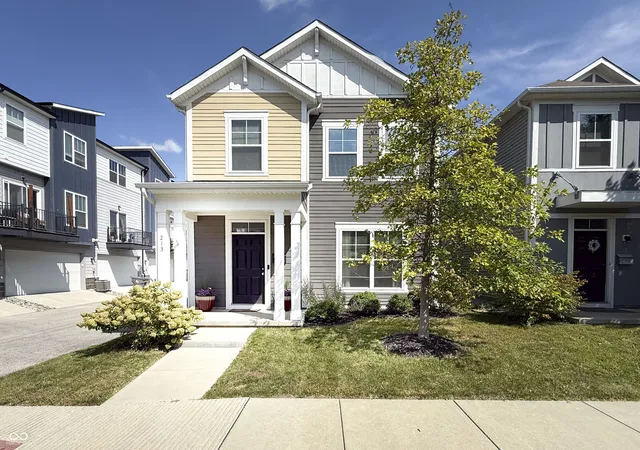
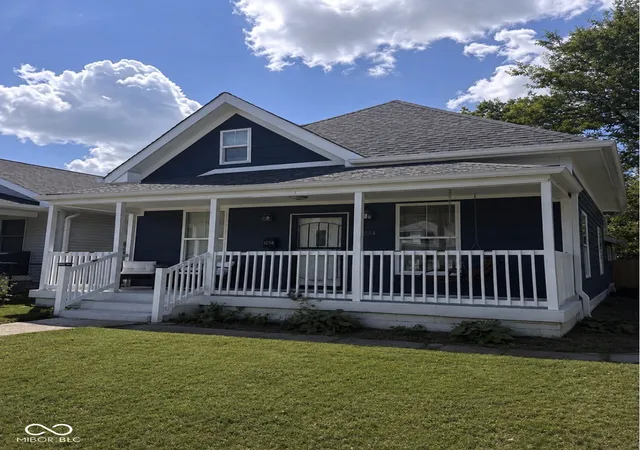
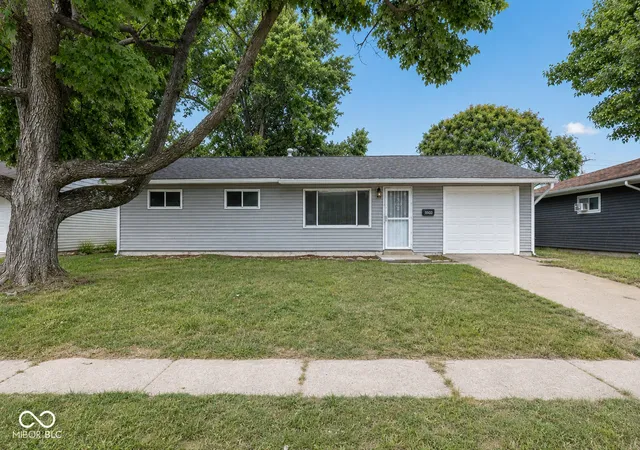
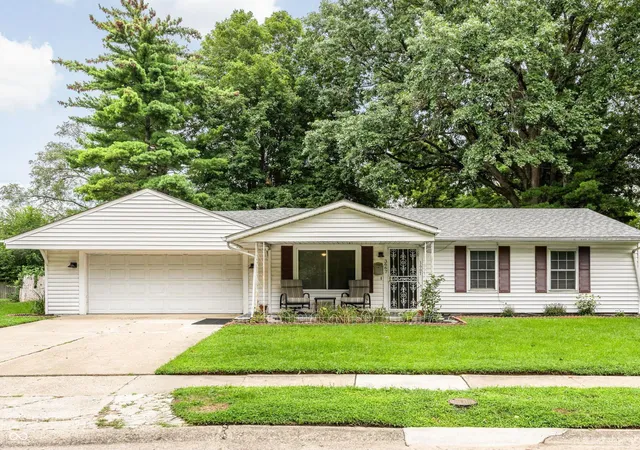
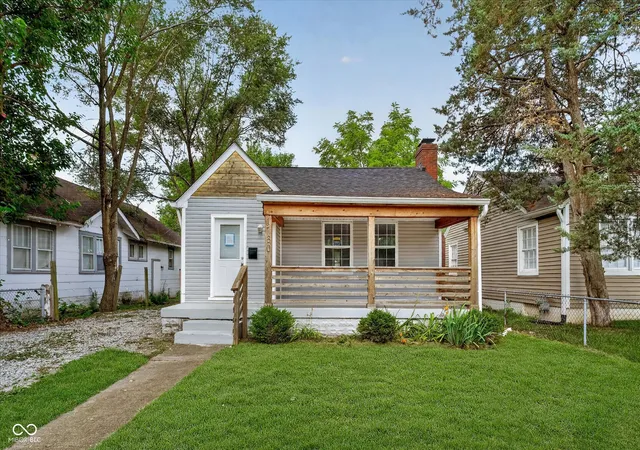
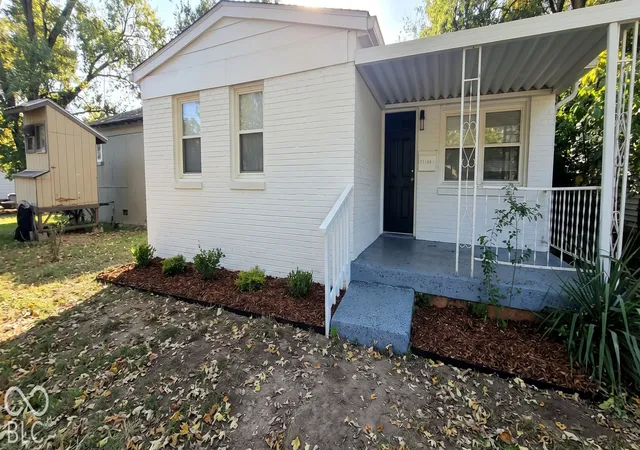
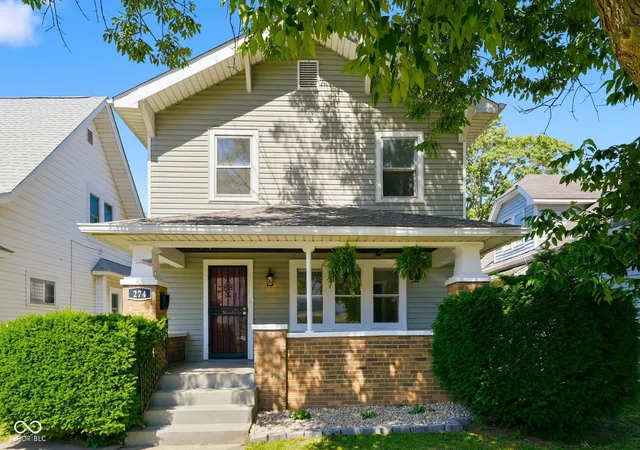
Find Homes by Property Features in Indianapolis, IN
Nearby New Homes For Sale

Based on information from MIBOR REALTOR® Association through Oct 10, 2026, 11:45AM. The Broker Listing Cooperative® listing service's Listing information is deemed reliable but is not guaranteed accurate by the Broker Listing Cooperative® listing service. All data is obtained from various sources and may not have been verified by broker or Broker Listing Cooperative listing service. Supplied Open House Information is subject to change without notice. All information should be independently reviewed and verified for accuracy. Properties may or may not be listed by the office/agent presenting the information.. All Rights Reserved. © 2026 MIBOR REALTOR® Association.
 Advertising Broker: Jonah Hartsburg | Hoosier Hub Realty