- Overview
- Description
- Property Details
- Location
- HOA Management
- Facts & Features
- Getting Around
- Nearby Homes
 New Construction

Street View
$1,500,000
Monthly Est:$7,466
 3 Beds
 2 Baths
2 full baths
 1,880sqft
1939 Central Ave #429, Chattanooga, TN 37408
$1,500,000
$7,466/moEst:
Get Pre-Approved
Condominium
Built in 2026
$311/mo HOA
-- sqft lot
$798/sq.ft
Description
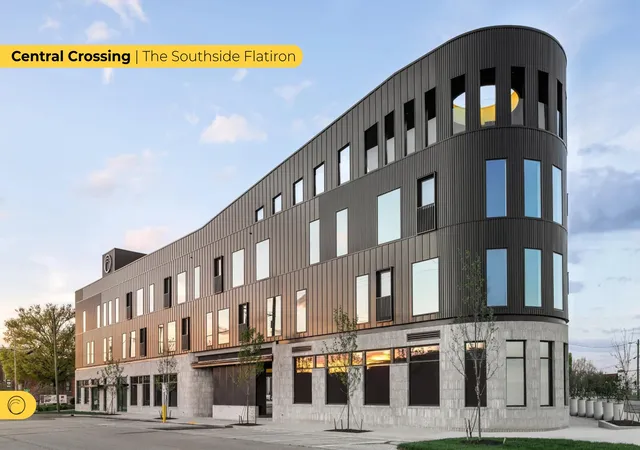
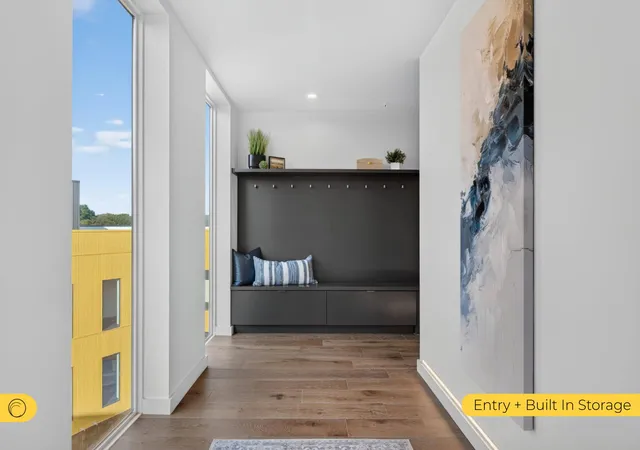
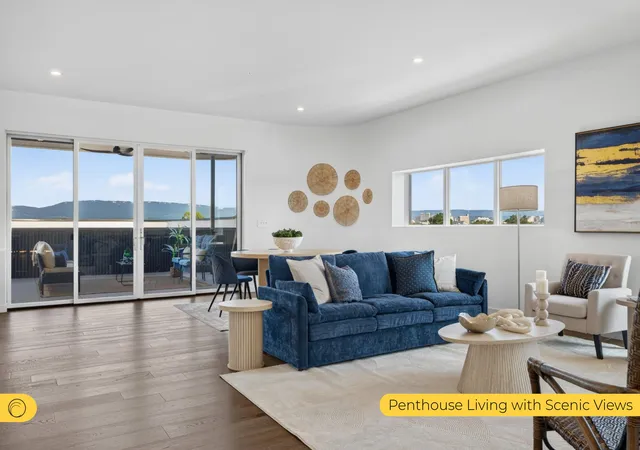
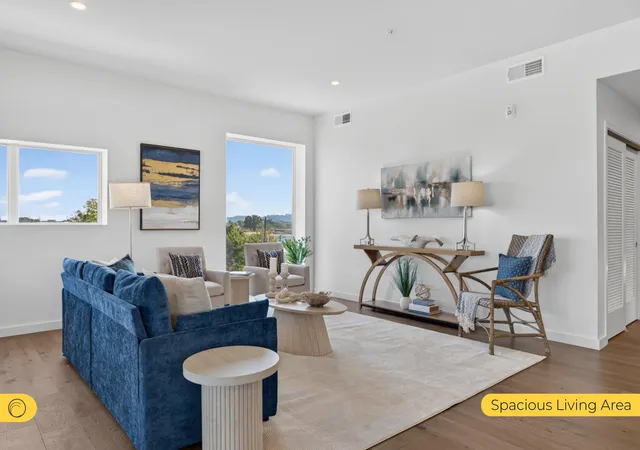
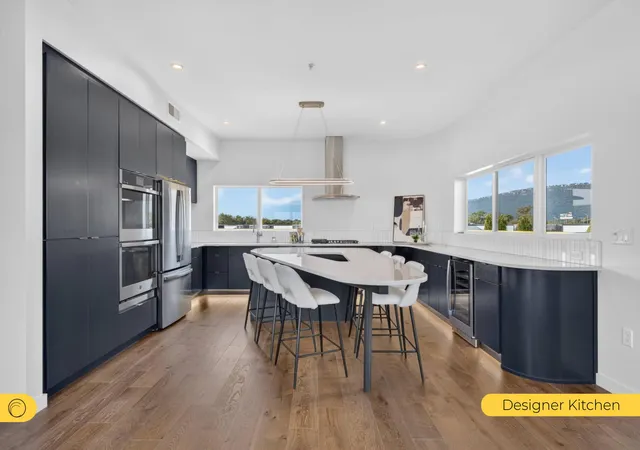
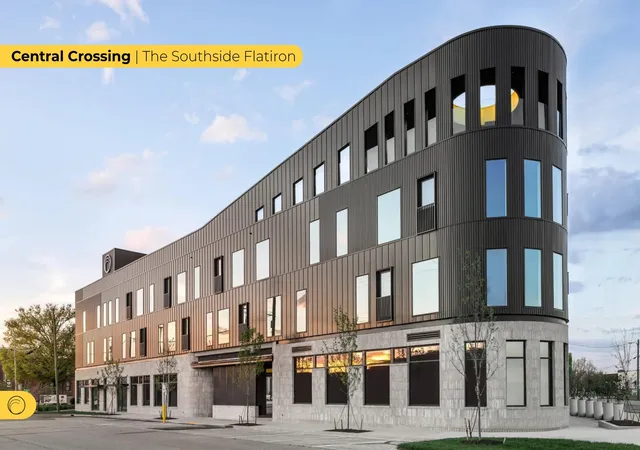
Welcome to Central Crossing, a brand-new mixed-use development in the heart of historic Southside Chattanooga with views of Lookout Mountain and Missionary Ridge, convenient to schools, hospitals, and the bustling shopping, dining, and entertainment corridor along Main and Market Streets and the new stadium. This address genuinely has it all. With 32 residential condos and 1-, 2-, and 3-bedroom floor plans available, there's something here for a range of buyers. The only one of its kind, no detail has been overlooked in this corner penthouse unit offering 3 bedrooms and 2 baths, an open floor plan, fantastic natural lighting from the oversized windows throughout, and a private patio taking full advantage of the views. Quality finishes abound, and discerning buyers will appreciate the engineered hardwoods and tile throughout, distinctive baseboards lighting in the hallways and down lighting in the kitchen and baths, ceiling fans and recessed lighting, quartz countertops, custom closet systems and more. Your tour begins with entry into a large foyer with a built-in mud-room style bench seat with storage. The bedrooms are on either side of the hallway leading to the open living, dining and kitchen, including the primary suite which enjoys views of the mountains and city and has a primary bath with a dual vanity, a walk-in shower with a free-standing tub, water closet with built-in cabinetry, and a walk-in closet. The two guest bedrooms also have closet systems and share the use of the full guest bath which has a dual vanity and tub/shower combo with tile surround. The laundry closet is centrally located in the hall and is equipped with a stackable washer and dryer. The living and dining areas are wonderfully open with a curved corner wall, multiple windows and large sliding glass doors to the covered patio providing a wonderful flow for everyday living or entertaining. The kitchen features a unique center island, quartz countertops, custom cabinetry with soft close drawers and stainless-steel GE Profile appliances, including a refrigerator, gas cooktop, double ovens with Wi-fi connect, an under-counter microwave, a dishwasher and a wine fridge. Planning a large gathering or just want to visit with your neighbors, you will love the partially enclosed rooftop patio that has an outdoor kitchen with a grill, icemaker and sink, a gas firepit area under a large oculus, a convenient community bathroom in the elevator lobby and a dog wash station. Parking is available in the interior courtyard lot, side lot, or even on-street, and you will love being just minutes from schools, hospitals, the shopping and restaurants of the Southside, the new stadium and downtown Chattanooga, so please call for more information and to schedule your private showing. Information is deemed reliable but not guaranteed. Buyer to verify any and all information they deem important.
- Houzeo last checked: 4 minutes ago
- Listing updated: November 4, 2026 at 4:52 pm
- Listing Provided by: Jay Robinson (423) 903-6404 DRE #TN255994 | Keller Williams Realty (423) 664-1900
- Source: Greater Chattanooga AOR MLS-AL | MLS#: 1545519

This condo is in:
 Roof Deck / Sundeck
 Clubhouse
 Party / Banquet Room
 RV / Boat Parking
 Barbecue Area
 Gated Community
 Security
 Electricity
Property Details
Status
Active
Type
Condominium
No. of Stories
1
County
City
Neighborhood
--
Year Built
2026
HOA Fees
$311/mo
Finished Area
1,880 sqft
Lot Size
-- sqft lot
Basement Area
- sqft
MLS Name
Greater Chattanooga AOR MLS
MLS Number
1545519
MLS Status
Active
Days on Market
9

Continue Your Journey in App
Find your dream home, receive real-time updates, and many more!
Continue Your Journey in App
Find your dream home, receive real-time updates, and many more!
Location
HOA Management
N/A
HOA Fees
$311.04/ Monthly
Amenities
 Amenities and services may be covered by one or multiple associations and service providers.
 Maintenance
 Parking
 Elevator
 Lawn Care
 deck
Management
Barbecue
Disclaimer: Amenities are based on third-party information and may vary; buyers must independently verify all amenities, as information is deemed reliable but not guaranteed.
Facts & Features
Rooms
Bedrooms & bathrooms
Bedrooms: 3
Bathrooms: 2
Interior
Flooring
Luxury Vinyl, Plank, Tile
Sewer
Public Sewer
Cooling
Central Air, Electric
Interior Features
Ceiling Fan(s), Double Vanity, Eat In Kitchen, En Suite, Entrance Foyer, Kitchen Island, Open Floorplan, Pantry, Primary Downstairs, Recessed Lighting, Separate Shower, Stone Counters, Walk In Closet(s), See Remarks
Heating
Central, Electric
Appliances
Wall Oven, Washer/dryer Stacked, Refrigerator, Microwave, Gas Cooktop, Electric Water Heater, Dishwasher
Exterior Features
None
Construction
Year Built
Year Built: 2026
Home type
Condominium
Foundation Details
Slab
Roof
Flat
Construction Materials
Metal Siding
Utilities & Energy
Parking Features
Off Street, On Street, Parking Lot, Paved
Security Features
Fire Sprinkler System, Key Card Entry, Smoke Detector(s)
Laundry Features
Electric Dryer Hookup, Laundry Closet, Main Level, Washer Hookup
Water Source
Public
Association Amenities
Barbecue, Elevator(s), Landscaping, Maintenance Grounds, Maintenance Structure, Management, Parking, Roof Deck
Utilities
Cable Available, Electricity Connected, Sewer Connected, Water Connected
Other Features
Community Features
Curbs, Sidewalks
Subdivision Name
Central Crossing
Lot Features
Level, Views
Price History
| Date | Event | Price |
|---|---|---|
04/23/2026 Source: | Off Market | $1,500,000 $798/sqft |
04/23/2026 Source: | Listed for Sale | $1,500,000 $798/sqft |

Nearby Homes



Find Homes by Property Features in Chattanooga, TN
Nearby New Homes For Sale


Based on information from the Greater Chattanooga REALTORS® (or, alternatively, from the MLS of Chattanooga, Inc.) through Nov 09, 2026, 08:00AM. IDX information is provided exclusively for consumers' personal, non-commercial use; it may not be used for any purpose other than to identify prospective properties consumers may be interested in purchasing, and the data is deemed reliable but is not guaranteed accurate by the MLS. © 2026 the Greater Chattanooga REALTORS®. All Rights Reserved. Angela Fowler | Angela Fowler Real Estate, LLC. | (423) 320-4620 | afowler@catt.com Mailing Address: 452 Kailors Cove Cir Ringgold, GA 30736
 Advertising Broker: Angela Fowler | Angela Fowler Real Estate, LLC.
