- Overview
- Description
- Property Details
- Location
- HOA Management
- Facts & Features
- Getting Around
- Nearby Homes

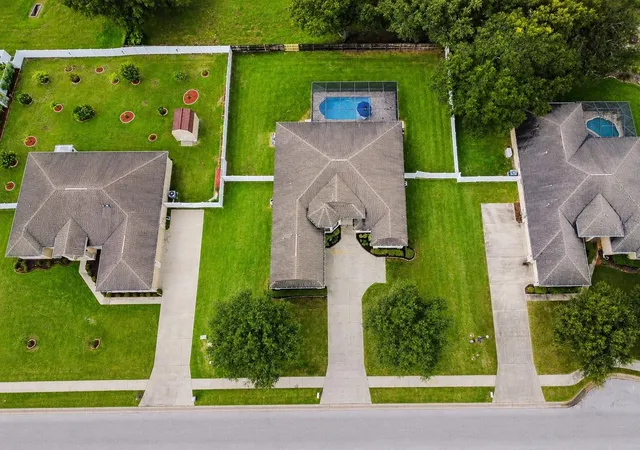


$615,000
Monthly Est:$3,061
 4 Beds
 3 Baths
3 full baths
 3,061sqft
1939 Griffin Trl, Bartow, FL 33830
$615,000
$3,061/moEst:
Get Pre-Approved
Single Family Residence
Built in 2014
$58.33/mo HOA
19,319 sqft lot
$201/sq.ft
Description
Looking for a home with a saltwater pool, nearly half an acre, a private guest suite, and incredible space for entertaining inside and out? This may be the one! New carpet will be installed, adding a fresh touch for the next owners.
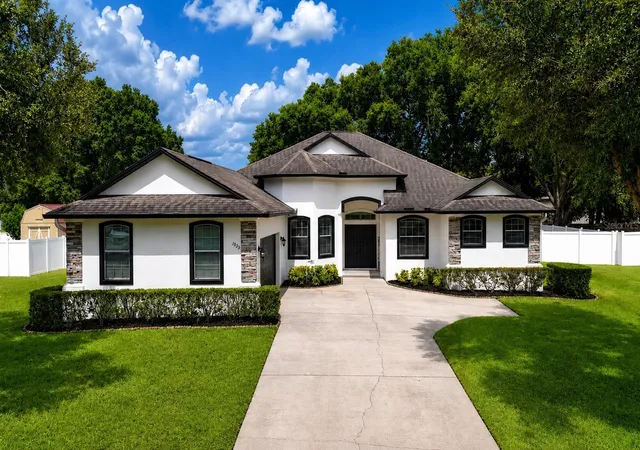
Beautifully maintained and reflecting pride of ownership throughout, 1939 Griffin Trail is an impressive Southern Homes Lexington model located in a desirable gated community with low HOA fees and no CDD.
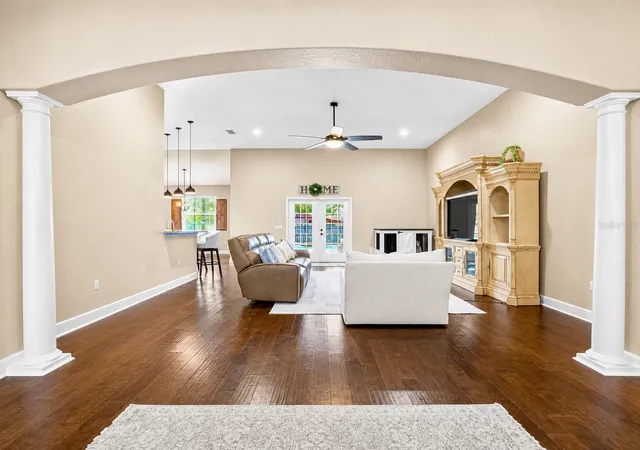
Even the arrival makes an impression. The home’s unique L-shaped design and garage placement create a spacious front courtyard, an oversized garage, and a long driveway with plenty of parking. Step through the elegant double doors and you are immediately greeted by soaring 12-foot ceilings and a true wow factor.
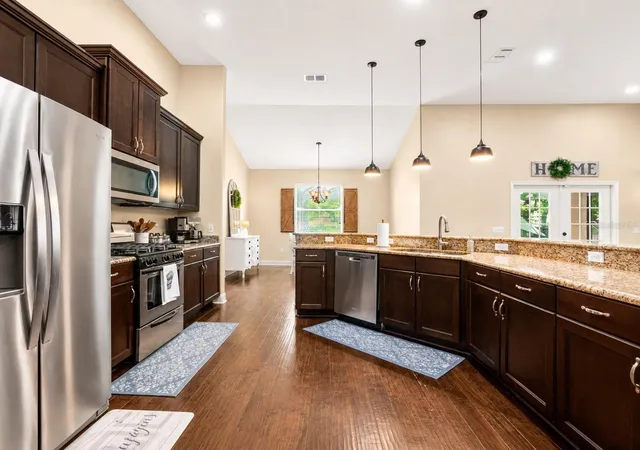
The heart of the home is the spacious chef’s kitchen, featuring a gas range and seemingly endless countertop space. It opens to a huge family gathering room and dining nook, creating a warm and inviting setting for cooking, entertaining, and everyday living.
The thoughtfully designed triple-split floor plan offers 4 bedrooms, 3 bathrooms, a private office, an oversized laundry room, and a dining area that can also serve as a den or flex space. One side of the home features a bedroom with its own en-suite bathroom, creating a private and comfortable retreat for guests or extended stays.
The massive primary suite provides plenty of room to unwind, along with a spacious private bathroom. The home features two air-conditioning systems, including a dedicated system for the primary bedroom, allowing for personalized comfort in your private retreat.
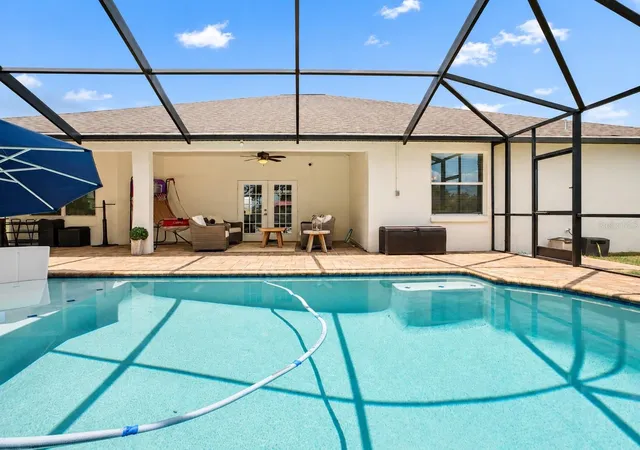
Just when you think you’ve seen it all, step outside into your own Florida retreat! The expansive outdoor space features a large saltwater swimming pool, a covered cookout and entertaining area, and a spacious, fully fenced backyard. There is plenty of room for summer barbecues, pool parties, outdoor activities, or simply relaxing in the Florida sunshine.
Conveniently located near shopping, restaurants, and major highways, this home offers easy access to both Orlando and Tampa. Come experience everything this beautiful property has to offer—schedule your private showing today!
- Houzeo last checked: 11 minutes ago
- Listing updated: October 25, 2026 at 8:05 pm
- Listing Provided by: YiShin Wiggs (863) 712-9700 | KELLER WILLIAMS REALTY (863) 577-1234
- Source: Stellar MLS-FL | MLS#: L4963649

Property Details
Status
Active
Type
Single Family Residence
No. of Stories
-
County
City
Neighborhood
--
Year Built
2014
HOA Fees
$58.33/mo
Finished Area
3,061 sqft
Lot Size
19,319 sqft lot
Basement Area
- sqft
MLS Name
Stellar MLS
MLS Number
L4963649
MLS Status
Active
Days on Market
99
Cumulative Days on Market
96

Continue Your Journey in App
Find your dream home, receive real-time updates, and many more!
Continue Your Journey in App
Find your dream home, receive real-time updates, and many more!
Location
HOA Management
Carissa Maul
HOA Fees
$175/ Quarterly
Disclaimer: Amenities are based on third-party information and may vary; buyers must independently verify all amenities, as information is deemed reliable but not guaranteed.
Facts & Features
Rooms
Bedrooms & bathrooms
Bedrooms: 4
Bathrooms: 3
Interior
Interior Features
Ceiling Fans(s), Crown Molding, High Ceilings, Tray Ceiling(s), Window Treatments
Window Features
Blinds, Drapes
Cooling
Central Air
Appliances
Dishwasher, Disposal, Dryer, Gas Water Heater, Microwave, Range, Refrigerator, Washer
Exterior Features
Lighting, Outdoor Grill, Rain Gutters
Heating
Central
Sewer
Public Sewer
Flooring
Carpet, Hardwood, Luxury Vinyl, Tile
Construction
Year Built
Year Built: 2014
Home type
Single Family Residence
Foundation Details
Slab
Roof
Shingle
Construction Materials
Block, Stucco
Utilities & Energy
Pool Features
Heated, In Ground, Lighting
Parking Features
Boat, Oversized, Rv Access/parking
Security Features
Security Gate
Laundry Features
Laundry Room
Water Source
Public
Utilities
Bb/hs Internet Available, Electricity Available, Natural Gas Available, Public
Other Features
Subdivision Name
Griffin Landing
Patio And Porch Features
Covered
Price History
| Date | Event | Price |
|---|---|---|
10/23/2026 Source: | Price Decreased | $615,000 -3.76% $201/sqft |
07/21/2026 Source: | Listed for Sale | $639,000 $209/sqft |
07/21/2026 Source: | Price Increased | $639,000 +148.65% $209/sqft |
04/29/2014 Source: | Sold | $256,984 $84/sqft |

Getting Around 1939 Griffin Trl
Bike Score®

Somewhat Bikeable
25/100
Walk Score®

Car-Dependent
0/100
Data provided by Redfin
Nearby Homes
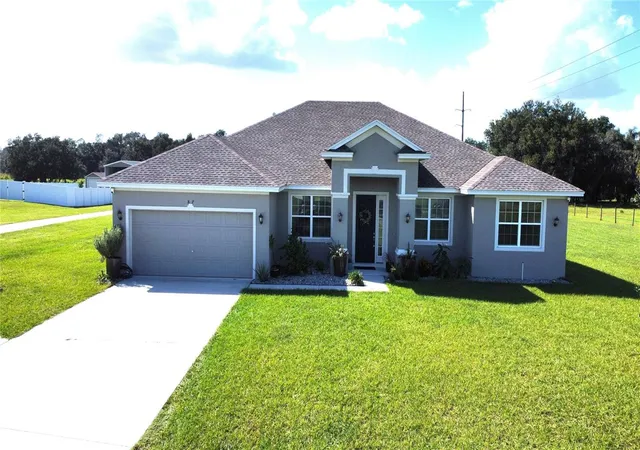
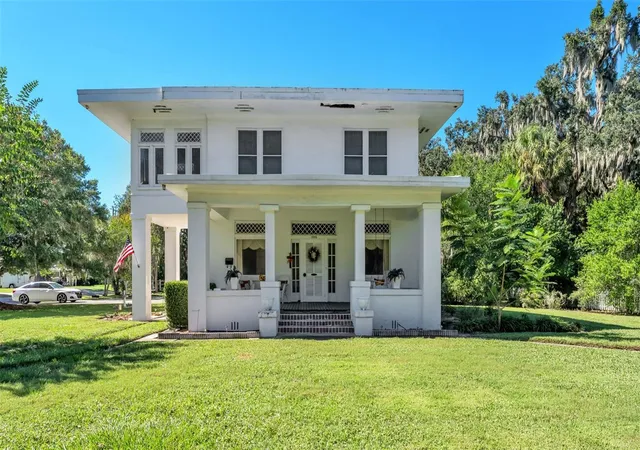
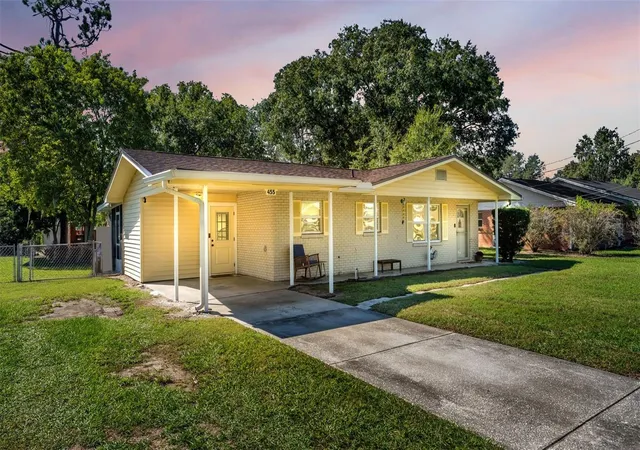
Find Homes by Property Features in Bartow, FL
Nearby New Homes For Sale

Based on information from Stellar MLS® through Oct 30, 2026, 01:00AM as submitted to and distributed by MLS GRID. All data is obtained from various sources and may not have been verified by the broker or MLS GRID. Supplied Open House Information is subject to change without notice. All information should be independently reviewed and verified for accuracy. Properties may or may not be listed by the office/agent presenting the information. IDX information is provided exclusively for consumers’ personal non-commercial use. It may not be used for any purpose other than to identify prospective properties consumers may be interested in purchasing. The data is deemed reliable but is not guaranteed by MLS GRID. The use of the MLS GRID Data may be subject to an end-user license agreement prescribed by the Member Participant’s applicable MLS, if any, and as amended from time to time. © 2026 Stellar MLS. All Rights Reserved.
 Advertising Broker: Fred McGill | Simple Showing, Inc
