- Overview
- Description
- Property Details
- Location
- Facts & Features
- Getting Around
- Nearby Homes

Street View
$395,000
Monthly Est:$1,966
 4 Beds
 3 Baths
1 full bath + 1 half bath
 2,453sqft
19391 E Eldorado Dr, Aurora, CO 80013
$395,000
$1,966/moEst:
Get Pre-Approved
Single Family Residence
Built in 1978
$-- HOA
7,884 sqft lot
$161/sq.ft
Description
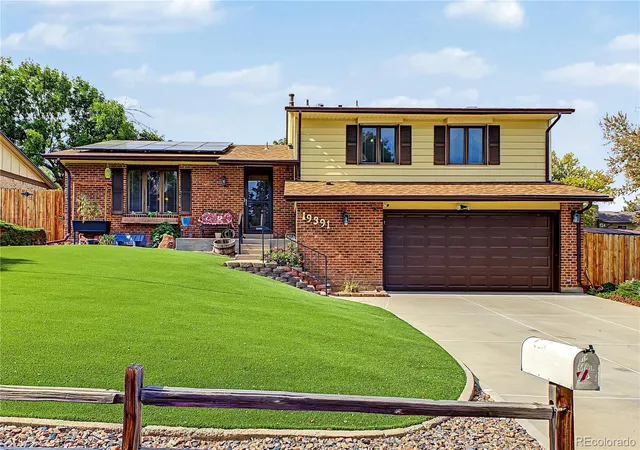
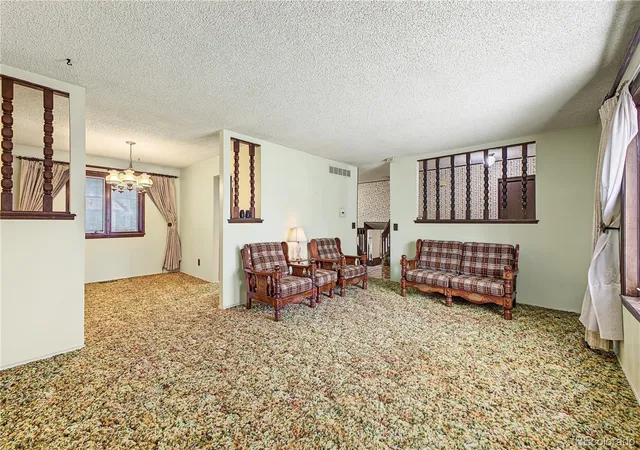
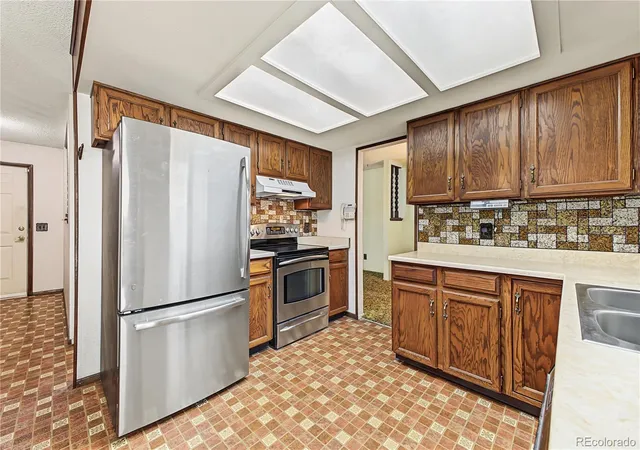
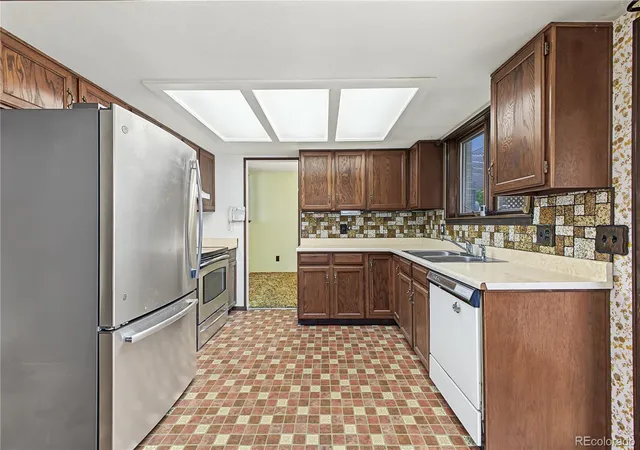
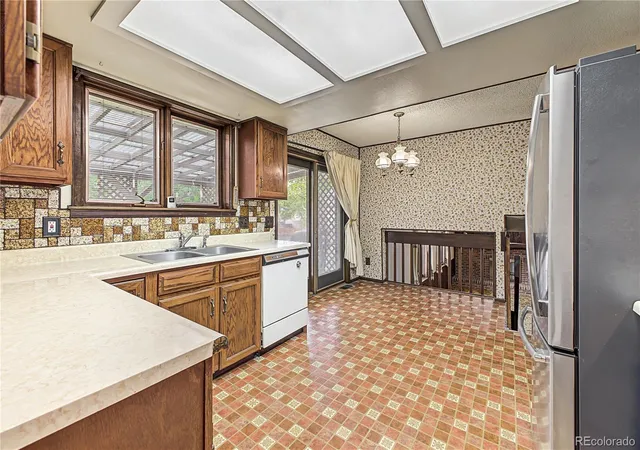
INCREDIBLE HOUSE HACKING OPPORTUNITY! Situated on a generous corner lot in Aurora’s established Seven Hills neighborhood, this home is move in ready, completely livable, well maintained, and ready for your vision as the finishes are all a charming blast from the past. You can Buy and Hold and update it as you go, you can do the BRRRR method, or flip it, or enjoy the home however you see fit, knowing you're walking into it with well over $150K in Sweat Equity! The home's bones have all been lovingly maintained over the years which you will see immediately from the outside with the driveway, step's to the front door and the porch's concrete all in perfect condition which is a feat in Colorado. Low maintenance turf in the entire front yard and the roof is 3 years old. Home has Pella windows, and the AC, water heater, furnace, and electrical panel have all been updated and are in great condition. Solar Panels are fully functional and paid off! The interior includes four bedrooms and a 5th flex space and three bathrooms. The fully finished basement expands the home's functional footprint and outside, the large private backyard has a covered pergola and offers ample room for outdoor entertaining, garden projects, or recreation. Motorcycle shed already exists as a bonus for your toys or extra storage. Located within the top rated Cherry Creek 5 School District, the property sits minutes from Arrowhead Elementary and creekside walking trails, playgrounds, and sports fields. With no HOA fees, residents enjoy added flexibility alongside easy access to local shopping, dining, and key commuter routes. Come see this gem today, it's ready for your vision to bring it from the 70's into the modern day and age as you please!
- Houzeo last checked: 10 minutes ago
- Listing updated: September 22, 2026 at 9:31 pm
- Listing Provided by: Natalya Kazantseva (720) 838-1037 | Keller Williams DTC (303) 771-7500
- Source: DENVER (RE COLORADO) MLS-CO as distributed by MLS GRID | MLS#: 4664124

Property Details
Status
Active Under Contract
Type
Single Family Residence
No. of Stories
-
County
City
Neighborhood
Year Built
1978
HOA Fees
-
Finished Area
2,453 sqft
Lot Size
7,884 sqft lot
Basement Area
- sqft
MLS Name
DENVER (RE COLORADO) MLS
MLS Number
4664124
MLS Status
Pending
Days on Market
54

Continue Your Journey in App
Find your dream home, receive real-time updates, and many more!
Continue Your Journey in App
Find your dream home, receive real-time updates, and many more!
Location
Facts & Features
Rooms
Bedrooms & bathrooms
Bedrooms: 4
Bathrooms: 3
Bedroom
Level: Upper
Bedroom
Level: Upper
Bedroom
Level: Upper
Kitchen
Level: Main
Living Room
Level: Main
Bathroom Three Quarter
Level: Upper
Bathroom Half
Level: Lower
Bathroom Full
Level: Upper
Bedroom
Level: Basement
Dining Room
Level: Main
Family Room
Level: Lower
Bonus Room
Level: Basement
Den
Level: Basement
Interior
Heating
Forced Air
Interior Features
Ceiling Fan(s), Laminate Counters
Window Features
Double Pane Windows, Window Coverings, Window Treatments
Cooling
Central Air
Appliances
Cooktop, Dishwasher, Dryer, Oven, Range, Range Hood, Refrigerator, Washer
Flooring
Carpet, Linoleum
Sewer
Public Sewer
Construction
Year Built
Year Built: 1978
Home type
Single Family Residence
Roof
Composition
Construction Materials
Brick, Concrete
Utilities & Energy
Fireplace Features
Family Room, Wood Burning
Water Source
Public
Basement
Finished
Utilities
Electricity Connected, Natural Gas Connected
Other Features
Subdivision Name
Seven Lakes Sub 5th Flg
Patio And Porch Features
Front Porch, Patio
Price History
| Date | Event | Price |
|---|---|---|
09/22/2026 Source: | Contingent (Active Under Contract) | $395,000 $161/sqft |
09/19/2026 Source: | Listed for Sale | $395,000 $161/sqft |

Nearby Homes
Find Homes by Property Features in Aurora, CO

Based on information from REcolorado®, Inc.through Nov 13, 2026, 05:30PM. Not all properties were listed and/or closed by Company. This representation is based in whole or in part on content supplied by REcolorado®, Inc. REcolorado®, Inc. does not guarantee nor is it in any way responsible for its accuracy. Content maintained by REcolorado®, Inc. may not reflect all real estate activity in the market. Some IDX listings have been excluded from this website. Any use search of data on the website, other than by a consumer looking to purchase real estate, is prohibited. If Houzeo suspect “scraping” of the data has occurred, the suspicion and any evidence will be reported to the MLS. IDX information is provided exclusively for consumers' personal non-commercial use. It may not be used for any purpose other than to identify prospective properties consumers may be interested in purchasing. The data is deemed reliable but is not guaranteed by REcolorado®. The use of the IDX Data may be subject to an end user license agreement prescribed by REcolorado® as amended from time to time.
Based on information submitted to the MLS GRID as of Nov 13, 2026, 05:30PM. All data is obtained from various sources and may not have been verified by broker or MLS GRID. Supplied Open House information is subject to change without notice. All information should be independently reviewed and verified for accuracy. Properties may or may not be listed by the office/agent presenting the information. ©2026 REcolorado®, Inc. All Rights Reserved.
 Advertising Broker: Albert Gollas | Gollas and Company, Inc.
