- Overview
- Description
- Property Details
- Location
- HOA Management
- Facts & Features
- Getting Around
- Nearby Homes



$2,500,000
Monthly Est:$12,443
 4 Beds
 4 Baths
3 full baths + 1 half bath
 4,866sqft
194 Augusta, Boerne, TX 78006
$2,500,000
$12,443/moEst:
Get Pre-Approved
Single Family Residence
Built in 2006
$-- HOA
1.04 acres lot
$514/sq.ft
Description
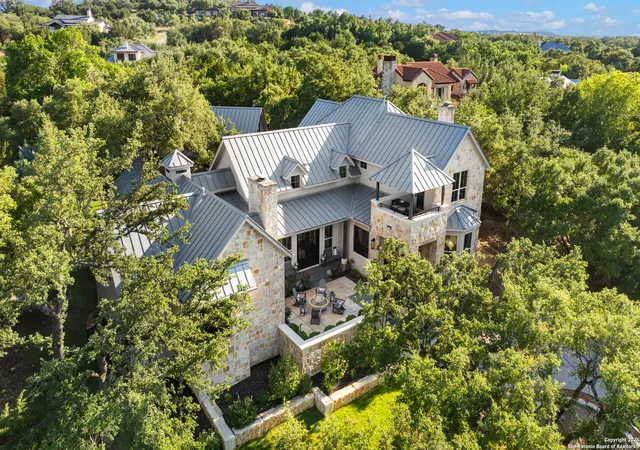
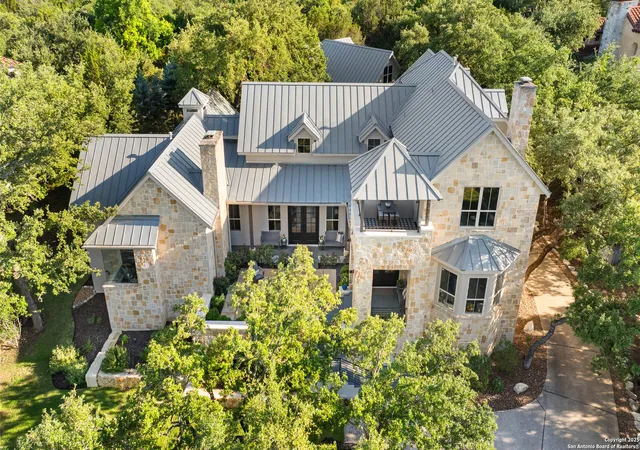
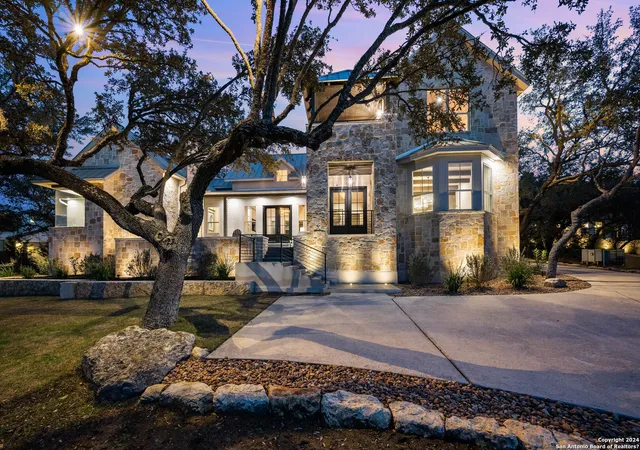
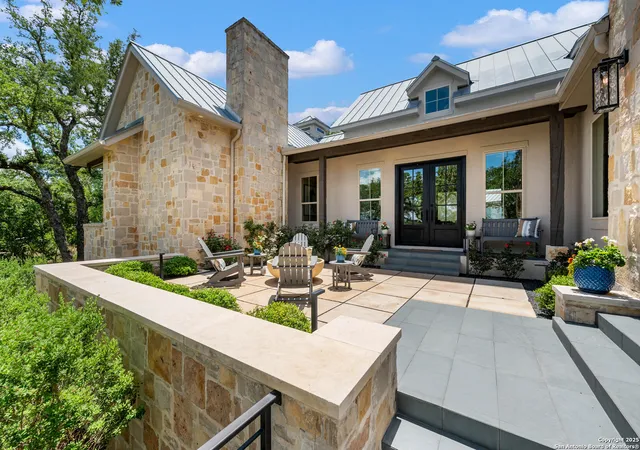
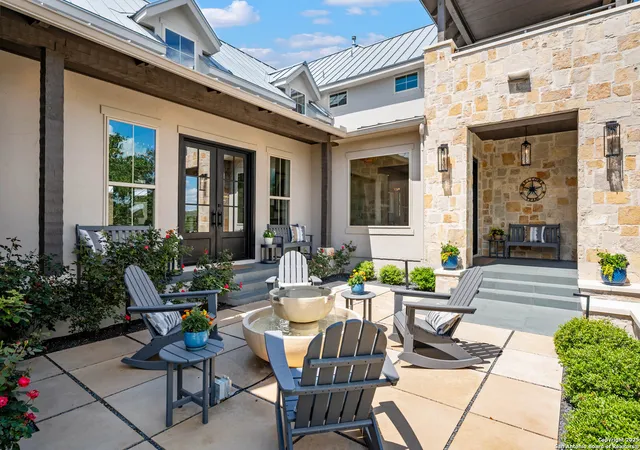
Master Golf Membership Available for Purchase! Experience the epitome of modern elegance with transitional contemporary architecture that seamlessly blends sleek lines, warm textures, and tones. Every detail has been thoughtfully designed and executed. Upscale amenities include natural honed block limestone flooring, exposed wood beams, designer chandeliers, modern hardware and fixtures, quartzite counters, four fireplaces and smart home components. The entertainment enthusiast will appreciate the indoor and outdoor spaces - which are ideal for gatherings on any scale! The main living area opens to the front terrace views that overlook the well known Twin Sisters Peaks! From morning coffee to afternoon libations with friends, you will appreciate the hill country landscape and scenery! The gourmet kitchen boasts all your quintessential needs for preparing your favorite meals! Appointments include an expansive island, level five quartzite countertops, professional Thermador stainless steel appliances, gas cooking, Scotsman ice-maker, detailed backsplashes and a plethora of workspace which all cohesively blend to create a culinarian masterpiece! For added convenience, the kitchen features an adjacent bar with a Thermador wine refrigerator, plus a spacious walk-in pantry with a home management center and coffee bar. Just beyond the kitchen is the grand dining room with another stellar view, ideal for elaborate dinners and holiday gatherings! For relaxing meals, there is a cozy breakfast nook that overlooks the park-like backyard. The primary suite is a sanctuary of indulgence offering sweeping views, a sleek seating space with seamless glass windows, a hand-scraped limestone gas log fireplace and dual custom wardrobe rooms designed by Inspired Closets. Reminiscent of a luxury hotel, the spa-inspired bath is complete with separate vanities, garden tub and a seamless glass shower with multiple shower heads, including a rain shower. A guest suite, mudroom, spacious utility room with custom finishes from Inspired Closets and a boutique style powder bath complete the main level. The upper level boasts two spacious bedrooms and an expansive game room with a distressed wood ceiling treatment and beams, wet bar, Thermador beverage cooler and a covered balcony overlooking the hill country. The well-equipped outdoor living spaces encompass two spacious covered patios. One with a gas grill, gas log fireplace and cozy sitting area and the adjacent patio is ideal for al fresco dining. Both patios overlook the serene backyard complete with towering mature trees. The garage enthusiast will appreciate the oversized, three car garage with plentiful space for your vehicles and much more! Finishes include epoxy flooring, a walk-in storage room, dedicated workshop complete with a sink, workbench, shelves and room for a refrigerator. Additional features include a lawn-equipment room and a finished out walk-in attic with generous floored storage space that could be transformed into an exercise room or guest quarters. Come immerse yourself in a refined hill country lifestyle with the added convenience of being just a short golf cart ride away from The Clubs of Cordillera Ranch!
- Houzeo last checked: 12 hours ago
- Listing updated: January 6, 2026 at 9:20 pm
- Listing Provided by: Patricia Nelson | San Antonio Portfolio KW RE (210) 698-9996
- Source: LERA MLS-TX | MLS#: 1754470

Property Details
Status
Pending
Type
Single Family Residence
No. of Stories
-
County
City
Neighborhood
--
Year Built
2006
HOA Fees
-
Finished Area
4,866 sqft
Lot Size
1.04 acres lot
Basement Area
- sqft
MLS Name
LERA MLS
MLS Number
1754470
MLS Status
PND
Days on Market
948

Continue Your Journey in App
Find your dream home, receive real-time updates, and many more!
Continue Your Journey in App
Find your dream home, receive real-time updates, and many more!
Location
HOA Management
CORDILLERA RANCH PROPERTY OWNERS ASSOCIATION
HOA Fees
$2,900/
Amenities
 Amenities and services may be covered by one or multiple associations and service providers.
 Air Conditioning
 Bike Trails
 Security Gate
 Park Playground
 Sports Court
BBQ
LAKERIVERPARK
WTRFR
Disclaimer: Amenities are based on third-party information and may vary; buyers must independently verify all amenities, as information is deemed reliable but not guaranteed.
Facts & Features
Rooms
Bedrooms & bathrooms
Bedrooms: 4
Bathrooms: 4
Interior
Window Features
All
Utilities & Energy
Association Amenities
Cntrl, Wtrfr, Park, Trail, Court, Biketrl, Bbq, Lakeriverpark, Guardedaccess
Fireplace Features
3 , Dinrm, Famrm, Mstbd, Lginc, Stonerockbrick
Other Features
Subdivision Name
Cordillera Ranch
Price History
| Date | Event | Price |
|---|---|---|
12/15/2025 Source: | Pending | $2,500,000 $514/sqft |
12/08/2025 Source: | Contingent (Active Under Contract) | $2,500,000 $514/sqft |
02/26/2024 Source: | Listed for Sale | $2,500,000 +52.91% $514/sqft |
06/27/2023 Source: | Sold | $1,635,000 $336/sqft |

Nearby Homes

Find Homes by Property Features in Boerne, TX

Based on information from the San Antonio Board of REALTORS® MLS through Nov 02, 2026, 02:15PM. Information is provided exclusively for consumers’ personal, non-commercial use, and it may not be used for any purpose other than to identify prospective properties consumers may be interested in purchasing. The data is deemed reliable but is not guaranteed. © 2026 San Antonio Board of REALTORS - All Rights Reserved.
 Advertising Broker: David Montalvo | CapTex Realty
