- Overview
- Description
- Property Details
- Location
- HOA Management
- Facts & Features
- Getting Around
- Nearby Homes



$2,920,000
Monthly Est:$14,534
 6 Beds
 6 Baths
5 full baths + 1 half bath
 7,810sqft
194 Belle Terre Blvd, Covington, LA 70433
$2,920,000
$14,534/moEst:
Get Pre-Approved
Single Family Residence
Built in 1977
$21.67/mo HOA
14.65 acres lot
$374/sq.ft
Description
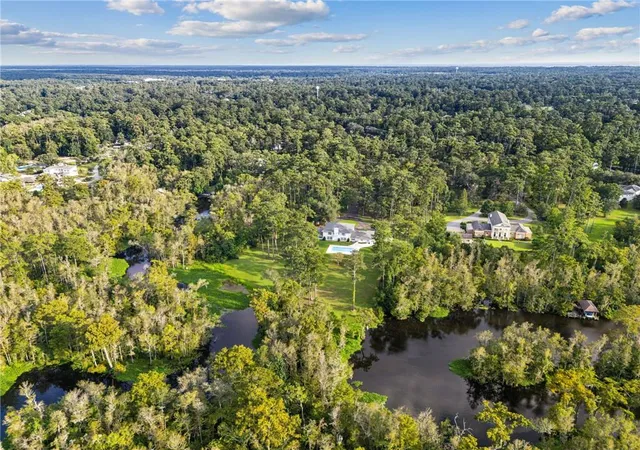
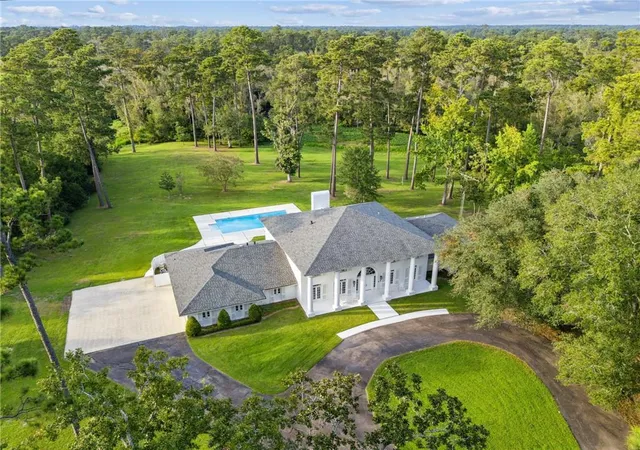
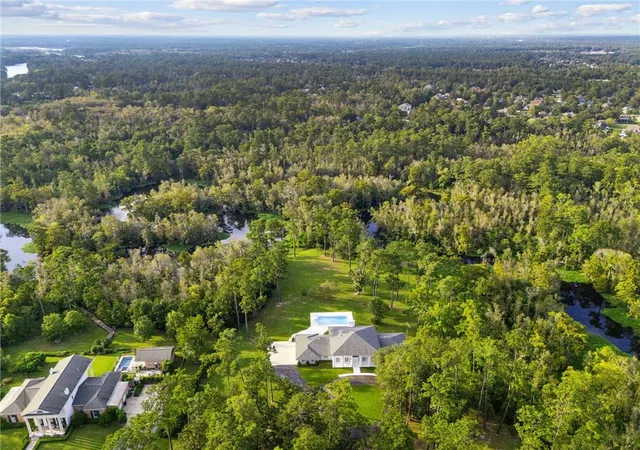
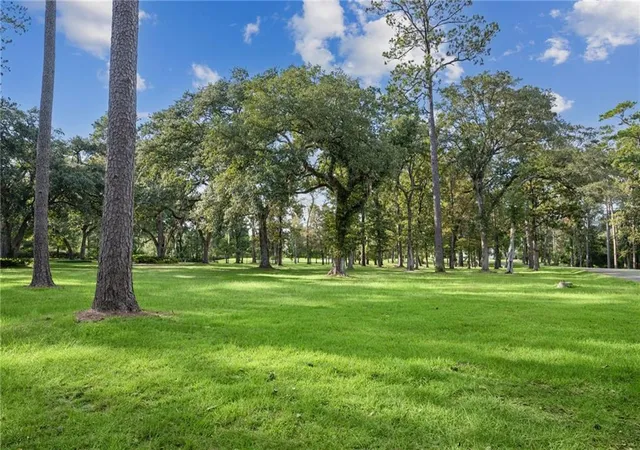
An extraordinary 14.65 acre estate on the high side of the navigable deep waters of Ponchitolawa Creek, a minute away from the Tchefuncte River, just 40 minutes from the New Orleans metropolitan area. This home presents a unique opportunity to own a truly distinctive estate that was designed with a spacious, flowing floor plan overlooking the water and filled with abundant natural light. Generous living and entertaining spaces throughout with large windows framing picturesque views of the surrounding landscape, creating a seamless connection between the indoors and the property's natural beauty. With timeless architectural character and solid craftsmanship, the home provides the perfect canvas for thoughtful updates while preserving its classic appeal. Impressive 2,419.8 feet of deep-water frontage along scenic Ponchitolawa Creek, offering exceptional privacy, breathtaking waterfront views, including the 20' x 40' inground swimming pool, and direct navigable access for boating, fishing, kayaking, and enjoying the peaceful surroundings. Whether you're seeking a private retreat, family estate, or weekend escape, the setting and location is truly unmatched. The expansive acreage provides endless possibilities for recreation, gardening, equestrian pursuits, or simply enjoying the serenity of this one-of-a-kind waterfront property. this remarkable property offers a rare combination of Southern charm, privacy, and history. Once the longtime personal residence of NFL Hall of Fame Head Coach Hank Stram, the legendary coach who led the Kansas City Chiefs to three AFL Championships, two Super Bowl appearances, and the franchise's first Super Bowl victory.
For neighborhood covenants and restrictions, visit: https://www.riverwoodcovington.org.
- Houzeo last checked: 6 hours ago
- Listing updated: October 2, 2026 at 2:56 pm
- Listing Provided by: Jennifer Rice (985) 966-1321 , Lauren Mendheim | Berkshire Hathaway HomeServices Preferred, REALTOR (985) 951-2324
- Source: New Orleans Metropolitan AOR (NOMAR) MLS-LA | MLS#: 2520712

Property Details
Status
Active
Type
Single Family Residence
No. of Stories
2
County
City
Neighborhood
--
Year Built
1977
HOA Fees
$21.67/mo
Finished Area
7,810 sqft
Lot Size
14.65 acres lot
Basement Area
- sqft
MLS Name
New Orleans Metropolitan AOR (NOMAR) MLS
MLS Number
2520712
MLS Status
Active
Days on Market
373

Continue Your Journey in App
Find your dream home, receive real-time updates, and many more!
Download App
Continue Your Journey in App
Find your dream home, receive real-time updates, and many more!
Location
HOA Management
N/A
HOA Fees
$260/ Annually
Amenities
 Amenities and services may be covered by one or multiple associations and service providers.
 Club House
Disclaimer: Amenities are based on third-party information and may vary; buyers must independently verify all amenities, as information is deemed reliable but not guaranteed.
Facts & Features
Rooms
Bedrooms & bathrooms
Bedrooms: 6
Bathrooms: 6
Bedroom
Level: Second
Area: 297.00 Square Feet
Dimensions: 19.8 x 15.0
Bedroom
Level: Second
Area: 238.50 Square Feet
Dimensions: 15.9 x 15.0
Bedroom
Level: Second
Area: 284.59 Square Feet
Dimensions: 19.10 x 14.9
Bedroom
Level: Second
Area: 284.59 Square Feet
Dimensions: 19.10 x 14.9
Bedroom
Level: Second
Area: 323.77 Square Feet
Dimensions: 20.11 x 16.10
PrimaryBedroom
Level: First
Area: 641.72 Square Feet
Dimensions: 26.3 x 24.4
Office
Level: First
Area: 483.99 Square Feet
Dimensions: 22.1 x 21.9
BreakfastRoomNook
Level: First
Area: 173.75 Square Feet
Dimensions: 13.9 x 12.5
Kitchen
Level: First
Area: 315.88 Square Feet
Dimensions: 14.9 x 21.2
LivingRoom
Level: First
Area: 1099.38 Square Feet
Dimensions: 50.2 x 21.9
SittingRoom
Level: First
Area: 426.12 Square Feet
Dimensions: 20.10 x 21.2
DiningRoom
Level: First
Area: 350.26 Square Feet
Dimensions: 21.1 x 16.6
Foyer
Level: First
Area: 305.28 Square Feet
Dimensions: 14.4 x 21.2
Interior
Sewer
Public Sewer
Interior Features
Wet Bar, Tray Ceilings, Ceiling Fans
Appliances
Dishwasher, Disposal, Microwave, Oven, Range, Refrigerator
Exterior Features
Porch
Cooling
Central Air, Three Or More Units
Heating
Central, Multiple Heating Units
Construction
Year Built
Year Built: 1977
Home type
Single Family Residence
Property Condition
Excellent
Foundation Details
Slab
Architectural Style
Traditional
Roof
Shingle
Construction Materials
Stucco
Utilities & Energy
Water Source
Public
Fireplace Features
Wood Burning
Association Amenities
Clubhouse
Parking Features
Attached, Garage, Off Street, Three Or More Spaces, Garage Door Opener
Pool Features
In Ground
Other Features
Community Features
Golf, Golf Course Community
Patio And Porch Features
Concrete, Oversized, Porch
Lot Features
Acreage, Cul De Sac, Outside City Limits
Subdivision Name
Riverwood
Price History
| Date | Event | Price |
|---|---|---|
07/29/2026 Source: | Price Decreased | $2,920,000 -10.98% $374/sqft |
05/27/2026 Source: | Listed for Sale | $3,280,000 -6.29% $420/sqft |
10/08/2025 Source: | Off Market | $3,500,000 $448/sqft |


Nearby Homes


Find Homes by Property Features in Covington, LA
Nearby New Homes For Sale


Based on information from the ROAM MLS through Oct 09, 2026, 02:30PM. IDX information is provided exclusively for consumers' personal, non-commercial use. It may not be used for any purpose other than to identify prospective properties consumers may be interested in purchasing. Data is deemed reliable but is not guaranteed accurate by the MLS. This website may not include listings or property addresses of sellers who have directed their listing brokers to withhold their listing or their property address from display on the Internet. © 2026 ROAM MLS. All Rights Reserved.
 Advertising Broker: Jared Andrew English | Congress Realty, Inc