- Overview
- Description
- Property Details
- Location
- HOA Management
- Facts & Features
- Getting Around
- Nearby Homes



$469,900
Monthly Est:$2,339
 3 Beds
 3 Baths
2 full baths + 1 half bath
 3,420sqft
194 Bellewood Dr, Aiken, SC 29803
$469,900
$2,339/moEst:
Get Pre-Approved
Townhouse
Built in 2007
$198.5/mo HOA
0.06 acre lot
$137/sq.ft
Description
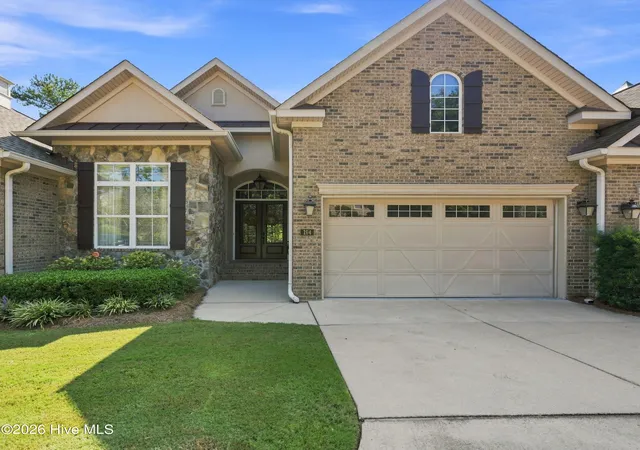
Exceptional low-maintenance living in gated Woodside Plantation, Aiken, SC. This beautifully maintained Bellewood townhome offers over 3,400 sq. ft. with a main-level primary suite, dedicated home office, finished lower level, two covered porches with nature preserve views and a 2-car garage. Freshly painted and filled with custom details, this home offers an easier lifestyle without compromising the space, quality and features you appreciate.
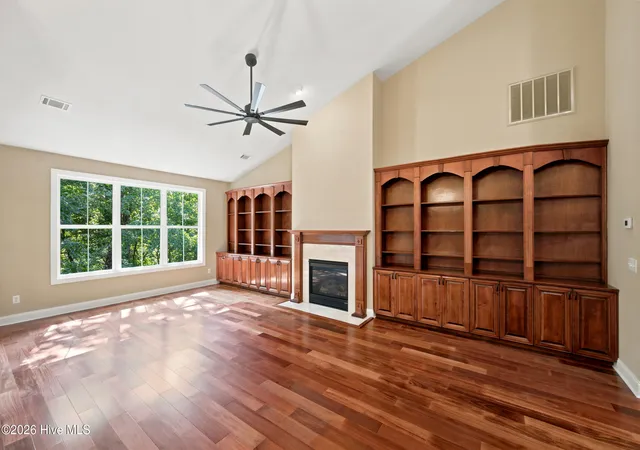
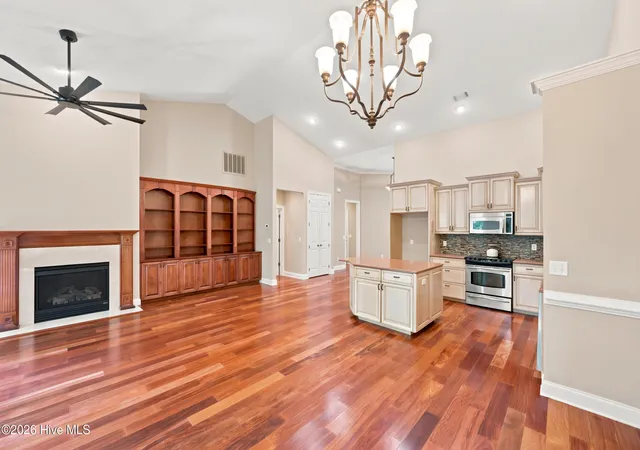
Step inside to soaring ceilings, abundant natural light, beautiful hardwood floors and quality wood cabinetry. The dramatic great room is a standout with custom built-ins, a gas fireplace and doors opening to a covered porch overlooking the nature preserve--a peaceful extension of the living space for morning coffee, outdoor dining or simply enjoying the view.
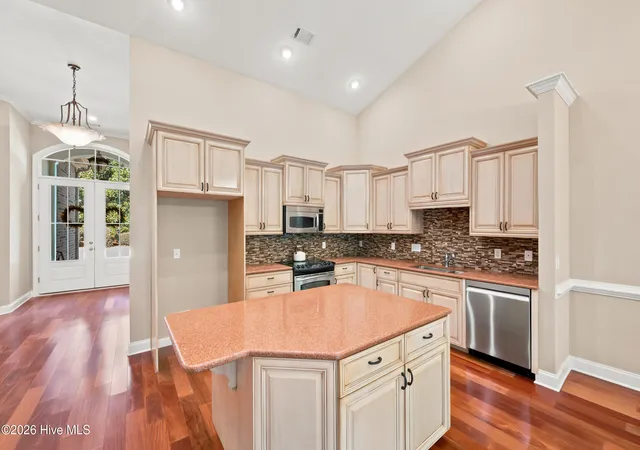
Open to the great room, the kitchen is designed for both everyday living and entertaining with Corian countertops, abundant cabinetry and a large center island offering plenty of room for gathering and casual dining.
The main-level primary suite provides a private retreat with a generous walk-in closet and spacious bath featuring double vanities, soaking tub, separate shower and private water closet. A dedicated home office, powder room and laundry room complete the main level, providing the convenience of comfortable main-level living.
The finished lower level is where this home really sets itself apart. A large family and entertainment room with wet bar provides plenty of room for gatherings, movie nights or relaxing. The dedicated media room was thoughtfully planned with an extensive, well-organized wiring system and labeled connections--ready for the next owner to personalize with their own media and entertainment equipment.
Two spacious guest bedrooms and a full bath provide comfortable accommodations for family and visitors. Doors open to a second covered porch, extending the living space outdoors and offering another place to enjoy the peaceful natural surroundings.
An expansive unfinished basement area provides exceptional storage and flexible space for hobbies, a workshop or future possibilities. The immaculate 2-car garage is freshly painted and finished with epoxy flooring.
Bellewood offers a low-maintenance, lock-and-leave lifestyle, with dues covering landscaping and yard maintenance, irrigation water, exterior pest control, termite monitoring and occasional driveway power washing--giving you more time to enjoy life and less to maintain.
Located within gated Woodside Plantation, residents enjoy walking trails and beautiful green spaces, with the option to join private country clubs offering golf, tennis, swimming, dining and social activities. Multiple convenient Woodside entrances provide easy access to shopping, restaurants, recreation and downtown Aiken.
More space. Less upkeep. Exceptional features. Simplifying your lifestyle doesn't mean compromising how you want to live.
- Houzeo last checked: 11 hours ago
- Listing updated: September 9, 2026 at 6:56 pm
- Listing Provided by: Team Vikki & Brandi - Aikenhomes (803) 645-3325 | Meybohm Real Estate - Aiken
- Source: Hive MLS-NC | MLS#: 100602331

Property Details
Status
Active
Type
Townhouse
No. of Stories
2
County
City
Neighborhood
--
Year Built
2007
HOA Fees
$198.5/mo
Finished Area
3,420 sqft
Lot Size
0.06 acre lot
Basement Area
- sqft
MLS Name
Hive MLS
MLS Number
100602331
MLS Status
Active
Days on Market
26

Continue Your Journey in App
Find your dream home, receive real-time updates, and many more!
Download App
Continue Your Journey in App
Find your dream home, receive real-time updates, and many more!
Location
HOA Management
WPPOA
HOA Fees
$1,492/ Annually
Bellewood HOA Pres. Al Fritz
HOA Fees
$890/ Annually
Amenities
 Amenities and services may be covered by one or multiple associations and service providers.
 Bike Trails
 Club House
 Tennis
 Pest Control
 Security Gate
 Maintenance
 Common Area
 Golf
Golf
 Sports Court
Street Light
Disclaimer: Amenities are based on third-party information and may vary; buyers must independently verify all amenities, as information is deemed reliable but not guaranteed.
Facts & Features
Rooms
Bedrooms & bathrooms
Bedrooms: 3
Bathrooms: 3
Kitchen
Level: Main
Area: Square Feet
Dimensions: 230.00
Bedroom 2
Level: Ground
Area: Square Feet
Dimensions: 208.00
Family Room
Level: Ground
Area: Square Feet
Dimensions: 483.00
Dining Room
Level: Main
Area: Square Feet
Dimensions: 117.00
Other
Level: Main
Area: Square Feet
Dimensions: 143.00
Media Room
Level: Ground
Area: Square Feet
Dimensions: 240.00
Great Room
Level: Main
Area: Square Feet
Dimensions: 322.00
Office
Level: Main
Area: Square Feet
Dimensions: 132.00
Laundry
Level: Main
Area: Square Feet
Dimensions: 54.00
Master Bedroom
Level: Main
Area: Square Feet
Dimensions: 221.00
Utility Room
Level: Ground
Area: Square Feet
Dimensions: 396.00
Bedroom 3
Level: Ground
Area: Square Feet
Dimensions: 182.00
Interior
Cooling
Central Air, Heat Pump
Flooring
Carpet, Wood, Ceramic Tile
Appliances
Built In Microwave, Dishwasher, Electric Range
Interior Features
Walk In Closet(s), High Ceilings, Entrance Foyer, Solid Surface, Bookcases, Kitchen Island, Pantry, Walk In Shower, Built In Features, Walk In Closet(s)
Heating
Heat Pump, Electric
Construction
Year Built
Year Built: 2007
Home type
Townhouse
Foundation Details
Slab
Construction Materials
Brick Veneer, Wood Frame
Roof
Shingle, Composition
Utilities & Energy
Laundry Features
Dryer Hookup, Washer Hookup, Laundry Room
Utilities
Sewer Available, Water Available, See Remarks
Parking Features
Attached, Garage
Association Amenities
Gated, Golf Course, Maintenance Common Areas, Maintenance Grounds, Pickleball, Street Lights, Tennis Court(s), Termite Bond, Trail(s), Club Membership
Pool Features
See Remarks
Basement
Exterior Entry, Finished, Full, Interior Entry
Water Source
Public
Other Features
Subdivision Name
Woodside Plantation
Lot Features
Wooded, Landscaped, Sprinklers In Front
Patio And Porch Features
Covered, Porch, See Remarks, Rear Porch
Price History
| Date | Event | Price |
|---|---|---|
09/09/2026 Source: | Listed for Sale | $469,900 $137/sqft |

Nearby Homes

Find Homes by Property Features in Aiken, SC
Nearby New Homes For Sale
Nearby Pre-Owned Homes For Sale

Based on information from the Hive MLS, through Oct 05, 2026, 03:01PM. This website may not include listings or property addresses of sellers who have directed their listing brokers to withhold their listing or their property address from display on the Internet. The data relating to real estate on this web site comes in part from the Internet Data Exchange program of Hive MLS, and is updated as of Oct 05, 2026, 03:01PM. All information is deemed reliable but not guaranteed and should be independently verified. All properties are subject to prior sale, change, or withdrawal. Neither listing broker(s) nor Chosen Realty LLC nor Houzeo shall be responsible for any typographical errors, misinformation, or misprints, and shall be held totally harmless from any damages arising from reliance upon these data. IDX information is provided exclusively for personal, non-commercial use, and may not be used for any purpose other than to identify prospective properties consumers may be interested in purchasing. © 2026 Hive MLS. All Rights Reserved.
 Advertising Broker: Nicholas Huscroft | Chosen Realty