- Overview
- Description
- Property Details
- Location
- HOA Management
- Facts & Features
- Getting Around
- Nearby Homes


$369,900
Monthly Est:$1,841
 3 Beds
 2 Baths
2 full baths
 2,017sqft
194 Eagle Harbor Way, Daytona Beach, FL 32124
$369,900
$1,841/moEst:
Get Pre-Approved
Single Family Residence
Built in 2023
$88.33/mo HOA
5,997 sqft lot
$183/sq.ft
Description
Short Sale. ***SHORT SALE*** BANK PRICE APPROVED** CAN CLOSE QUICKLY*****SCHEDULE YOUR SHOWING!* Looking for a relatively newly built home? Look no more! Welcome home to this beautifully designed relatively new waterfront home built in 2023 in the desirable Eagle Crest community. This single-family residence features 3 bedrooms plus a versatile bonus room and 2 full bathrooms. Step inside to soaring 9-foot ceilings and ceramic tile flooring throughout—NO CARPET anywhere! The upgraded kitchen impresses with premium finishes, including 46-inch cabinetry, quartz countertops, a standalone island, and modern fixtures, making it the perfect space for cooking and entertaining. The owner’s suite offers a luxurious retreat with a tray ceiling, double vanity, spacious shower, and an oversized walk-in closet. This home is built with efficiency and convenience in mind, featuring energy-saving solar panels, energy-efficient LED lighting in every room, an Ecobee smart thermostat, and a 2-car garage with a WiFi-enabled garage door opener. Additional highlights include a stylish paver driveway and a relaxing open lanai overlooking a tranquil water view—ideal for morning coffee or evening sunsets. Eagle Crest offers wonderful community amenities including a playground, dog park, and a scenic 1-mile “Old Florida” nature trail perfect for walks and outdoor enjoyment. You’ll also be near top local schools and universities, all within about a 20-minute drive, including Embry-Riddle Aeronautical University, Daytona State College, and Bethune-Cookman University. Conveniently located just 15 minutes from the World’s Most Famous Beach (Daytona Beach), 14 minutes from Volusia Mall, 12 minutes from the International Speedway, and close to a variety of restaurants and entertainment. This 2023-built home blends comfort, style, technology, energy efficiency, and resort-style community living—come see it and bring your highest and best offer TODAY! Don't miss out on this opportunity!
- Houzeo last checked: 3 minutes ago
- Listing updated: October 28, 2026 at 12:58 am
- Listing Provided by: Daniel Rodriguez (407) 934-0305 , Lili Rodriguez | NEW HEIGHTS REALTY GROUP (407) 934-0305
- Source: Stellar MLS-FL as distributed by MLS GRID | MLS#: O6369925

Property Details
Status
Active
Type
Single Family Residence
No. of Stories
-
County
City
Neighborhood
--
Year Built
2023
HOA Fees
$88.33/mo
Finished Area
2,017 sqft
Lot Size
5,997 sqft lot
Basement Area
- sqft
MLS Name
Stellar MLS
MLS Number
O6369925
MLS Status
Active
Days on Market
295
Cumulative Days on Market
198

Continue Your Journey in App
Find your dream home, receive real-time updates, and many more!
Continue Your Journey in App
Find your dream home, receive real-time updates, and many more!
Location
HOA Management
Artemis Lifestyles Services, Inc/Dyneen Goodwin
HOA Fees
$265/ Quarterly
Disclaimer: Amenities are based on third-party information and may vary; buyers must independently verify all amenities, as information is deemed reliable but not guaranteed.
Facts & Features
Rooms
Bedrooms & bathrooms
Bedrooms: 3
Bathrooms: 2
Interior
Exterior Features
Sidewalk
Cooling
Central Air
Sewer
Public Sewer
Flooring
Ceramic Tile
Interior Features
Ceiling Fans(s), Eat In Kitchen, High Ceilings, Kitchen/family Room Combo, Living Room/dining Room Combo, Open Floorplan, Primary Bedroom Main Floor, Solid Wood Cabinets, Split Bedroom, Stone Counters, Thermostat, Tray Ceiling(s), Walk In Closet(s), Window Treatments
Appliances
Dishwasher, Disposal, Dryer, Electric Water Heater, Microwave, Range, Refrigerator, Solar Hot Water, Washer
Heating
Central
Construction
Year Built
Year Built: 2023
Home type
Single Family Residence
Foundation Details
Slab
Roof
Shingle
Construction Materials
Block, Stucco, Frame
Utilities & Energy
Utilities
Electricity Connected, Public
Laundry Features
Electric Dryer Hookup, Laundry Room, Washer Hookup
Parking Features
Driveway, Garage Door Opener
Water Source
Public
Other Features
Patio And Porch Features
Covered, Patio
Subdivision Name
Preserve/lpga
Price History
| Date | Event | Price |
|---|---|---|
09/28/2026 Source: | Listed for Sale | $369,900 +186.47% $183/sqft |
09/28/2026 Source: | Price Decreased | $129,125 -66.01% $64/sqft |
09/28/2026 Source: | Price Decreased | $379,900 -0.03% $188/sqft |
07/01/2026 Source: | Listing Removed | $380,000 +194.29% $188/sqft |
07/01/2026 Source: | Pending | $129,125 -66.02% $64/sqft |

Show more
Nearby Homes
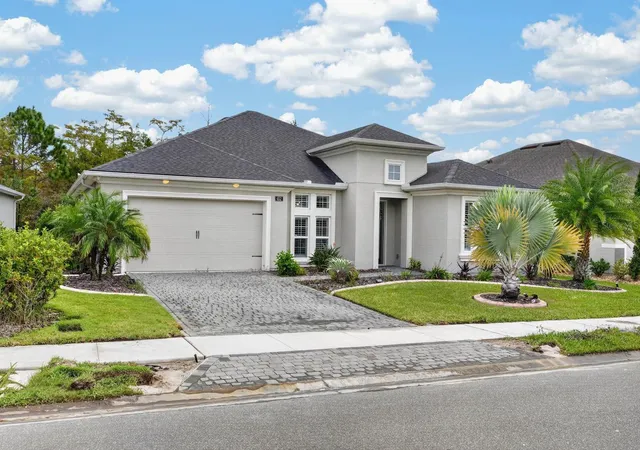
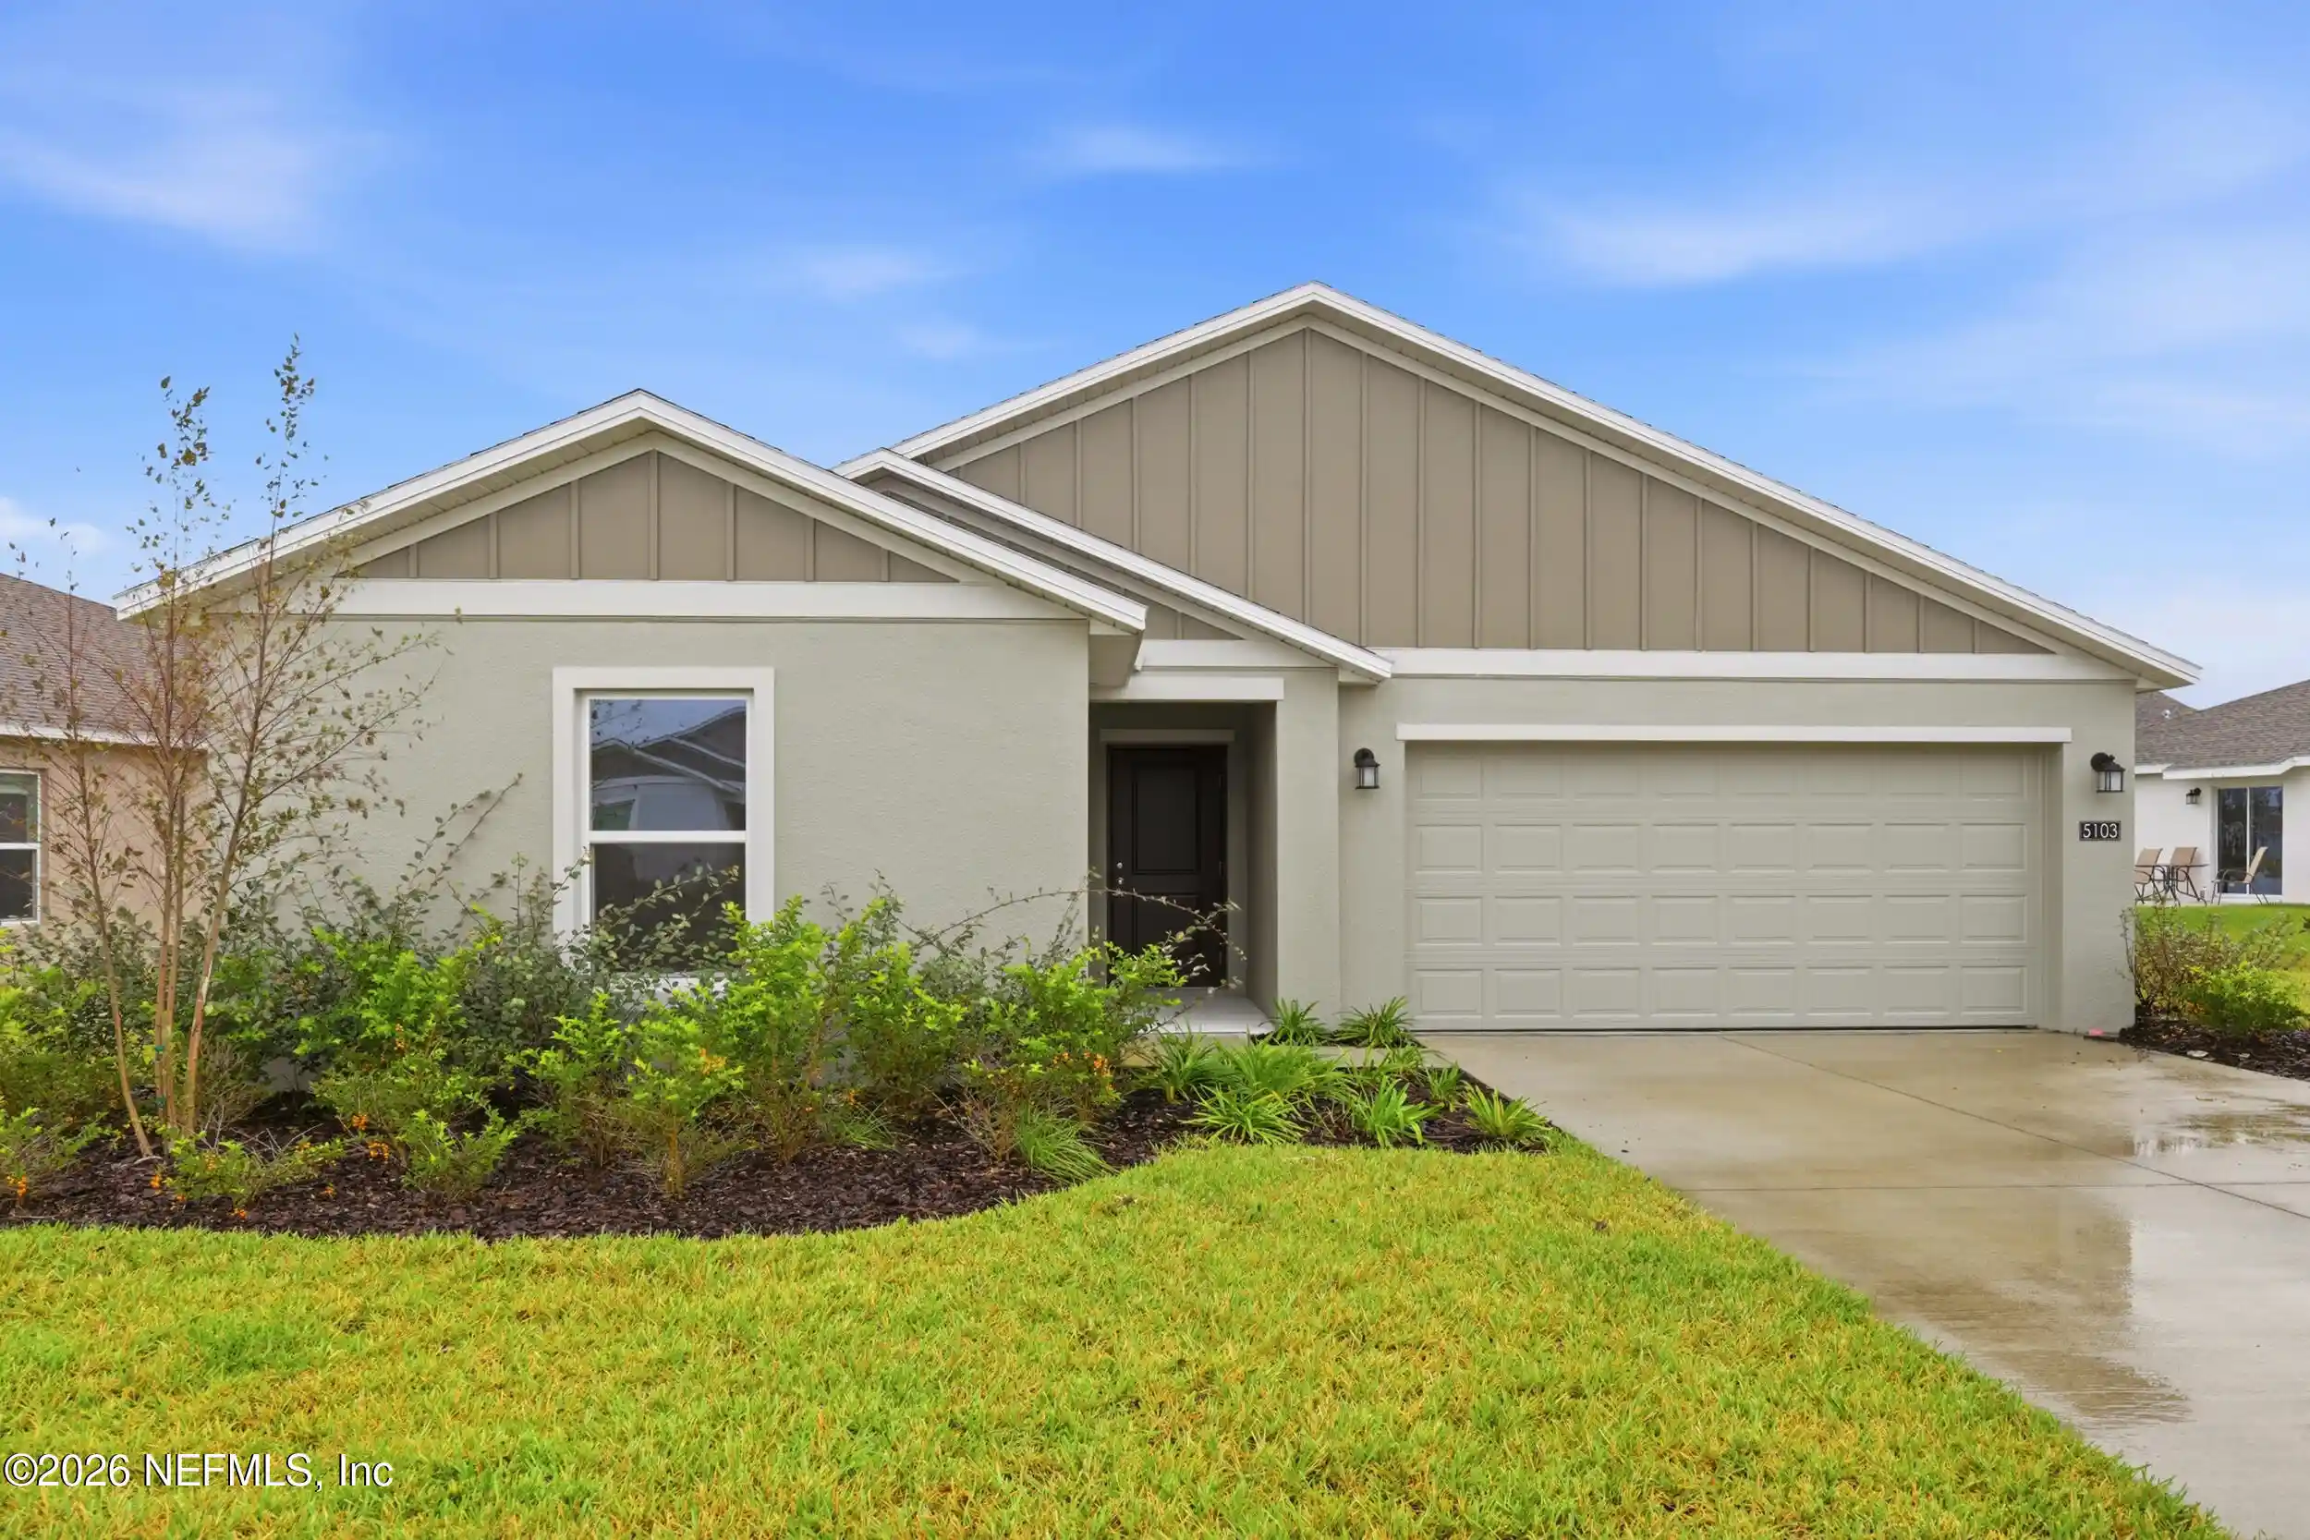




Find Homes by Property Features in Daytona Beach, FL
Nearby New Homes For Sale

Based on information from Stellar MLS® through Nov 05, 2026, 12:30AM as submitted to and distributed by MLS GRID. All data is obtained from various sources and may not have been verified by the broker or MLS GRID. Supplied Open House Information is subject to change without notice. All information should be independently reviewed and verified for accuracy. Properties may or may not be listed by the office/agent presenting the information. IDX information is provided exclusively for consumers’ personal non-commercial use. It may not be used for any purpose other than to identify prospective properties consumers may be interested in purchasing. The data is deemed reliable but is not guaranteed by MLS GRID. The use of the MLS GRID Data may be subject to an end-user license agreement prescribed by the Member Participant’s applicable MLS, if any, and as amended from time to time. © 2026 Stellar MLS. All Rights Reserved.
 Advertising Broker: Fred McGill | Simple Showing, Inc
