
- Overview
- Description
- Property Details
- Location
- Facts & Features
- Getting Around
- Nearby Homes
 Hot

Street View
$629,999
Monthly Est:$3,136
 3 Beds
 2 Baths
2 full baths
 1,112sqft
194 Phyllis Dr, Brookhaven, NY 11772
$629,999
$3,136/moEst:
Get Pre-Approved
Single Family Residence
Built in 1961
$-- HOA
9,583 sqft lot
$567/sq.ft
Description
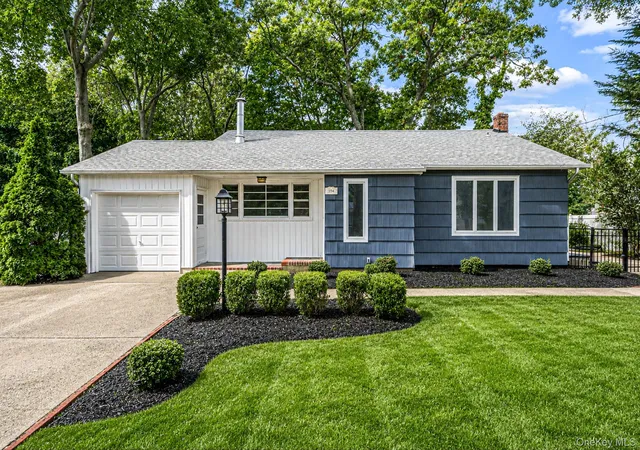
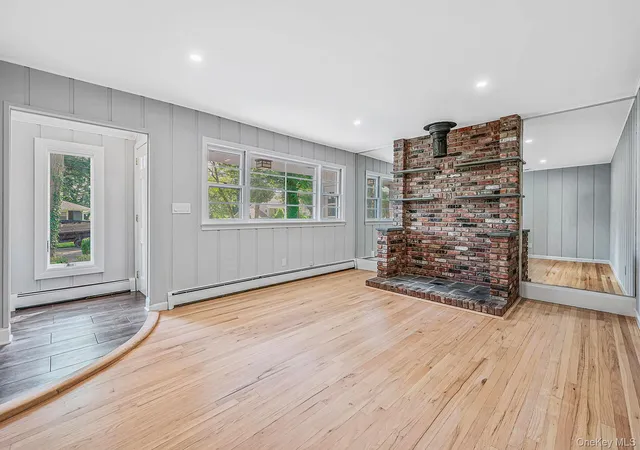
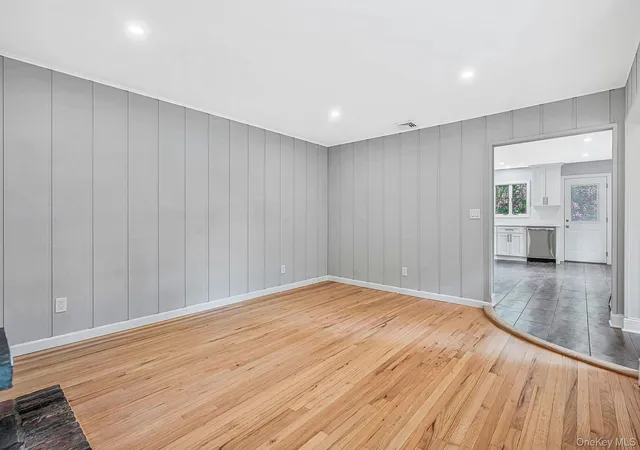
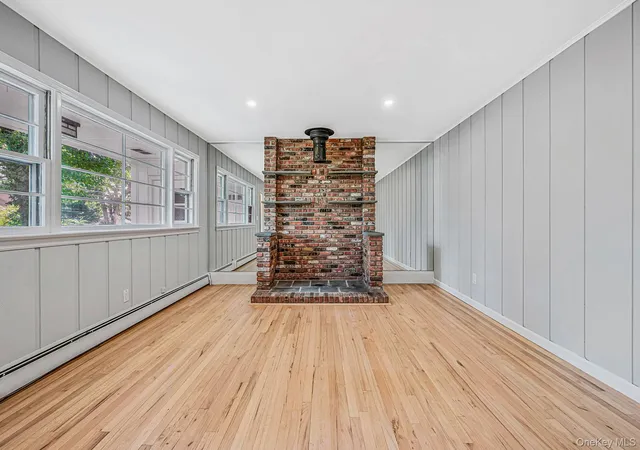
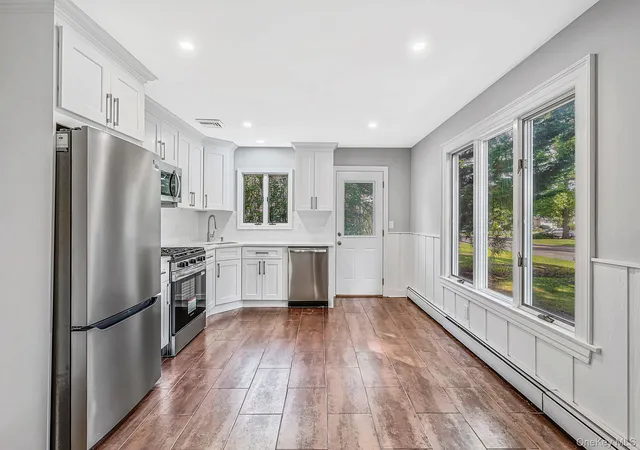
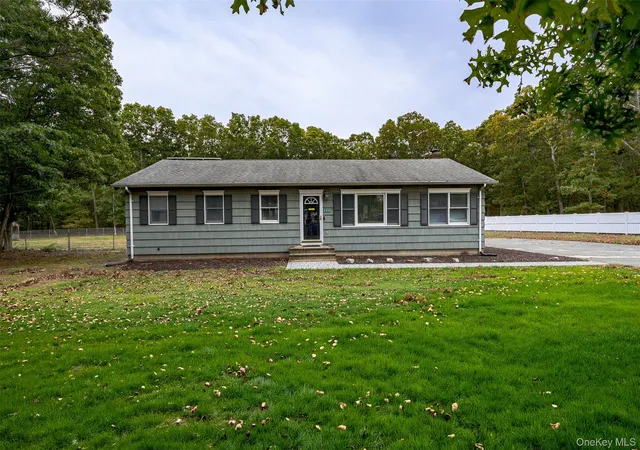
Welcome to 194 Phyllis Drive, a beautifully renovated 3-bedroom Ranch offering a fresh, move-in-ready interior in a convenient Patchogue location. Step inside to a bright and inviting layout featuring hardwood floors throughout, natural tones and modern finishes that create a warm and timeless feel. The newly renovated kitchen features stainless steel appliances, updated cabinetry and plenty of space for everyday living and entertaining. Three spacious bedrooms and an updated full bathroom complete the main level. The home also features a new roof and a huge full basement with an outside Bilco-door entrance, providing an abundance of additional space for storage and future possibilities. A nicely sized driveway and 1-car garage provide plenty of off-street parking. Located within the Patchogue-Medford School District. Commuters will appreciate the home’s convenient location near Sunrise Highway (NY-27), Route 112 and the Long Island Expressway (I-495), providing easy access throughout Long Island. The Patchogue LIRR station is just a short drive away and provides Montauk Branch service for travel west toward New York City. Enjoy everything the Patchogue lifestyle has to offer with nearby Downtown Patchogue Village, featuring an incredible selection of restaurants, shops, nightlife, entertainment and community events. Catch a show at Patchogue Theatre for the Performing Arts, spend the day along the Great South Bay at Shorefront Park, or take advantage of seasonal ferry service from Watch Hill Ferry Terminal to Fire Island. Patchogue Village also offers waterfront recreation, marinas, seasonal events and a vibrant Main Street just minutes from home. With its beautiful renovation, new roof, hardwood floors, oversized basement, garage and convenient location near transportation, highways, Downtown Patchogue and the Great South Bay, this home offers the perfect combination of comfort and convenience. Move right in and start enjoying everything Patchogue has to offer—your new home awaits!
- Houzeo last checked: 10 hours ago
- Listing updated: October 31, 2026 at 6:09 pm
- Listing Provided by: Kevin Iglesias (631) 618-7413 | Signature Premier Properties (631) 642-2300
- Source: OneKey MLS-NY as distributed by MLS GRID | MLS#: 1027403

Property Details
Status
Active
Type
Single Family Residence
No. of Stories
-
County
City
Neighborhood
--
Year Built
1961
HOA Fees
-
Finished Area
1,112 sqft
Lot Size
9,583 sqft lot
Basement Area
- sqft
MLS Name
OneKey MLS
MLS Number
1027403
MLS Status
Active
Days on Market
81
Cumulative Days on Market
73

Continue Your Journey in App
Find your dream home, receive real-time updates, and many more!
Continue Your Journey in App
Find your dream home, receive real-time updates, and many more!
Location
Facts & Features
Rooms
Bedrooms & bathrooms
Bedrooms: 3
Bathrooms: 2
Interior
Interior Features
First Floor Bedroom, First Floor Full Bath, Eat In Kitchen
Sewer
Cesspool
Cooling
Central Air
Appliances
Dishwasher, Gas Range, Microwave, Refrigerator
Heating
Oil
Construction
Year Built
Year Built: 1961
Home type
Single Family Residence
Construction Materials
Frame, Shake Siding, Wood Siding
Architectural Style
Ranch
Utilities & Energy
Basement
Full, Partially Finished
Parking Features
Attached, Driveway, Garage
Utilities
Electricity Connected, Trash Collection Public, Water Connected
Water Source
Public
Price History
| Date | Event | Price |
|---|---|---|
10/27/2026 Source: | Price Decreased | $629,999 -1.56% $567/sqft |
10/14/2026 Source: | Price Decreased | $639,999 -1.54% $576/sqft |
08/19/2026 Source: | Listed for Sale | $649,999 $585/sqft |
08/13/2026 Source: | Coming Soon | $649,999 +32.99% $585/sqft |
07/19/2026 Source: | Sold | $488,775 +2.17% $440/sqft |

Show more
Nearby Homes
Find Homes by Property Features in Brookhaven, NY


Based on information from OneKey MLS® through Nov 02, 2026, 02:16PM as submitted to and distributed by MLS GRID. All data is obtained from various sources and may not have been verified by broker or MLS GRID. Supplied Open House Information is subject to change without notice. All information should be independently reviewed and verified for accuracy. Properties may or may not be listed by the office/agent presenting the information. IDX information is provided exclusively for consumers’ personal non-commercial use. It may not be used for any purpose other than to identify prospective properties consumers may be interested in purchasing. The data is deemed reliable but is not guaranteed by MLS GRID. The use of the MLS GRID Data may be subject to an end-user license agreement prescribed by the Member Participant’s applicable MLS, if any, and as amended from time to time. © 2026 OneKey MLS. All rights reserved.
 Advertising Broker: Derek Greene | The Greene Realty Group
