
- Overview
- Description
- Property Details
- Location
- Facts & Features
- Getting Around
- Nearby Homes

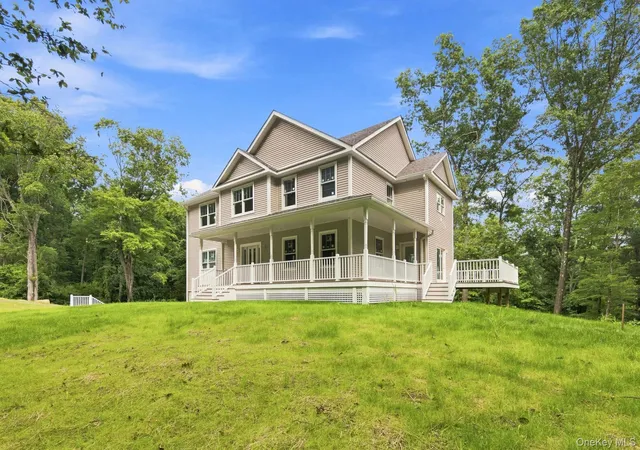


Street View
$949,000
Monthly Est:$4,724
 4 Beds
 4 Baths
3 full baths + 1 half bath
 3,768sqft
194 South Rd, Holmes, NY 12564
$949,000
$4,724/moEst:
Get Pre-Approved
Single Family Residence
Built in 2026
$-- HOA
9.01 acres lot
$252/sq.ft
Description
Currently being crafted by skilled local builders and now nearing completion, this distinguished rocking-chair-porch Colonial sits gracefully on more than nine private acres, offering an exceptional blend of elegance, comfort, and modern design. With construction in its final stages, there is still time for buyers to add select personal touches and make this exceptional new home uniquely their own.
Bathed in natural light, the home showcases gleaming hardwood floors, nine-foot ceilings, and a sophisticated chef’s kitchen appointed with recessed lighting, granite countertops, and a large center island that invites both culinary creativity and effortless gathering. The formal dining room provides an elegant setting for memorable celebrations and intimate dinner parties.
Just beyond the kitchen, an expansive, low-maintenance Trex deck extends the living space outdoors, connecting seamlessly to the enclosed side porch and backyard. It’s an ideal retreat for al fresco dining, morning coffee, entertaining, or simply savoring the peaceful beauty of the changing seasons. The family room offers a warm and inviting ambiance centered around the glow of a gas fireplace—perfect for relaxed evenings and cozy gatherings.
The finished walkout lower level adds exceptional versatility, featuring laminate flooring, nine-foot ceilings, a full bath, and an energy-efficient mini-split system. Whether envisioned as a private office, fitness studio, media lounge, recreation space, or comfortable accommodations for guests, this flexible area adapts effortlessly to your lifestyle.
Upstairs, three well-appointed bedrooms and a full hall bath accompany a serene primary suite designed as a private sanctuary. A walk-in closet and luxurious en-suite bath featuring a standalone soaking tub, large glass-enclosed shower, dual vanities, and separate water closet create a spa-like experience that elevates everyday living.
Thoughtful amenities throughout include nine-foot ceilings, hardwood floors, Andersen windows, central air, abundant recessed lighting, foam and batt insulation, a two-car garage, paved driveway, and a handsome bluestone walkway that complements the home’s classic Colonial architecture.
The setting offers the luxury of seclusion while remaining just minutes from the charming Village of Pawling, Metro-North, major routes, shopping, restaurants, and the many cultural and natural treasures of the historic Hudson Valley.
Whether envisioned as a weekend escape or a year-round haven, this nearly completed new-construction Colonial offers the increasingly rare opportunity to enjoy a beautifully designed home while still having time to influence select finishing touches—creating a home where privacy, elegance, modern comfort, and convenience come together beautifully.
- Houzeo last checked: 5 minutes ago
- Listing updated: October 21, 2026 at 5:36 pm
- Listing Provided by: Stacey J. Cronin (973) 464-6434 , John Ravetto | Houlihan Lawrence Inc. (845) 279-6800
- Source: OneKey MLS-NY as distributed by MLS GRID | MLS#: 964060

Property Details
Status
Active
Type
Single Family Residence
No. of Stories
-
County
City
Neighborhood
--
Year Built
2026
HOA Fees
-
Finished Area
3,768 sqft
Lot Size
9.01 acres lot
Basement Area
- sqft
MLS Name
OneKey MLS
MLS Number
964060
MLS Status
Active
Days on Market
250
Cumulative Days on Market
234

Continue Your Journey in App
Find your dream home, receive real-time updates, and many more!
Continue Your Journey in App
Find your dream home, receive real-time updates, and many more!
Location
Facts & Features
Rooms
Bedrooms & bathrooms
Bedrooms: 4
Bathrooms: 4
Living Room
Level: First
Kitchen
Level: First
Family Room
Level: First
Dining Room
Level: First
Bathroom 1
Level: First
Laundry
Level: First
Primary Bedroom
Level: Second
Primary Bathroom
Level: First
Bedroom 2
Level: Second
Bathroom 2
Level: Second
Bedroom 2
Level: Second
Bedroom 3
Level: Second
Basement
Level: Basement
Bathroom 4
Level: Basement
Interior
Flooring
Hardwood, Tile
Appliances
None
Interior Features
Double Vanity, Formal Dining, Granite Counters, High Ceilings, Kitchen Island, Primary Bathroom, Recessed Lighting, Walk In Closet(s), Washer/dryer Hookup
Sewer
Septic Tank
Window Features
New Windows, Screens
Cooling
Central Air, Ductless
Heating
Forced Air, Other, Propane
Construction
Year Built
Year Built: 2026
Home type
Single Family Residence
Architectural Style
Colonial
Construction Materials
Batts Insulation, Foam Insulation, Vinyl Siding
Foundation Details
Concrete Perimeter
Property Condition
Estimated, New Construction, Under Construction
Utilities & Energy
Water Source
Well
Laundry Features
Laundry Room
Parking Features
Driveway, Garage, Shared Driveway
Fireplace Features
Family Room, Gas
Basement
Full, Partially Finished, Storage Space, Walk Out Access
Utilities
Electricity Connected, Propane
Other Features
Lot Features
Back Yard, Cleared, Front Yard, Near Public Transit, Near School, Near Shops, Part Wooded, Private, Rolling Slope
Patio And Porch Features
Deck, Porch
Disclosures
None
Price History
| Date | Event | Price |
|---|---|---|
09/26/2026 Source: | Price Decreased | $949,000 -4.14% $252/sqft |
09/04/2026 Source: | Listed for Sale | $990,000 $263/sqft |
09/01/2026 Source: | Listing Removed | $990,000 $263/sqft |

Nearby Homes
Find Homes by Property Features in Holmes, NY


Based on information from OneKey MLS® through Nov 04, 2026, 05:31AM as submitted to and distributed by MLS GRID. All data is obtained from various sources and may not have been verified by broker or MLS GRID. Supplied Open House Information is subject to change without notice. All information should be independently reviewed and verified for accuracy. Properties may or may not be listed by the office/agent presenting the information. IDX information is provided exclusively for consumers’ personal non-commercial use. It may not be used for any purpose other than to identify prospective properties consumers may be interested in purchasing. The data is deemed reliable but is not guaranteed by MLS GRID. The use of the MLS GRID Data may be subject to an end-user license agreement prescribed by the Member Participant’s applicable MLS, if any, and as amended from time to time. © 2026 OneKey MLS. All rights reserved.
 Advertising Broker: Derek Greene | The Greene Realty Group
