- Overview
- Description
- Property Details
- Location
- HOA Management
- Facts & Features
- Getting Around
- Nearby Homes
 Hot


Street View
$729,900
Monthly Est:$3,633
 5 Beds
 4 Baths
3 full baths + 1 half bath
 5,298sqft
194 Statice Dr, Hedgesville, WV 25427
$729,900
$3,633/moEst:
Get Pre-Approved
Single Family Residence
Built in 2015
$25/mo HOA
1.38 acres lot
$138/sq.ft
Description
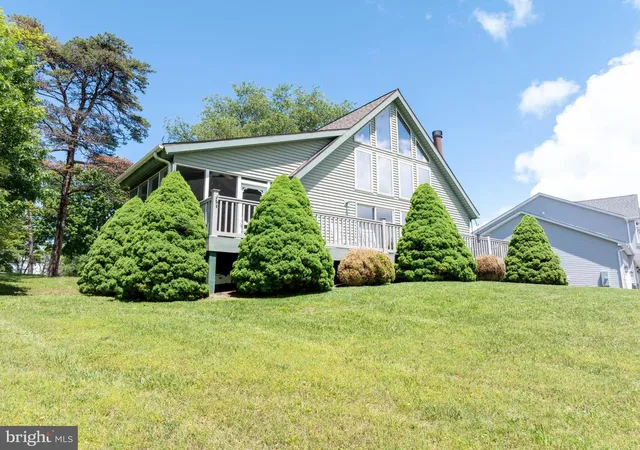
Welcome to this stunning Craftsman-style home, beautifully situated on a spacious 1.38-acre lot and offering 5 bedrooms, 3.5 baths, and exceptional living space throughout. The grand entrance makes an quite the first impression with its soaring two-story ceiling and elegant staircase, while the main level features durable, stylish LVP flooring throughout. The expansive living room is filled with natural light and enhanced by recessed lighting. The formal dining room showcases a tray ceiling, chair rail, and sophisticated picture-frame molding. Just down the hall, a generously sized main-level bedroom offers excellent flexibility as a guest suite or home office. The spacious family room is designed for gathering and relaxation, featuring a tray ceiling, cozy fireplace, and beautiful arched windows. Beyond the family room, a charming breakfast nook flows seamlessly into the gourmet kitchen, complete with stunning cabinetry, granite countertops, double wall ovens, and a convenient walk-in pantry. Off the kitchen you have a secondary staircase to the upper level. Upstairs, three generously sized bedrooms feature plush carpeting and ceiling fans, while the hall bath offers a double-bowl vanity and tub/shower. The conveniently located upper-level laundry room provides ample storage. The luxurious primary suite is a true retreat, featuring a lovely sitting room, tray ceilings, and arched windows. Its private ensuite bathroom boasts ceramic tile floors, a water closet, double vanity with makeup counter, soaking tub, and walk-in shower. The enormous walk-in closet provides abundant storage. The fully finished lower level expands the home's living space with a large recreation room featuring LVP flooring and recessed lighting, along with a full bath with a tiled walk-in shower. Outside, enjoy a large rear patio with pergola overlooking the expansive, fully fenced yard, complete with a large playground—creating an ideal setting for entertaining, relaxing, and enjoying the privacy of this beautiful property. With luxury finishes throughout and a stunning lot to match, this home is a must see. Schedule your showing today!
- Houzeo last checked: 9 minutes ago
- Listing updated: November 5, 2026 at 5:44 pm
- Listing Provided by: Matthew P Ridgeway (304) 728-7477 | RE/MAX Real Estate Group (304) 728-7477
- Source: Bright MLS-NJ | MLS#: WVBE2054610

Property Details
Status
Active
Type
Single Family Residence
No. of Stories
-
County
City
Neighborhood
--
Year Built
2015
HOA Fees
$25/mo
Finished Area
5,298 sqft
Lot Size
1.38 acres lot
Basement Area
- sqft
MLS Name
Bright MLS
MLS Number
WVBE2054610
MLS Status
ACTIVE-BRIGHT
Days on Market
45

Continue Your Journey in App
Find your dream home, receive real-time updates, and many more!
Continue Your Journey in App
Find your dream home, receive real-time updates, and many more!
Location
HOA Management
N/A
HOA Fees
$300/ Annually
Disclaimer: Amenities are based on third-party information and may vary; buyers must independently verify all amenities, as information is deemed reliable but not guaranteed.
Facts & Features
Rooms
Bedrooms & bathrooms
Bedrooms: 5
Bathrooms: 4
Interior
Window Features
Double Pane Windows, Energy Efficient
Cooling
Central A/c
Appliances
Built In Microwave, Built In Range, Cooktop, Dishwasher, Disposal, Dryer, Exhaust Fan, Oven Double, Oven Wall, Refrigerator, Stainless Steel Appliances, Washer, Water Heater, Water Heater Tankless
Heating
Heat Pump(s)
Sewer
On Site Septic
Interior Features
Bathroom Soaking Tub, Ceiling Fan(s), Dining Area, Entry Level Bedroom, Floor Plan Open, Kitchen Gourmet, Kitchen Island, Kitchen Table Space, Other, Pantry, Recessed Lighting, Sound System, Upgraded Countertops, Walk In Closet(s), Window Treatments, Wood Floors
Construction
Year Built
Year Built: 2015
Home type
Single Family Residence
Property Condition
Excellent
Foundation Details
Block
Construction Materials
Vinyl Siding
Architectural Style
Colonial
Utilities & Energy
Basement
Connecting Stairway, Full, Fully Finished, Heated, Improved, Interior Access, Other, Outside Entrance, Rear Entrance, Sump Pump
Fireplace Features
Gas/propane
Water Source
Well
Other Features
Subdivision Name
Little Georgetown Estates
Patio And Porch Features
Patio
Price History
| Date | Event | Price |
|---|---|---|
09/22/2026 Source: | Listed for Sale | $739,900 +1.37% $140/sqft |
09/22/2026 Source: | Price Increased | $729,900 +8.13% $138/sqft |
10/01/2024 Source: | Sold | $675,000 $127/sqft |

Nearby Homes




Find Homes by Property Features in Hedgesville, WV
Nearby New Homes For Sale


Based on information from Bright MLS through Nov 09, 2026, 12:00PM. Listing information is from various brokers who participate in the Bright MLS IDX program and not all listings may be visible on the site. The property information being provided on or through the website is for the personal, non-commercial use of consumers and such information may not be used for any purpose other than to identify prospective properties consumers may be interested in purchasing. Some properties which appear for sale on the website may no longer be available because they are for instance, under contract, sold or are no longer being offered for sale. Property information displayed is deemed reliable but is not guaranteed. IDX information is provided exclusively for personal, non-commercial use, and may not be used for any purpose other than to identify prospective properties consumers may be interested in purchasing. Information is deemed reliable but not guaranteed. © 2026 Bright MLS, Inc. All Rights Reserved. Click here for more information
 Advertising Broker: Joe Hawkins | Hawkins Real Estate Services
