- Overview
- Description
- Property Details
- Location
- HOA Management
- Facts & Features
- Getting Around
- Nearby Homes




$530,000
Monthly Est:$2,638
 3 Beds
 2 Baths
2 full baths
 1,727sqft
194 Treviso Ct, North Venice, FL 34275
$530,000
$2,638/moEst:
Get Pre-Approved
Single Family Residence
Built in 2003
$302.67/mo HOA
7,651 sqft lot
$307/sq.ft
Description
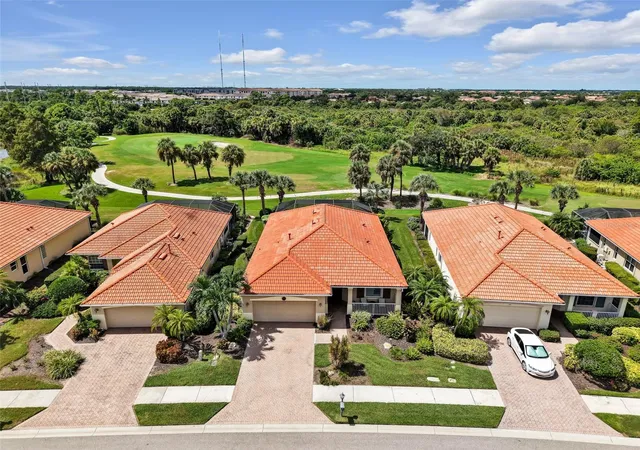
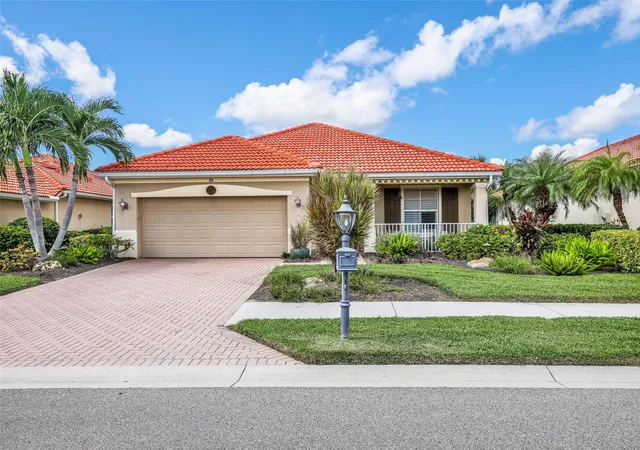
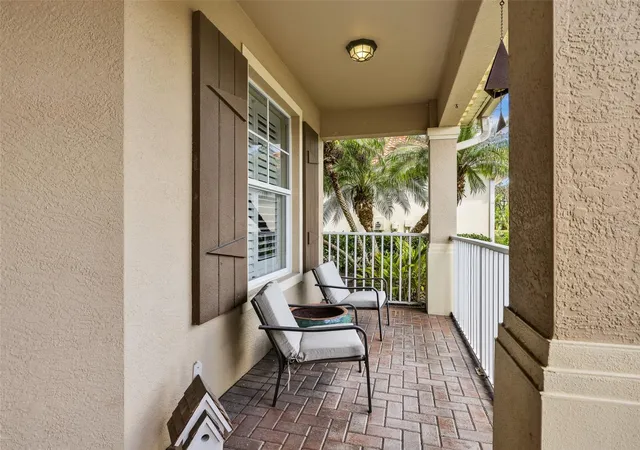
Welcome to 194 Treviso Court, a beautifully updated pool home offering golf course views and a resort-style lifestyle within the gated community of Venetian Golf & River Club. This 3-bedroom, 2-bath residence combines an open floor plan with thoughtful updates, private outdoor living, and access to one of the area's most impressive amenity packages.
From the moment you step inside, new flooring throughout the main living areas gives the home a bright, clean, and updated feel. High ceilings, crown molding, plantation shutters, and abundant natural light create an inviting atmosphere. The open kitchen has been refreshed with updated countertops, white cabinetry, tile backsplash, center island, and a desirable natural gas range. With generous workspace and an easy connection to the dining and living areas, the kitchen is both functional for everyday living and ideal for entertaining.
The spacious primary suite provides a private retreat and features a beautifully updated bathroom with dual vanities, modern finishes, and an oversized walk-in shower. Two additional bedrooms offer flexibility for visiting family and friends or a home office, while the split-bedroom layout provides added privacy.
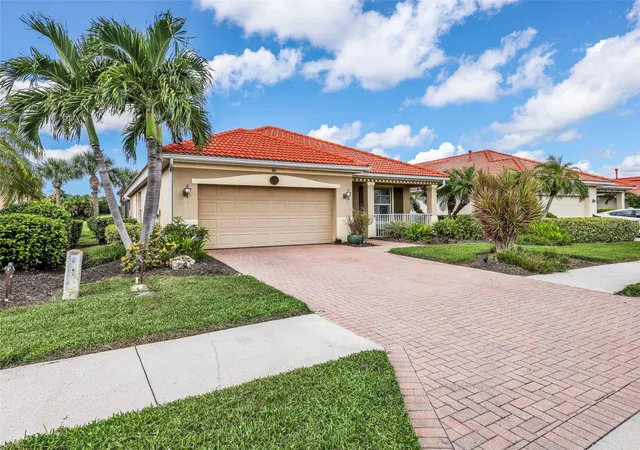
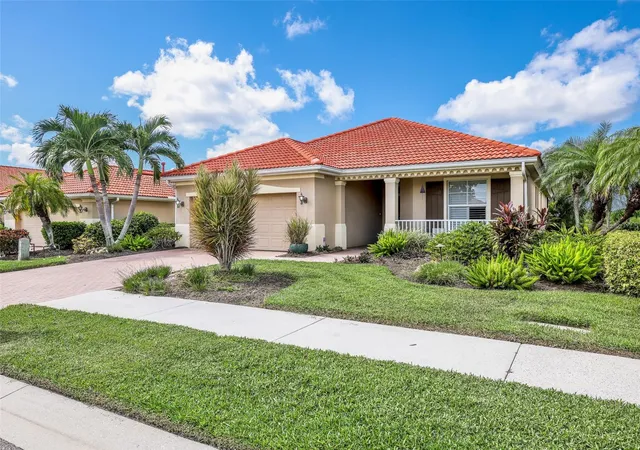
The Florida lifestyle comes to life out back. Expansive sliders lead to the screened lanai, private pool, covered outdoor living area, and peaceful views across the golf course and mature Florida landscape. Whether enjoying morning coffee, entertaining friends, or relaxing by the pool, this setting delivers the indoor-outdoor lifestyle Southwest Florida is known for. Additional highlights include electric storm shutters for added convenience and peace of mind, a two-car garage, and paver driveway.
Living in Venetian Golf & River Club takes the lifestyle well beyond your front door. Residents enjoy the River Club with a resort-style pool, dedicated three-lane lap pool, hot tub and spa, 24/7 fitness center, fitness classes, poolside Tiki Bar, restaurant and lounge, six Har-Tru clay tennis courts, three dedicated pickleball courts, and professional racquet-sports instruction. The community also offers a scenic three-quarter-mile River Walk along the Myakka River and a 74-acre nature park with boardwalks for walking, wildlife viewing, and birdwatching.
For golfers, Venetian Golf Club offers optional private membership and an 18-hole, par-72 championship course designed by Chip Powell. Amenities include multiple tee options, an aqua driving range, short-game practice area, putting green, golf shop, clubhouse dining, member events, leagues, and tournaments. Because golf membership is optional, homeowners can enjoy the River Club lifestyle without being required to join.
The location adds even more appeal. Venetian Golf & River Club offers convenient access to I-75 while maintaining a private, natural setting along the Myakka River. Sarasota Memorial Hospital-Venice is nearby on Laurel Road, and Nokomis Beach, Casey Key, North Jetty, and the Legacy Trail are all within easy reach. Historic Downtown Venice offers locally owned restaurants, cafés, boutiques, entertainment, community events, and Venice Beach just beyond downtown.
194 Treviso Court offers much more than an updated pool home. It combines golf course views, meaningful upgrades, extensive resort-style amenities, and convenient access to the beaches, recreation, dining, healthcare, and attractions that make the Venice and Nokomis area such a desirable place to call home.
- Houzeo last checked: 3 hours ago
- Listing updated: October 6, 2026 at 1:10 am
- Listing Provided by: Jake Comisar (239) 273-7390 | DOMAINREALTY.COM LLC (239) 301-4301
- Source: Stellar MLS-FL | MLS#: A4707100

Property Details
Status
Pending
Type
Single Family Residence
No. of Stories
1
County
City
Neighborhood
--
Year Built
2003
HOA Fees
$302.67/mo
Finished Area
1,727 sqft
Lot Size
7,651 sqft lot
Basement Area
- sqft
MLS Name
Stellar MLS
MLS Number
A4707100
MLS Status
Pending
Days on Market
28
Cumulative Days on Market
8

Continue Your Journey in App
Find your dream home, receive real-time updates, and many more!
Download App
Continue Your Journey in App
Find your dream home, receive real-time updates, and many more!
Location
HOA Management
Grand Manors
HOA Fees
$346/ Quarterly
AMI-Santa Maria
HOA Fees
$561.81/ Quarterly
Amenities
 Amenities and services may be covered by one or multiple associations and service providers.
 Sewer
 Golf
 Tennis
 Cable TV
 Trash Pickup
 Sports Court
Recreational Facilities
Recreation Facilities
Disclaimer: Amenities are based on third-party information and may vary; buyers must independently verify all amenities, as information is deemed reliable but not guaranteed.
Facts & Features
Rooms
Bedrooms & bathrooms
Bedrooms: 3
Bathrooms: 2
Primary Bedroom
Level: First
Area: 182.00 Square Feet
Dimensions: 13x14
Bedroom 2
Level: First
Area: 121.00 Square Feet
Dimensions: 11x11
Bedroom 3
Level: First
Area: 130.00 Square Feet
Dimensions: 13x10
Living Room
Level: First
Area: 280.00 Square Feet
Dimensions: 14x20
Dining Room
Level: First
Area: 110.00 Square Feet
Dimensions: 10x11
Kitchen
Level: First
Area: 204.00 Square Feet
Dimensions: 17x12
Interior
Sewer
Public Sewer
Exterior Features
Hurricane Shutters, Rain Gutters, Sidewalk
Cooling
Central Air
Flooring
Carpet, Tile, Wood
Heating
Central, Gas
Interior Features
Ceiling Fans(s), Crown Molding, Eat In Kitchen, Open Floorplan, Primary Bedroom Main Floor, Stone Counters, Thermostat, Walk In Closet(s)
Appliances
Dishwasher, Disposal, Dryer, Microwave, Refrigerator, Washer
Construction
Year Built
Year Built: 2003
Home type
Single Family Residence
Roof
Tile
Foundation Details
Slab
Construction Materials
Block, Concrete, Stucco
Utilities & Energy
Laundry Features
Laundry Room
Utilities
Cable Connected, Electricity Connected, Natural Gas Connected, Public, Sewer Connected, Sprinkler Recycled, Underground Utilities
Water Source
Public
Pool Features
In Ground
Security Features
Gated Community
Association Amenities
Golf Course, Pickleball Court(s), Recreation Facilities, Tennis Court(s)
Other Features
Subdivision Name
Venetian Golf & River Club Ph 02b
Lot Features
On Golf Course
Community Features
Clubhouse, Deed Restrictions, Gated Community Guard, Golf, Pool, Restaurant, Tennis Court(s), Street Lights
Price History
| Date | Event | Price |
|---|---|---|
10/05/2026 Source: | Pending | $530,000 $307/sqft |
09/24/2026 Source: | Listed for Sale | $530,000 +35.90% $307/sqft |
06/21/2020 Source: | Price Decreased | $390,000 -4.65% $226/sqft |
01/23/2020 Source: | Sold | $409,000 $237/sqft |


Nearby Homes
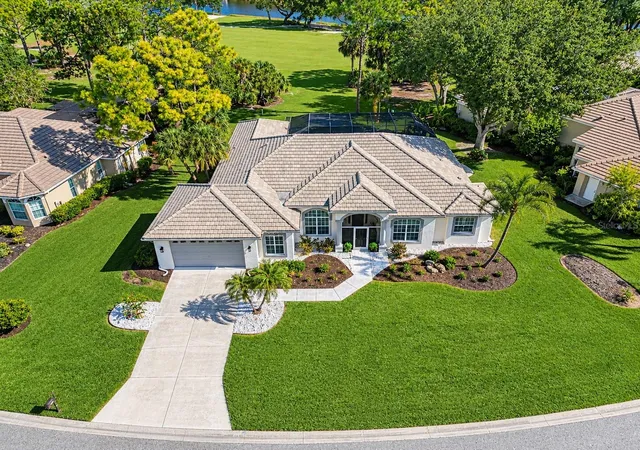
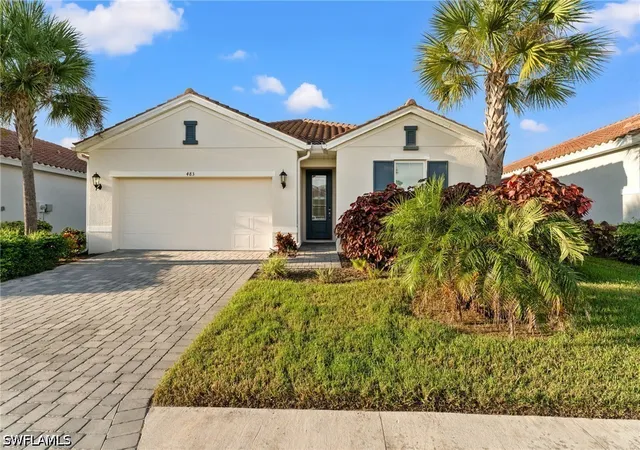
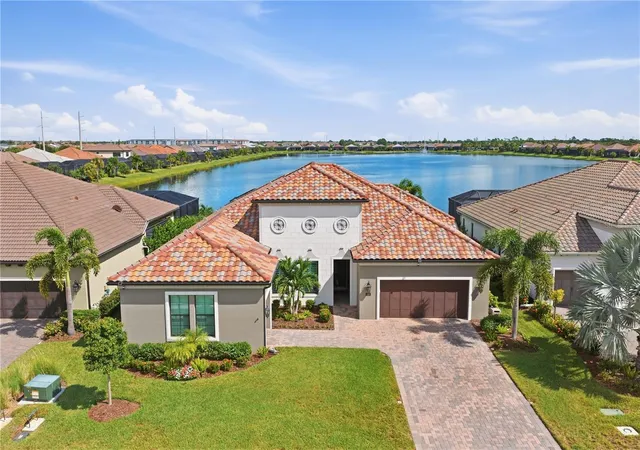
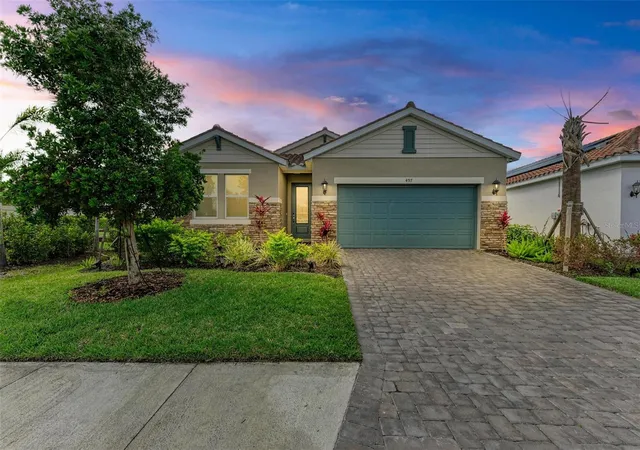
Find Homes by Property Features in North Venice, FL
Nearby New Homes For Sale

Based on information from Stellar MLS® through Oct 23, 2026, 06:45AM as submitted to and distributed by MLS GRID. All data is obtained from various sources and may not have been verified by the broker or MLS GRID. Supplied Open House Information is subject to change without notice. All information should be independently reviewed and verified for accuracy. Properties may or may not be listed by the office/agent presenting the information. IDX information is provided exclusively for consumers’ personal non-commercial use. It may not be used for any purpose other than to identify prospective properties consumers may be interested in purchasing. The data is deemed reliable but is not guaranteed by MLS GRID. The use of the MLS GRID Data may be subject to an end-user license agreement prescribed by the Member Participant’s applicable MLS, if any, and as amended from time to time. © 2026 Stellar MLS. All Rights Reserved.
 Advertising Broker: Fred McGill | Simple Showing, Inc
