Realty Solution
Powered by 
- 3
- Overview
- Description
- Property Details
- Location
- HOA Management
- Facts & Features
- Getting Around
- Nearby Homes


Street View
Listed by: Stepan Boyadzhyan (818) 335-5423 DRE #02031337, Hovhannes Mayilyan DRE #02150583 | Keller Williams Studio City (818) 432-1500
$499,000
Monthly Est:$2,484
 2 Beds
 2 Baths
2 full baths
 1,063sqft
1940 N Highland Ave #21, Los Angeles, CA 90068
$499,000
$2,484/moEst:
Get Pre-Approved
Condominium
Built in 1982
$915/mo HOA
1.51 acres lot
$469/sq.ft
Description
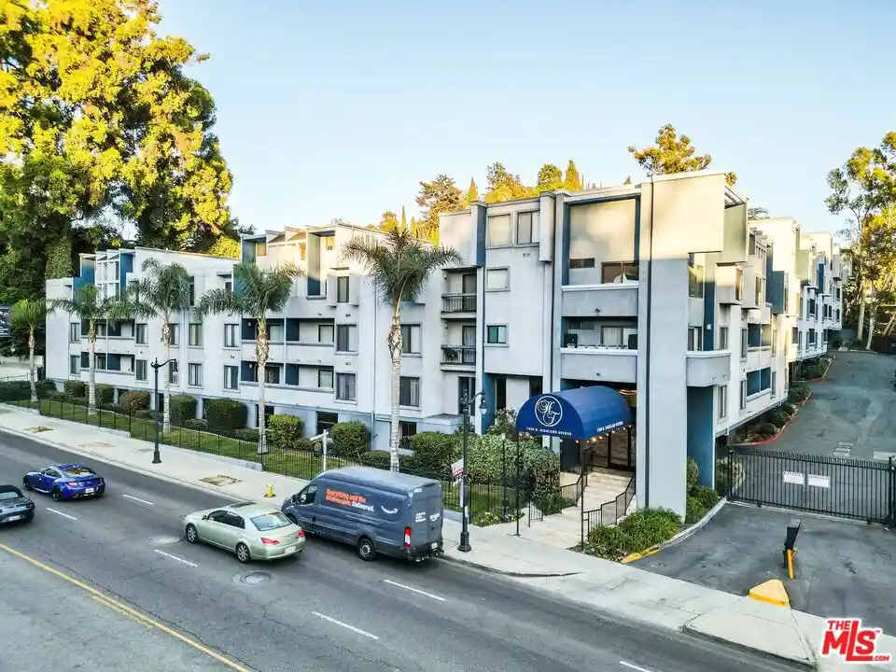
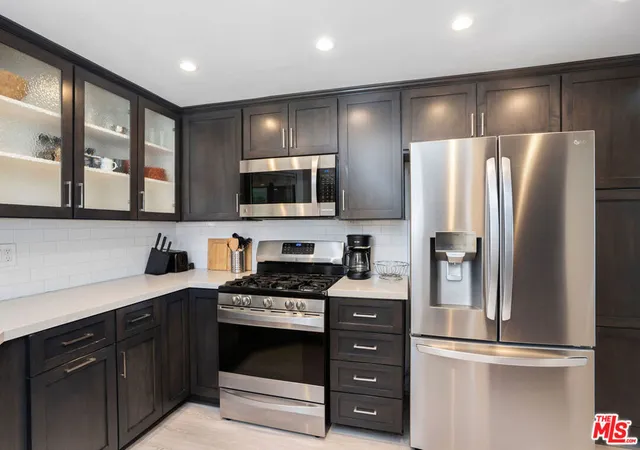
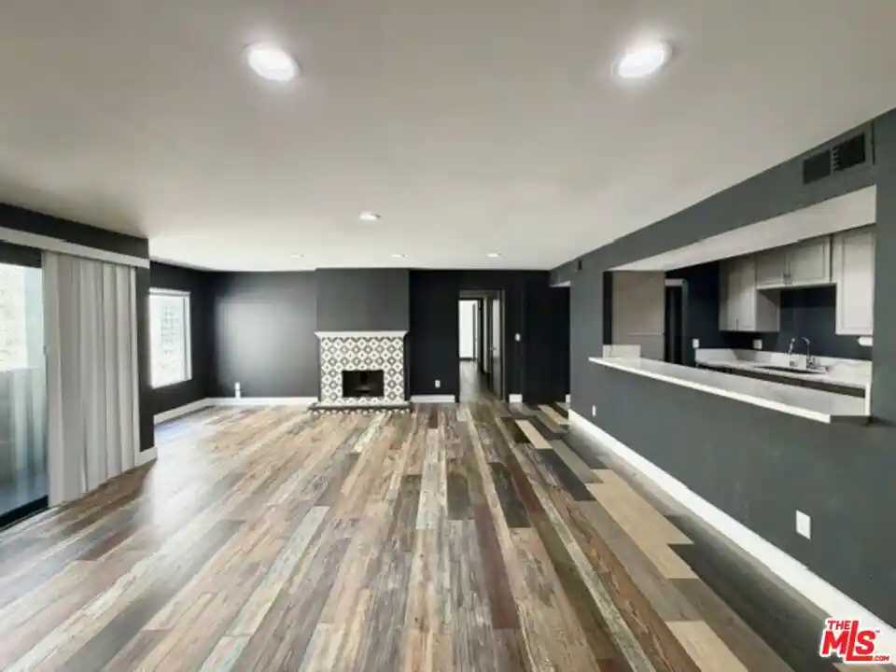
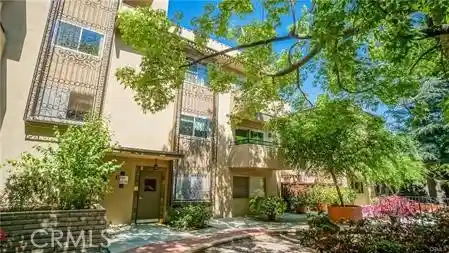
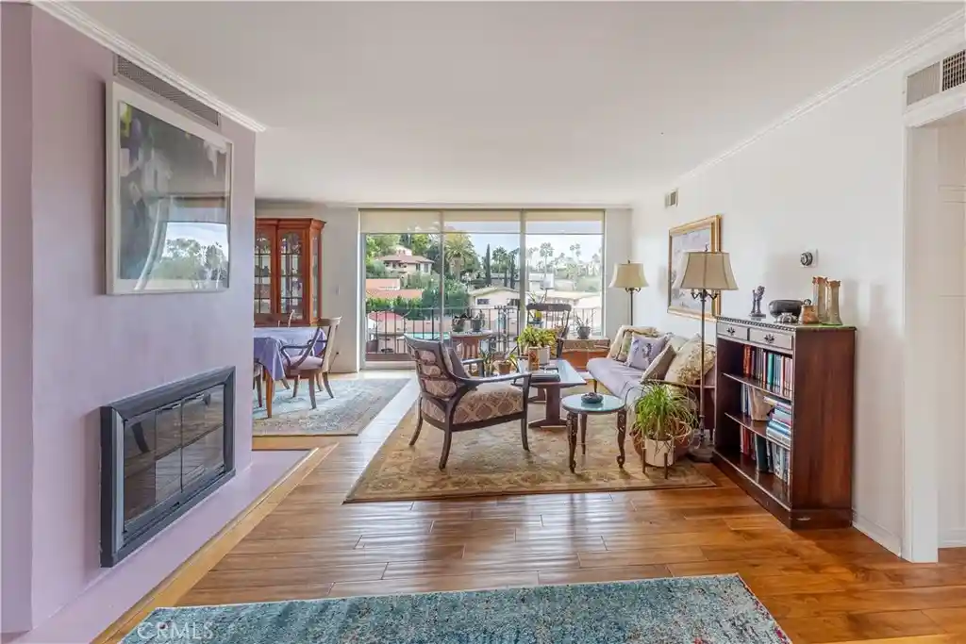
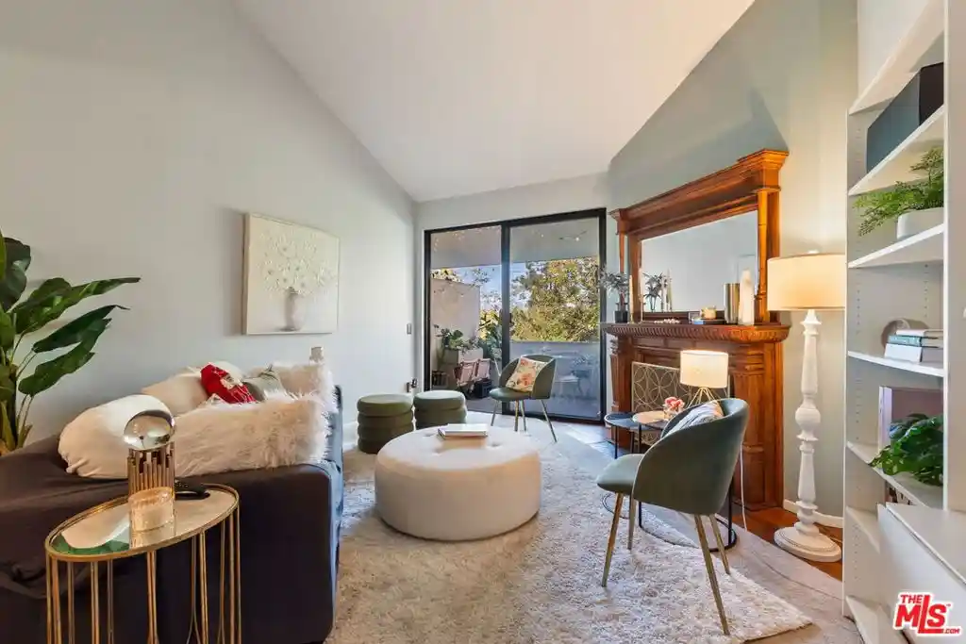
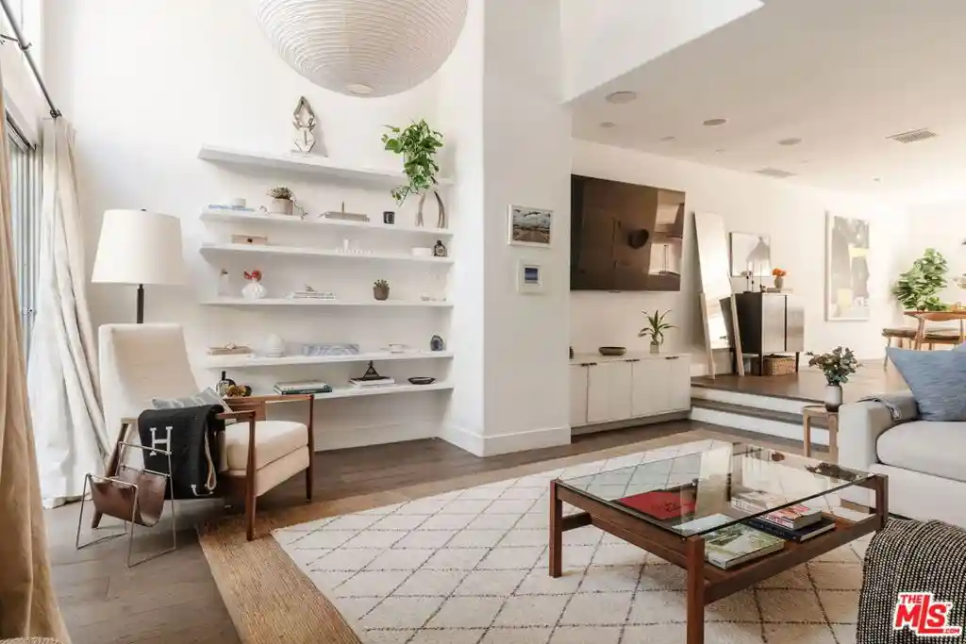
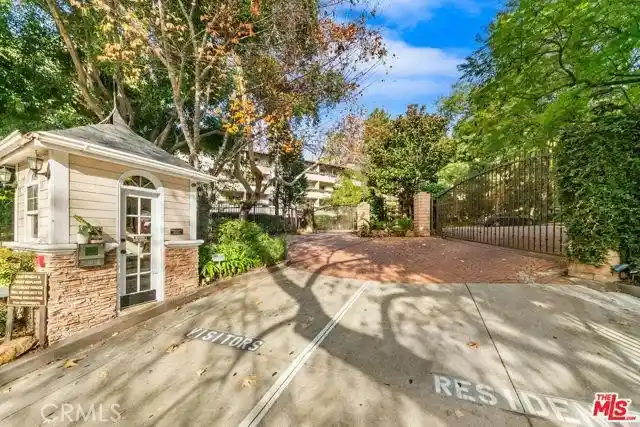
You must discover unit 21 at The Terraces on Highland, a beautifully updated two-bedroom, two-bathroom corner residence near Hollywood. Located within a sought-after community, this inviting home combines modern improvements, a functional layout, and resort-style amenities in one of Los Angeles' most iconic neighborhoods. Ideally positioned near the elevator for added convenience, the residence offers a bright, welcoming interior with thoughtfully selected upgrades throughout. The kitchen features sleek contemporary finishes, ample cabinetry, and a practical layout that flows seamlessly into the living and dining areas. The spacious living room is filled with natural light, creating a comfortable setting for everyday living, relaxing, and entertaining. Both bathrooms were remodeled in 2025 and feature updated vanities, stylish finishes, and a clean, modern aesthetic. The primary suite offers a generously sized bedroom with its own en-suite bathroom, while the second bedroom provides versatile space for guests, a home office, or creative pursuits. Additional highlights include an in-unit washer and dryer, two tandem parking spaces, and an owner-installed electric vehicle charger located directly at the parking space, a valuable and highly desirable feature for Hollywood condominium living. The Terraces on Highland offers residents a range of resort-style amenities, including a swimming pool, spa, fitness center, and sauna. The HOA includes water, high-speed internet, and on-site maintenance staff available Monday through Friday. Additional community features include secured garages, monitored common areas, and package lockers, adding convenience and peace of mind to everyday living. Enjoy a prime Hollywood area location just moments from the Hollywood Bowl, Ovation Hollywood, the Magic Castle, Hollywood and Highland shopping and dining, the Dolby Theatre, TCL Chinese Theatre, Runyon Canyon hiking trails and the Hollywood Walk of Fame. From acclaimed restaurants and entertainment venues to nightlife, shopping, and cultural attractions, the surrounding neighborhood offers an abundance of options to explore and enjoy. Nearby educational options include Hollywood High School, Selma Avenue Elementary School, and a variety of private and charter schools. Convenient access to major freeways, entertainment studios, Downtown Los Angeles, West Hollywood, and public transportation makes commuting and exploring the greater Los Angeles area easier.
- Houzeo last checked: 12 hours ago
- Listing updated: November 1, 2026 at 1:47 am
- Source: California Regional MLS-CA | MLS#: 26102615

This condo is in:
 Hot Tub / Spa
 Sauna / Steam Room
 Clubhouse
 Fire Pit / Outdoor Fireplace
 Party / Banquet Room
 Fitness Center
 Resident Storage
 Barbecue Area
 Meeting Room
 Swimming Pool
Property Details
Status
Pending
Type
Condominium
No. of Stories
1
County
City
Neighborhood
Year Built
1982
HOA Fees
$915/mo
Finished Area
1,063 sqft
Lot Size
1.51 acres lot
Basement Area
- sqft
MLS Name
California Regional MLS
MLS Number
26102615
MLS Status
Pending
Days on Market
18

Continue Your Journey in App
Find your dream home, receive real-time updates, and many more!
Continue Your Journey in App
Find your dream home, receive real-time updates, and many more!
Location
HOA Management
N/A
HOA Fees
$914.89/ Monthly
Amenities
 Amenities and services may be covered by one or multiple associations and service providers.
 Insurance
 Trash Pickup
 Spa
 Water
 Cable TV
 Pool
 Sewer
 OutdoorCookingArea
EarthquakeInsurance
Disclaimer: Amenities are based on third-party information and may vary; buyers must independently verify all amenities, as information is deemed reliable but not guaranteed.
Facts & Features
Rooms
Bedrooms & bathrooms
Bedrooms: 2
Bathrooms: 2
Interior
Appliances
Disposal, Microwave
Cooling
Central Air
Interior Features
Ceiling Fans, Separate Formal Dining Room, Walk In Closets
Heating
Central
Construction
Year Built
Year Built: 1982
Home type
Condominium
Architectural Style
Modern
Utilities & Energy
Pool Features
In Ground, Association
Security Features
Carbon Monoxide Detectors, Gated Community, Smoke Detectors
Fireplace Features
Gas, Gas Starter, Living Room
Association Amenities
Hot Water, Insurance, Outdoor Cooking Area, Pool, Sauna, Spa Hot Tub, Trash, Cable Tv, Water
Parking Features
Garage, Tandem
Other Features
Community Features
Gated
Disclosures
Covenants Restrictions Disclosure
Price History
| Date | Event | Price |
|---|---|---|
10/31/2026 Source: | Pending | $499,000 $469/sqft |
10/15/2026 Source: | Listed for Sale | $499,000 -10.73% $469/sqft |
04/08/2026 Source: | Off Market | $559,000 -3.45% $526/sqft |
01/08/2026 Source: | Listed for Sale | $579,000 +1.76% $545/sqft |
01/08/2026 Source: | Off Market | $569,000 -8.23% $535/sqft |

Show more
Nearby Homes
Find Homes by Property Features in Los Angeles, CA


Based on information from California Regional Multiple Listing Service, Inc. as of Nov 02, 2026, 02:15PM and /or other sources. All data, including all measurements and calculations of area, is obtained from various sources and has not been, and will not be, verified by broker or MLS. All information should be independently reviewed and verified for accuracy. Properties may or may not be listed by the office/agent presenting the information. Information being provided is for consumers’ personal, non-commercial use and may not be used for any purpose other than to identify prospective properties consumers may be interested in purchasing. This website may not include listings or property addresses of sellers who have directed their listing brokers to withhold their listing or their property address from display on the Internet. © 2026 California Regional Multiple Listing Service. All Rights Reserved.
 Advertising Broker: William Johnson DRE #01463271 | William Johnson Brokerage
