- Overview
- Description
- Property Details
- Location
- HOA Management
- Facts & Features
- Getting Around
- Nearby Homes

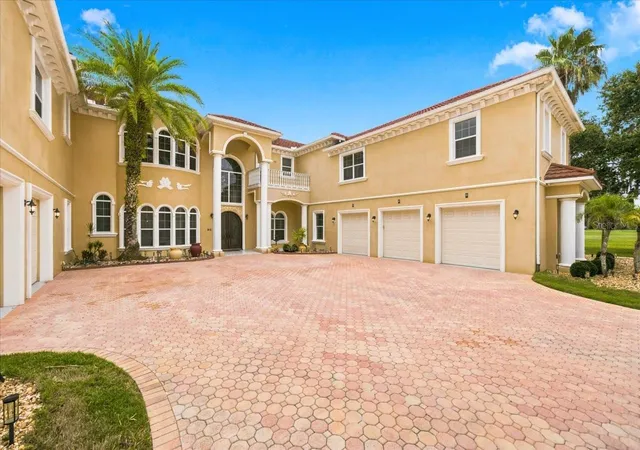


$2,839,000
Monthly Est:$14,131
 8 Beds
 8 Baths
8 full baths
 8,650sqft
19402 Jacobs River Run, Wesley Chapel, FL 33559
$2,839,000
$14,131/moEst:
Get Pre-Approved
Single Family Residence
Built in 2007
$150.75/mo HOA
1.18 acres lot
$328/sq.ft
Description
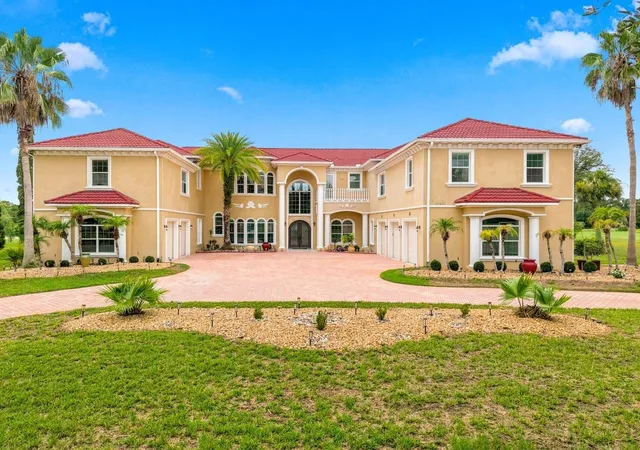
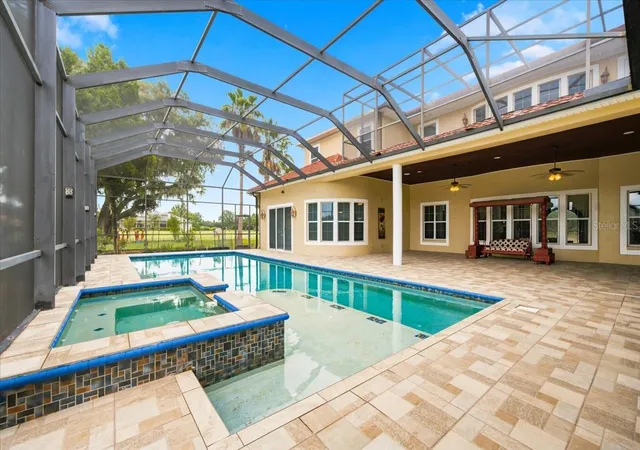
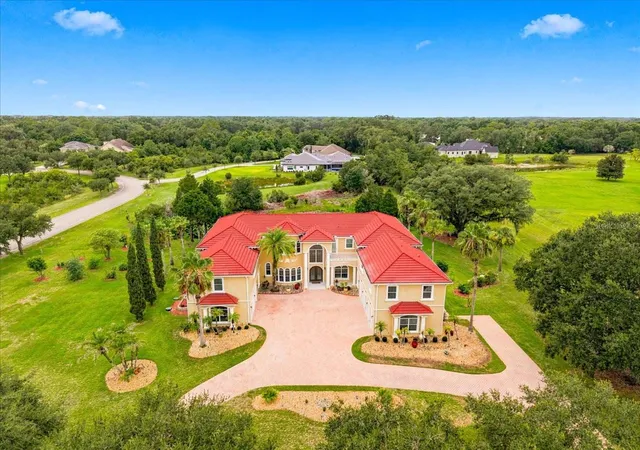
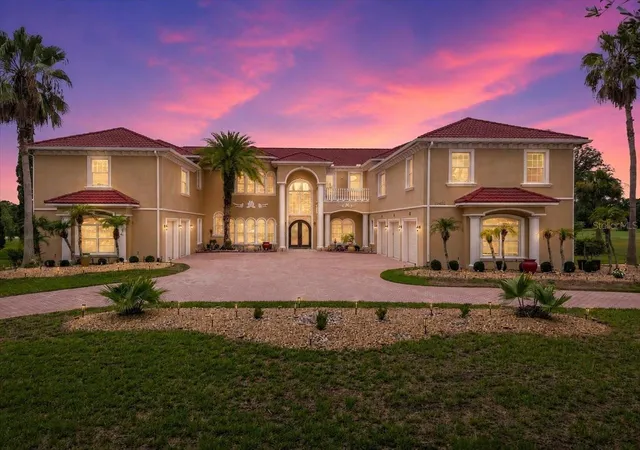
Welcome to one of the most custom-designed luxury estates in the exquisite gated community of Sanctuary on Livingston. Nestled on a tranquil conservation homesite, this custom-designed estate offers a blend of comfort, design and functionality, creating the ultimate private retreat for easy living and grand-scale entertaining. A circular paver driveway and impressive curb appeal welcome you to this magnificent residence featuring 8 bedrooms, 8 bathrooms, and an expansive 5-car garage. The thoughtfully designed floor plan includes two luxurious primary suites—one on each level—along with two additional bedrooms on the main floor. Each primary suite features dual walk-in cl...
Continue Reading- Houzeo last checked: 6 minutes ago
- Listing updated: October 17, 2026 at 6:05 pm
- Listing Provided by: Pat Rodgers McCullough (813) 289-1712 | COLDWELL BANKER REALTY (813) 289-1712
- Source: Stellar MLS-FL as distributed by MLS GRID | MLS#: TB8528104

Property Details
Status
Active
Type
Single Family Residence
No. of Stories
-
County
City
Neighborhood
--
Year Built
2007
HOA Fees
$150.75/mo
Finished Area
8,650 sqft
Lot Size
1.18 acres lot
Basement Area
- sqft
MLS Name
Stellar MLS
MLS Number
TB8528104
MLS Status
Active
Days on Market
95
Cumulative Days on Market
80

Continue Your Journey in App
Find your dream home, receive real-time updates, and many more!
Continue Your Journey in App
Find your dream home, receive real-time updates, and many more!
Location
HOA Management
Greenacre Properties
HOA Fees
$1,809/ Annually
Amenities
 Amenities and services may be covered by one or multiple associations and service providers.
 Security Gate
 Park Playground
 Private Road
Management
Disclaimer: Amenities are based on third-party information and may vary; buyers must independently verify all amenities, as information is deemed reliable but not guaranteed.
Facts & Features
Rooms
Bedrooms & bathrooms
Bedrooms: 8
Bathrooms: 8
Kitchen
Level: First
Area: 400.00 Square Feet
Dimensions: 20x20
Living Room
Level: First
Area: 483.00 Square Feet
Dimensions: 21x23
Dining Room
Level: First
Area: 234.00 Square Feet
Dimensions: 13x18
Primary Bedroom
Level: First
Area: 575.00 Square Feet
Dimensions: 25x23
Den
Level: First
Area: 204.00 Square Feet
Dimensions: 12x17
Dinette
Level: First
Primary Bedroom
Level: First
Bedroom 2
Level: Second
Bedroom 3
Level: Second
Bedroom 4
Level: Second
Bedroom 5
Level: Second
Interior
Interior Features
Ceiling Fans(s), Crown Molding, High Ceilings, Open Floorplan, Primary Bedroom Main Floor, Solid Wood Cabinets, Split Bedroom, Tray Ceiling(s), Vaulted Ceiling(s), Walk In Closet(s), Window Treatments
Cooling
Central Air
Sewer
Septic Tank
Heating
Central
Window Features
Blinds, Window Treatments
Appliances
Dishwasher, Disposal, Dryer, Gas Water Heater, Refrigerator, Washer
Flooring
Carpet, Hardwood
Exterior Features
Balcony, Lighting, Outdoor Grill
Construction
Year Built
Year Built: 2007
Home type
Single Family Residence
Foundation Details
Slab
Construction Materials
Stucco
Roof
Tile
Architectural Style
Mediterranean
Utilities & Energy
Pool Features
Deck, In Ground, Screen Enclosure
Parking Features
Circular Driveway, Driveway, Garage Faces Side, Garage
Water Source
Well
Laundry Features
Inside, Laundry Room
Association Amenities
Gated, Playground
Other Features
Vegetation
Mature Landscaping, Trees/landscaped
Community Features
Deed Restrictions, Playground, Sidewalks, Street Lights
Patio And Porch Features
Covered, Enclosed, Screened
Subdivision Name
Sanctuary On Livingston Ph
Lot Features
Conservation Area, Corner Lot, In County, Landscaped, Oversized Lot, Paved, Private
Price History
| Date | Event | Price |
|---|---|---|
10/16/2026 Source: | Price Decreased | $2,839,000 -2.10% $328/sqft |
07/29/2026 Source: | Listed for Sale | $2,900,000 $335/sqft |

Nearby Homes
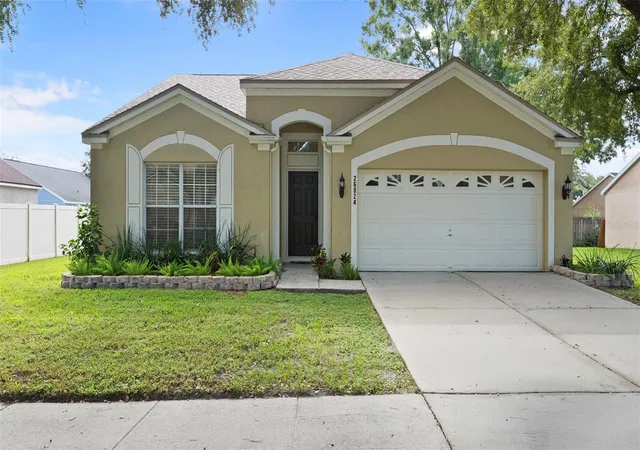
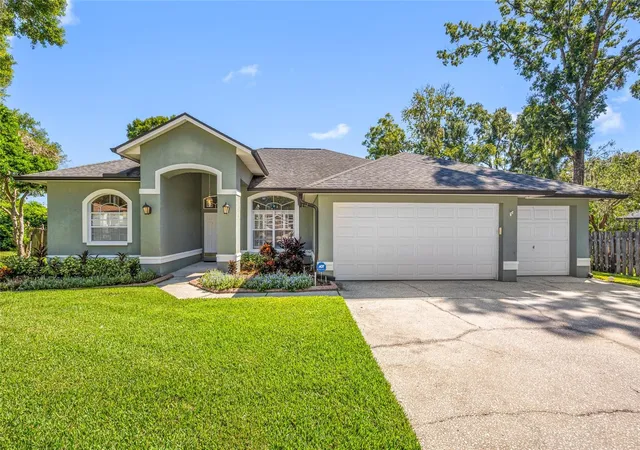
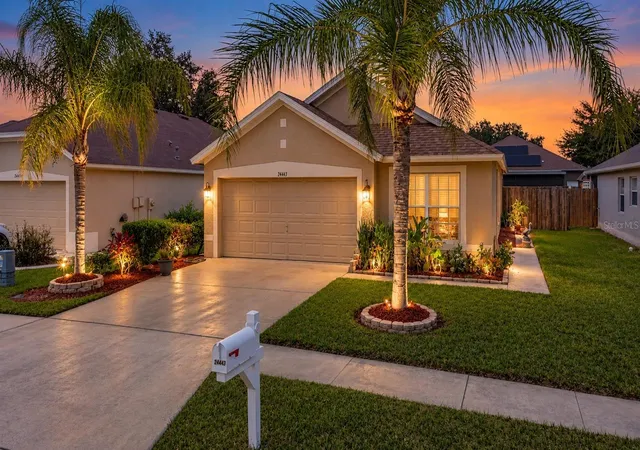
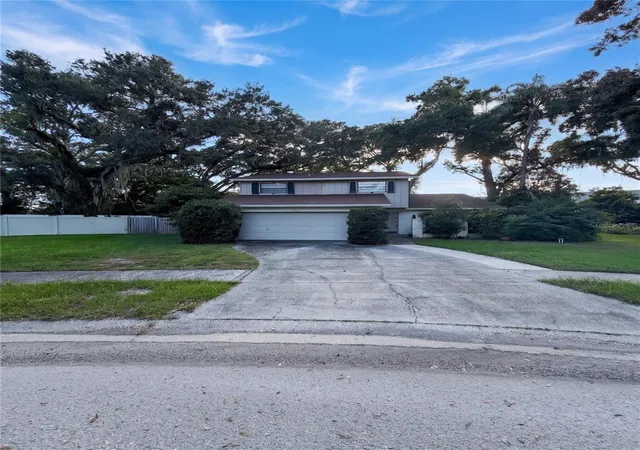
Find Homes by Property Features in Wesley Chapel, FL
Nearby New Homes For Sale

Based on information from Stellar MLS® through Nov 02, 2026, 06:00AM as submitted to and distributed by MLS GRID. All data is obtained from various sources and may not have been verified by the broker or MLS GRID. Supplied Open House Information is subject to change without notice. All information should be independently reviewed and verified for accuracy. Properties may or may not be listed by the office/agent presenting the information. IDX information is provided exclusively for consumers’ personal non-commercial use. It may not be used for any purpose other than to identify prospective properties consumers may be interested in purchasing. The data is deemed reliable but is not guaranteed by MLS GRID. The use of the MLS GRID Data may be subject to an end-user license agreement prescribed by the Member Participant’s applicable MLS, if any, and as amended from time to time. © 2026 Stellar MLS. All Rights Reserved.
 Advertising Broker: Fred McGill | Simple Showing, Inc
