- Overview
- Description
- Property Details
- Location
- HOA Management
- Facts & Features
- Getting Around
- Nearby Homes



$2,900,000
Monthly Est:$14,434
 5 Beds
 5 Baths
2 full baths
 5,691sqft
19404 Hilltop Pines Path, Monument, CO 80132
$2,900,000
$14,434/moEst:
Get Pre-Approved
Single Family Residence
Built in 2020
$50/mo HOA
4.39 acres lot
$510/sq.ft
Description
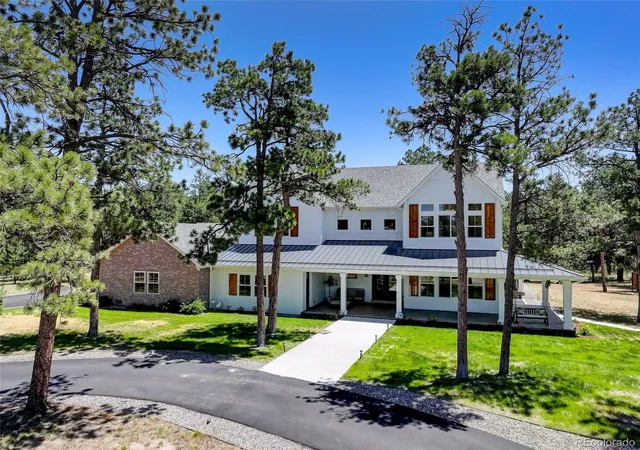
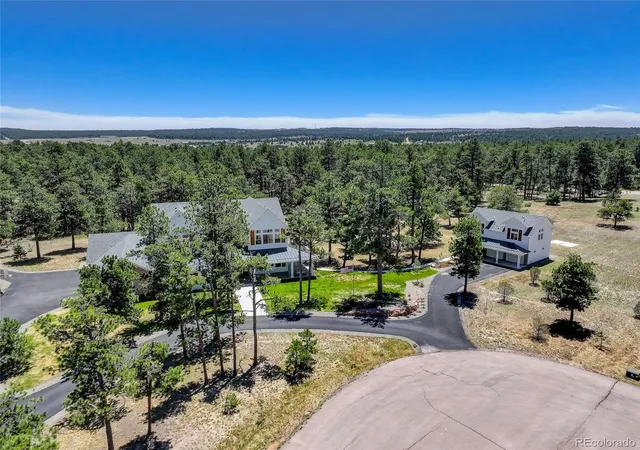
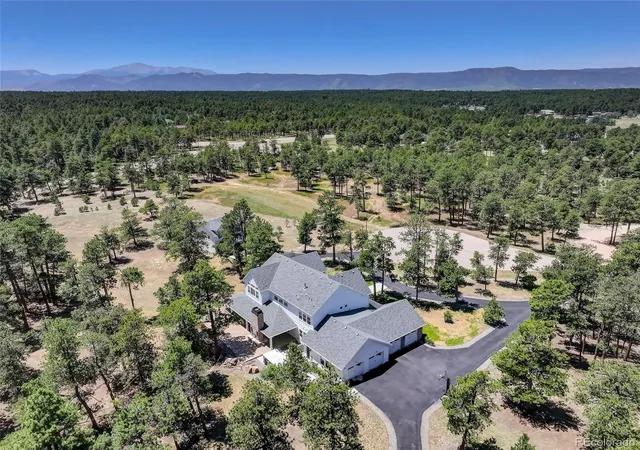
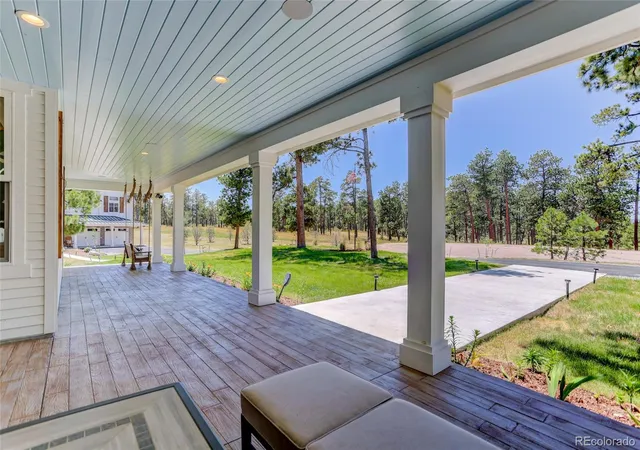
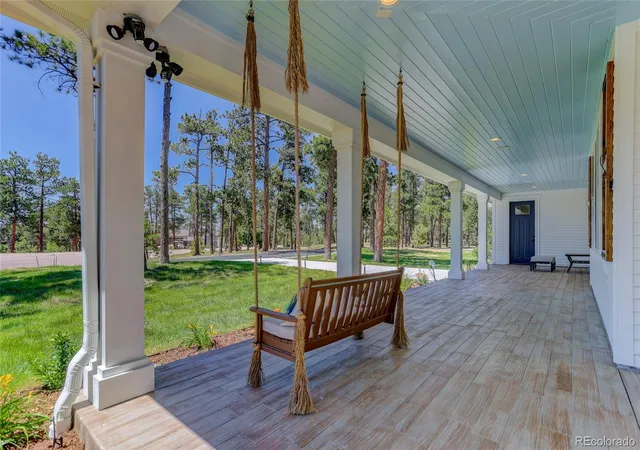
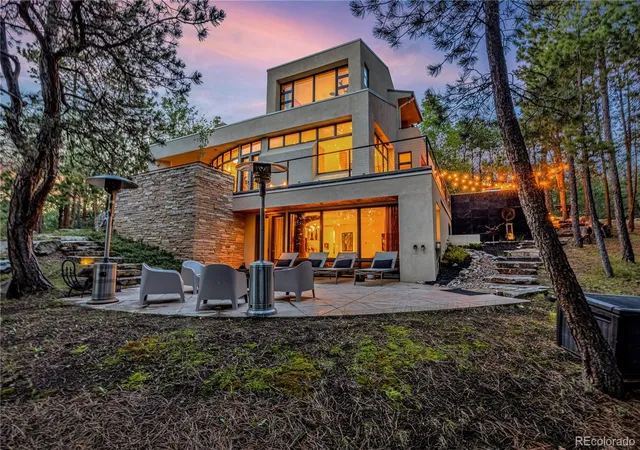
Seller concessions available. Experience refined Colorado living on a private 4.39-acre wooded setting. A beautifully appointed main residence & a detached guest house offer exceptional flexibility for extended stays, creative space, or additional living needs. Thoughtfully designed with quality craftsmanship throughout, the home showcases soaring ceilings, solid 8-foot knotty alder doors, exposed beam accents, and abundant natural light that fills the open-concept living spaces. The chef's kitchen is centered around a 48-inch commercial-style gas range with griddle & the large, quartz island with barstool seating. The cooking area flows seamlessly into the great room and outdoor living areas. A 15-foot sliding glass door opens to an expansive patio designed for year-round enjoyment, complete with a built-in grill, wood-burning fireplace, infrared heaters, tranquil water feature for relaxing or entertaining. The main-level bedroom with nearby bath offers flexible use, while the upper-level primary suite provides a peaceful retreat with a spa-inspired bath featuring heated floors, a zero-entry shower, an oversized custom closet, & dedicated laundry. Two additional upper-level bedroom suites each include private baths, with an additional laundry room nearby. The finished lower level adds a kitchenette, exercise room, bedroom, bath, laundry, and storage. An oversized 2,000+ SqFt five-car tandem garage includes generous storage, an additional pantry, & an electric vehicle charger. Quality mechanical systems include four-zone heating, dual tankless water heaters, and a whole-house HALO ion water filtration system serving both the main home and guest house. Guests will enjoy the privacy of the 1 bed, 1 bath, 984 SqFt guest house which features its own living room, kitchen, and deck. Surrounded by mature trees with frequent visits from local wildlife, this exceptional property offers a peaceful setting designed for everyday comfort & memorable gatherings.
- Houzeo last checked: 0 minutes ago
- Listing updated: October 17, 2026 at 9:06 pm
- Listing Provided by: Camellia Coray (719) 359-0014 | Coldwell Banker Realty BK (719) 550-2500
- Source: DENVER (RE COLORADO) MLS-CO | MLS#: 5659102

Property Details
Status
Active
Type
Single Family Residence
No. of Stories
-
County
City
Neighborhood
--
Year Built
2020
HOA Fees
$50/mo
Finished Area
5,691 sqft
Lot Size
4.39 acres lot
Basement Area
- sqft
MLS Name
DENVER (RE COLORADO) MLS
MLS Number
5659102
MLS Status
Active
Days on Market
108

Continue Your Journey in App
Find your dream home, receive real-time updates, and many more!
Download App
Continue Your Journey in App
Find your dream home, receive real-time updates, and many more!
Location
HOA Management
High Pines Owners Association
HOA Fees
$600/ Annually
Disclaimer: Amenities are based on third-party information and may vary; buyers must independently verify all amenities, as information is deemed reliable but not guaranteed.
Facts & Features
Rooms
Bedrooms & bathrooms
Bedrooms: 5
Bathrooms: 5
Bathroom Three Quarter
Level: Upper
Bathroom Full
Level: Basement
Bathroom Three Quarter
Level: Main
Bathroom Full
Level: Upper
Bathroom Three Quarter
Level: Upper
Bedroom
Level: Upper
Area: Square Feet
Dimensions: 180.00
Bedroom
Level: Upper
Area: Square Feet
Dimensions: 169.00
Bedroom
Level: Upper
Area: Square Feet
Dimensions: 357.00
Bedroom
Level: Basement
Area: Square Feet
Dimensions: 256.00
Exercise Room
Level: Basement
Area: Square Feet
Dimensions: 252.00
Bedroom
Level: Main
Area: Square Feet
Dimensions: 195.00
Dining Room
Level: Main
Laundry
Level: Upper
Area: Square Feet
Dimensions: 18.00
Family Room
Level: Basement
Area: Square Feet
Dimensions: 208.00
Kitchen
Level: Main
Laundry
Level: Upper
Area: Square Feet
Dimensions: 45.00
Bonus Room
Level: Basement
Area: Square Feet
Dimensions: 84.00
Laundry
Level: Basement
Area: Square Feet
Dimensions: 48.00
Living Room
Level: Main
Area: Square Feet
Dimensions: 315.00
Interior
Exterior Features
Water Feature
Sewer
Septic Tank
Interior Features
Eat In Kitchen, Five Piece Bath, In Law Floorplan, Kitchen Island, Open Floorplan, Pantry, Primary Suite, Sound System, Hot Tub, Vaulted Ceiling(s), Walk In Closet(s)
Heating
Forced Air, Natural Gas
Flooring
Carpet, Wood
Cooling
Central Air
Appliances
Dishwasher, Disposal, Double Oven, Dryer, Microwave, Refrigerator, Sump Pump, Washer, Water Purifier, Water Softener
Construction
Year Built
Year Built: 2020
Home type
Single Family Residence
Roof
Shingle
Construction Materials
Brick, Cement Siding, Frame
Utilities & Energy
Water Source
Well
Pool Features
Outdoor Pool
Parking Features
Asphalt, Electric Vehicle Charging Station(s), Exterior Access Door, Finished Garage, Floor Coating, Lighted, Oversized, Tandem
Basement
Finished, Full
Fireplace Features
Gas, Living Room, Outside, Wood Burning
Laundry Features
Sink
Utilities
Electricity Connected, Natural Gas Connected
Other Features
Lot Features
Cul De Sac, Level, Many Trees, Sprinklers In Front, Sprinklers In Rear
Patio And Porch Features
Covered, Patio
Vegetation
Pine
Subdivision Name
Hilltop Pines
Price History
| Date | Event | Price |
|---|---|---|
09/30/2026 Source: | Price Decreased | $2,900,000 -3.19% $510/sqft |
08/05/2026 Source: | Price Decreased | $2,995,550 -6.39% $526/sqft |
07/01/2026 Source: | Listed for Sale | $3,200,000 +6.67% $562/sqft |
08/08/2023 Source: | Sold | $3,000,000 $527/sqft |

Nearby Homes
Find Homes by Property Features in Monument, CO

Based on information from REcolorado®, Inc.through Oct 18, 2026, 05:45PM. Not all properties were listed and/or closed by Company. This representation is based in whole or in part on content supplied by REcolorado®, Inc. REcolorado®, Inc. does not guarantee nor is it in any way responsible for its accuracy. Content maintained by REcolorado®, Inc. may not reflect all real estate activity in the market. Some IDX listings have been excluded from this website. Any use search of data on the website, other than by a consumer looking to purchase real estate, is prohibited. If Houzeo suspect “scraping” of the data has occurred, the suspicion and any evidence will be reported to the MLS. IDX information is provided exclusively for consumers' personal non-commercial use. It may not be used for any purpose other than to identify prospective properties consumers may be interested in purchasing. The data is deemed reliable but is not guaranteed by REcolorado®. The use of the IDX Data may be subject to an end user license agreement prescribed by REcolorado® as amended from time to time.
Based on information submitted to the MLS GRID as of Oct 18, 2026, 05:45PM. All data is obtained from various sources and may not have been verified by broker or MLS GRID. Supplied Open House information is subject to change without notice. All information should be independently reviewed and verified for accuracy. Properties may or may not be listed by the office/agent presenting the information. ©2026 REcolorado®, Inc. All Rights Reserved.
 Advertising Broker: Albert Gollas | Gollas and Company, Inc.
