- Overview
- Description
- Property Details
- Location
- Facts & Features
- Getting Around
- Nearby Homes



$529,000
Monthly Est:$2,633
 3 Beds
 2 Baths
2 full baths
 1,388sqft
1941 Illinois Ave, Englewood, FL 34224
$529,000
$2,633/moEst:
Get Pre-Approved
Single Family Residence
Built in 1957
$-- HOA
10,125 sqft lot
$381/sq.ft
Description
Under contract-accepting backup offers. Exceptional Waterfront Location with Deep-Water, No-Bridge Access to the Gulf of Mexico!
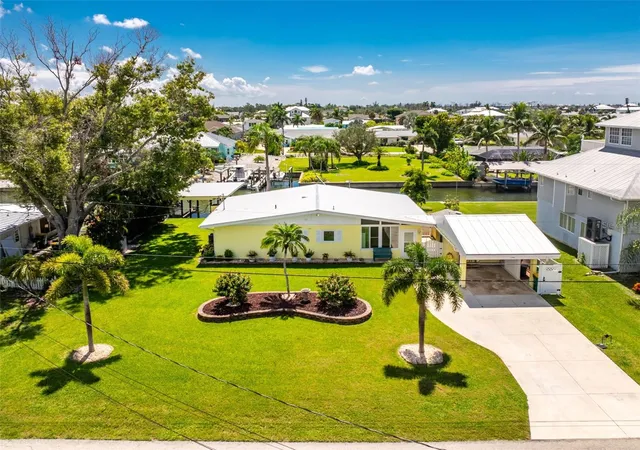
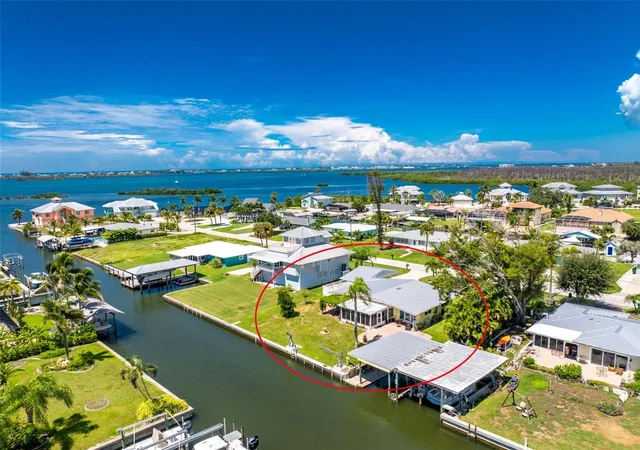
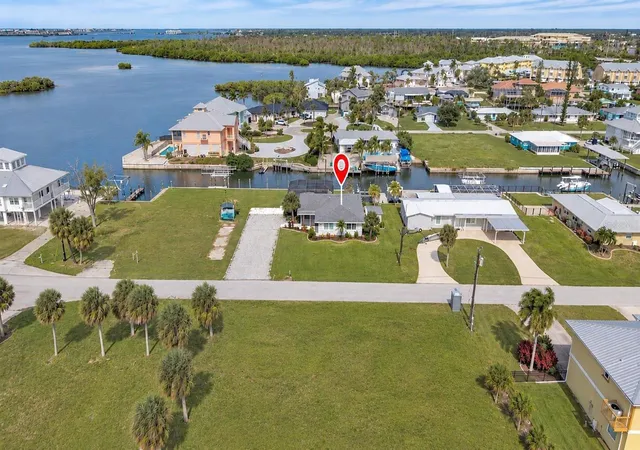
This beautifully maintained 3-bedroom, 2-bath waterfront home offers an exceptional boating location with deep-water, direct sailboat access and no bridges to the Gulf of Mexico. Situated just minutes from the Intracoastal Waterway and Gulf, this property provides easy access to world-class boating, fishing, pristine beaches, and the barrier islands.
The property is uniquely equipped for serious boaters, featuring a large concrete seawall with heavy-duty davits, plus a large covered boat house with a lift capable of accommodating a larger boat. Enjoy the Florida waterfront lifestyle from multiple outdoor living areas, including a partially covered lanai and outdoor cooking area with paver decking.
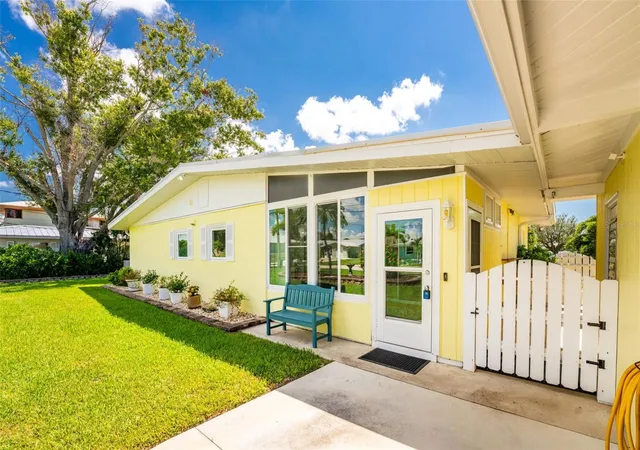
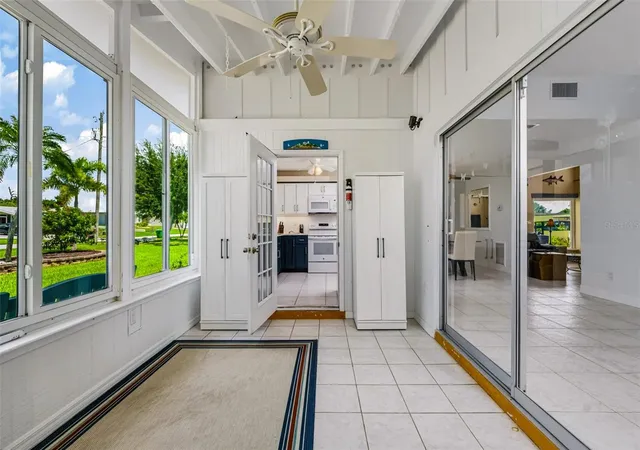
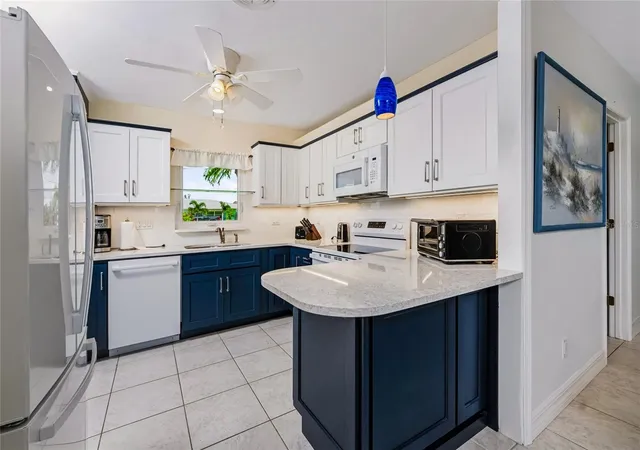
Inside, the home has been thoughtfully remodeled with a fresh clean look of ceramic tile flooring throughout, newer appliances, a new A/C system installed in 2024, and sliding pocket doors that open to the Florida room and showcase beautiful, sweeping waterfront views.
Additional improvements include a metal roof installed in 2020, with matching metal roofs over the carport and workshop/shed. Six impact windows have also been installed along the west and south sides of the home, providing added storm protection, energy efficiency, and reduced outside noise.
Located on a quiet dead-end street with a cul-de-sac bordering the shores of Lemon Bay, the home is surrounded by an area of newer residences and exudes a peaceful setting while remaining at the opening to Gulf Coast amenities.
The home can be offered turnkey, with furnishings available for purchase at an additional negotiated price.
Bring your boat and start enjoying the Southwest Florida waterfront lifestyle—this is a rare combination of deep water, no-bridge Gulf access, substantial boating infrastructure, and a beautifully updated home.
- Houzeo last checked: 3 minutes ago
- Listing updated: October 8, 2026 at 1:13 pm
- Listing Provided by: Lesley Melahn (941) 416-5343 | PARADISE EXCLUSIVE REAL ESTATE (941) 698-0303
- Source: Stellar MLS-FL as distributed by MLS GRID | MLS#: D6148690

Property Details
Status
Active Under Contract
Type
Single Family Residence
No. of Stories
1
County
City
Neighborhood
--
Year Built
1957
HOA Fees
-
Finished Area
1,388 sqft
Lot Size
10,125 sqft lot
Basement Area
- sqft
MLS Name
Stellar MLS
MLS Number
D6148690
MLS Status
Pending
Days on Market
48
Cumulative Days on Market
9

Continue Your Journey in App
Find your dream home, receive real-time updates, and many more!
Continue Your Journey in App
Find your dream home, receive real-time updates, and many more!
Location
Facts & Features
Rooms
Bedrooms & bathrooms
Bedrooms: 3
Bathrooms: 2
Kitchen
Level: First
Area: 90.00 Square Feet
Dimensions: 10x9
Foyer
Level: First
Area: 117.00 Square Feet
Dimensions: 9x13
Family Room
Level: First
Area: 168.00 Square Feet
Dimensions: 12x14
Dining Room
Level: First
Area: 176.00 Square Feet
Dimensions: 16x11
Living Room
Level: First
Area: 234.00 Square Feet
Dimensions: 13x18
Office
Level: First
Area: 180.00 Square Feet
Dimensions: 15x12
Florida Room
Level: First
Area: 216.00 Square Feet
Dimensions: 12x18
Primary Bedroom
Level: First
Area: 182.00 Square Feet
Dimensions: 13x14
Primary Bathroom
Level: First
Area: 70.00 Square Feet
Dimensions: 10x7
Bedroom 2
Level: First
Area: 168.00 Square Feet
Dimensions: 12x14
Bathroom 2
Level: First
Area: 96.00 Square Feet
Dimensions: 12x8
Laundry
Level: First
Area: 96.00 Square Feet
Dimensions: 12x8
Workshop
Level: First
Area: 117.00 Square Feet
Dimensions: 13x9
Interior
Flooring
Ceramic Tile
Sewer
Public Sewer
Cooling
Central Air, Mini Split Unit(s)
Interior Features
Built In Features, Eat In Kitchen, Kitchen/family Room Combo, Open Floorplan, Stone Counters, Thermostat, Vaulted Ceiling(s), Walk In Closet(s)
Heating
Electric
Appliances
Cooktop, Dishwasher, Dryer, Electric Water Heater, Exhaust Fan, Ice Maker, Microwave, Range, Range Hood, Refrigerator, Washer
Window Features
Energy Star Qualified Windows, Window Treatments
Exterior Features
Gray Water System, Sidewalk, Storage
Construction
Year Built
Year Built: 1957
Home type
Single Family Residence
Construction Materials
Block, Concrete
Roof
Metal
Property Condition
Completed
Foundation Details
Slab
Architectural Style
Florida
Utilities & Energy
Laundry Features
Laundry Room, Other
Parking Features
Golf Cart Parking, Guest, Open, Parking Pad, Workshop In Garage
Security Features
Security Lights
Water Source
Public
Utilities
Cable Available
Other Features
Lot Features
Cleared, Flood Insurance Required, In County, Landscaped, Near Marina, Near Public Transit, Street Dead End, Paved
Subdivision Name
Grove City Shores
Patio And Porch Features
Front Porch, Porch
Vegetation
Mature Landscaping
Price History
| Date | Event | Price |
|---|---|---|
09/23/2026 Source: | Listed for Sale | $529,000 $381/sqft |
09/23/2026 Source: | Contingent (Active Under Contract) | $529,000 $381/sqft |
09/11/2026 Source: | Coming Soon | $529,000 +82.41% $381/sqft |
12/01/2014 Source: | Sold | $290,000 -3.30% $209/sqft |
12/01/2014 Source: | Price Decreased | $299,900 -11.77% $216/sqft |

Show more
Nearby Homes

Find Homes by Property Features in Englewood, FL
Nearby New Homes For Sale

Based on information from Stellar MLS® through Oct 30, 2026, 11:30PM as submitted to and distributed by MLS GRID. All data is obtained from various sources and may not have been verified by the broker or MLS GRID. Supplied Open House Information is subject to change without notice. All information should be independently reviewed and verified for accuracy. Properties may or may not be listed by the office/agent presenting the information. IDX information is provided exclusively for consumers’ personal non-commercial use. It may not be used for any purpose other than to identify prospective properties consumers may be interested in purchasing. The data is deemed reliable but is not guaranteed by MLS GRID. The use of the MLS GRID Data may be subject to an end-user license agreement prescribed by the Member Participant’s applicable MLS, if any, and as amended from time to time. © 2026 Stellar MLS. All Rights Reserved.
 Advertising Broker: Fred McGill | Simple Showing, Inc
