Realty Solution
Powered by 
- 16
- Overview
- Description
- Property Details
- Location
- Facts & Features
- Getting Around
- Nearby Homes
 Hot
 No HOA
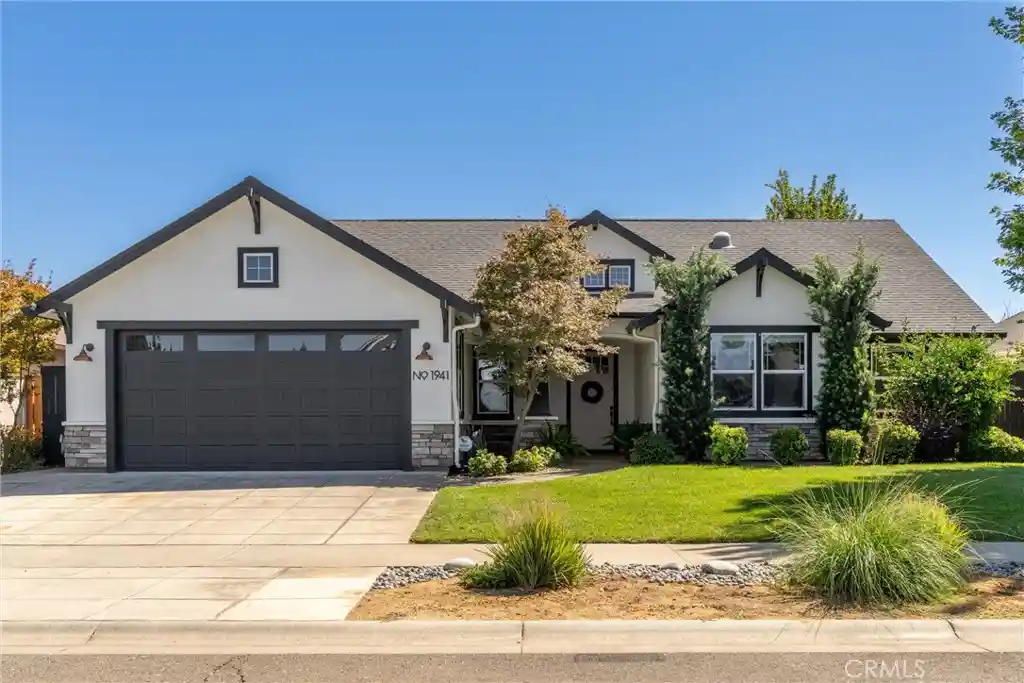


Street View
Listed by: Monica Hosier (530) 218-4544 DRE #02022115, Julie Loeb DRE #01987161 | Parkway Real Estate Co. (530) 592-3432
$735,000
Monthly Est:$3,658
 3 Beds
 3 Baths
3 full baths
 1,980sqft
1941 Waxwing Way, Chico, CA 95926
$735,000
$3,658/moEst:
Get Pre-Approved
Single Family Residence
Built in 2012
$-- HOA
8,276 sqft lot
$371/sq.ft
Description
Enjoy the best of both worlds with a peaceful setting near the orchards that offers a country feel, while still enjoying the comfort and convenience of a welcoming neighborhood. This SHASTAN-built home, known for their exceptionable craftsmanship, offers 1,980 sq. ft. of comfort and style with 3 generous sized bedrooms and 3 full bathrooms. The open floor plan features soaring ceilings, abundant natural light, and a spacious living room with a stone fireplace and liquid amber hearth.
The chef’s kitchen boasts granite counters, a large concrete island, stainless steel appliances, a 5-burner gas range with a pot filler, and a large walk-in pantry. The bedrooms feature charming shiplap accent walls, adding warmth and character throughout the home. The primary suite includes private backyard access, a custom-finished walk-in closet, a soaking tub, dual sinks, heated tile floors, and a walk-in shower with dual shower heads.
The backyard is made for entertaining, featuring a sparkling IN-GROUND POOL, a 17 x 40' pergola with retractable shades, lighting and new misters. This patio is also equipped with pre-wired sound, and gas hookups for a BBQ or fire pit. A new 9x12 Tuff Shed with built-in shelving was recently added providing even more versatile storage space. Additional highlights include OWNED SOLAR under the NEM-2 program, a Byrd smart sprinkler system, as well as custom added storage cabinets throughout the interior of the home.
This exceptional property blends thoughtful upgrades, energy efficiency, and convenient proximity yet it's just a stones throw away from the country! TURNKEY and ready for you to make this house a home! BEAT THE RATES, SELLER FINANCING AVAILABLE WITH ACCEPTABLE TERMS!!!
- Houzeo last checked: 13 minutes ago
- Listing updated: October 27, 2026 at 10:10 pm
- Source: California Regional MLS-CA | MLS#: SN26178528

Property Details
Status
Active
Type
Single Family Residence
No. of Stories
1
County
City
Neighborhood
--
Year Built
2012
HOA Fees
-
Finished Area
1,980 sqft
Lot Size
8,276 sqft lot
Basement Area
- sqft
MLS Name
California Regional MLS
MLS Number
SN26178528
MLS Status
Active
Days on Market
80
Cumulative Days on Market
73

Continue Your Journey in App
Find your dream home, receive real-time updates, and many more!
Continue Your Journey in App
Find your dream home, receive real-time updates, and many more!
Location
Facts & Features
Rooms
Bedrooms & bathrooms
Bedrooms: 3
Bathrooms: 3
Interior
Sewer
Public Sewer
Appliances
Dishwasher, Energy Star Qualified Appliances, Energy Star Qualified Water Heater, Freezer, Disposal, Gas Oven, Gas Range, Microwave, Refrigerator, Range Hood, Self Cleaning Oven, Vented Exhaust Fan, Water To Refrigerator, Water Heater
Flooring
Tile, Vinyl
Exterior Features
Lighting, Rain Gutters, Misting System
Heating
Central, Fireplaces, Natural Gas
Interior Features
Built In Features, Tray Ceilings, Ceiling Fans, Crown Molding, Granite Counters, High Ceilings, Open Floorplan, Pantry, Stone Counters, Recessed Lighting, Wired For Sound, Main Level Primary, Primary Suite, Walk In Pantry, Walk In Closets
Window Features
Blinds, Double Pane Windows, Screens
Cooling
Central Air, Whole House Fan
Construction
Year Built
Year Built: 2012
Home type
Single Family Residence
Construction Materials
Wood Siding
Foundation Details
Slab
Roof
Composition
Property Condition
Turnkey
Utilities & Energy
Laundry Features
Washer Hookup, Electric Dryer Hookup, Gas Dryer Hookup, Inside, Laundry Room
Parking Features
Concrete, Door Single, Driveway, Garage Faces Front, Garage, On Street
Electric
Volts220in Laundry
Security Features
Prewired, Carbon Monoxide Detectors, Smoke Detectors
Fireplace Features
Gas, Living Room, Raised Hearth
Water Source
Public
Pool Features
Gunite, Private
Other Features
Lot Features
Drip Irrigation Bubblers, Front Yard, Sprinklers In Rear, Sprinklers In Front, Lawn, Landscaped, Yard
Community Features
Sidewalks
Patio And Porch Features
Rear Porch, Concrete, Covered, Front Porch, Patio
Price History
| Date | Event | Price |
|---|---|---|
10/07/2026 Source: | Price Decreased | $735,000 -0.54% $371/sqft |
09/01/2026 Source: | Price Decreased | $739,000 -1.34% $373/sqft |
08/23/2026 Source: | Price Decreased | $749,000 -1.32% $378/sqft |
08/15/2026 Source: | Listed for Sale | $759,000 $383/sqft |
08/15/2026 Source: | Price Increased | $759,000 +1.34% $383/sqft |

Show more
Nearby Homes
Find Homes by Property Features in Chico, CA


Based on information from California Regional Multiple Listing Service, Inc. as of Nov 04, 2026, 11:00AM and /or other sources. All data, including all measurements and calculations of area, is obtained from various sources and has not been, and will not be, verified by broker or MLS. All information should be independently reviewed and verified for accuracy. Properties may or may not be listed by the office/agent presenting the information. Information being provided is for consumers’ personal, non-commercial use and may not be used for any purpose other than to identify prospective properties consumers may be interested in purchasing. This website may not include listings or property addresses of sellers who have directed their listing brokers to withhold their listing or their property address from display on the Internet. © 2026 California Regional Multiple Listing Service. All Rights Reserved.
 Advertising Broker: William Johnson DRE #01463271 | William Johnson Brokerage
