- Overview
- Description
- Property Details
- Location
- HOA Management
- Facts & Features
- Getting Around
- Nearby Homes
 Price Drop: $5K (10/19)
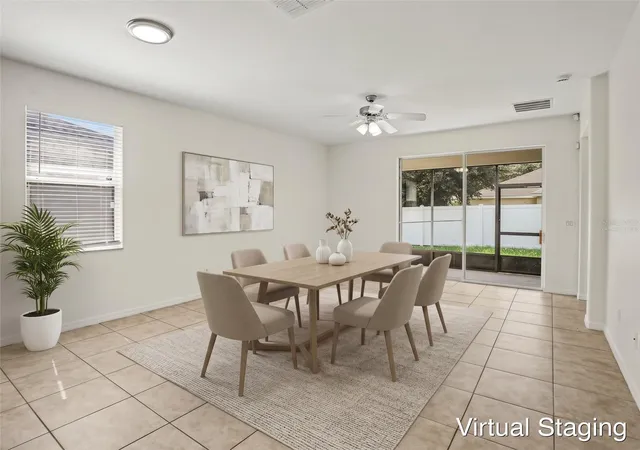

Street View
$364,900
Monthly Est:$1,816
 4 Beds
 2 Baths
2 full baths
 2,001sqft
1942 Beardsley Dr, Apopka, FL 32703
$364,900
$1,816/moEst:
Get Pre-Approved
Single Family Residence
Built in 2008
$44.83/mo HOA
7,701 sqft lot
$182/sq.ft
Description
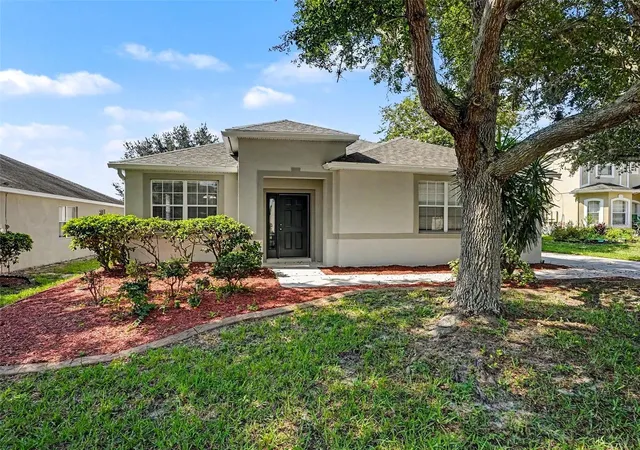
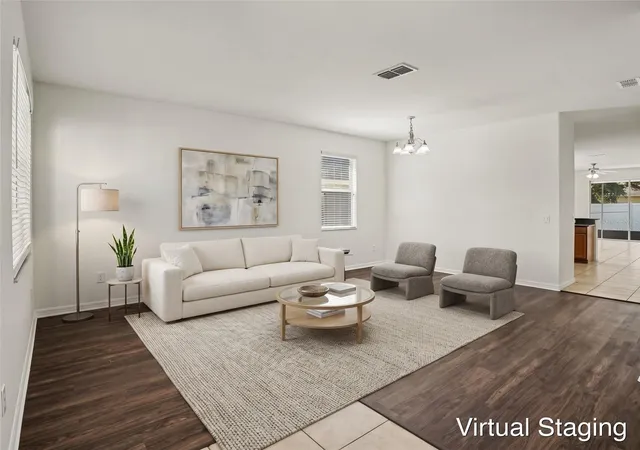
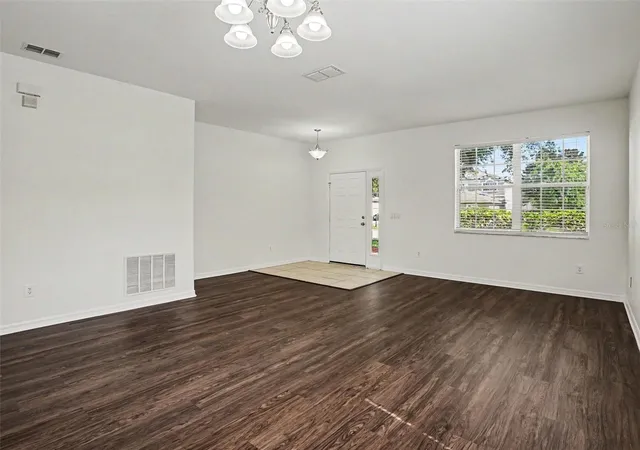
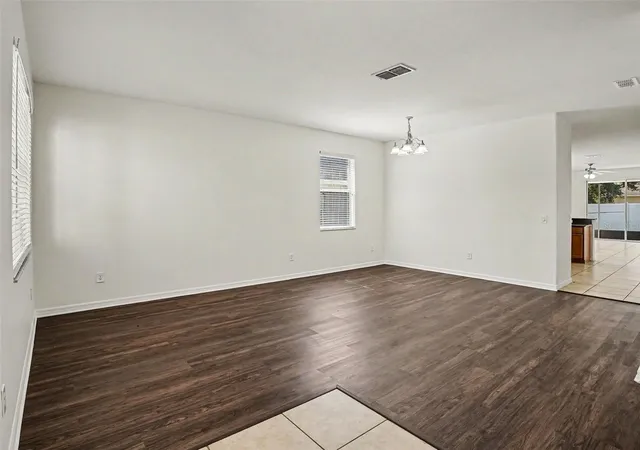
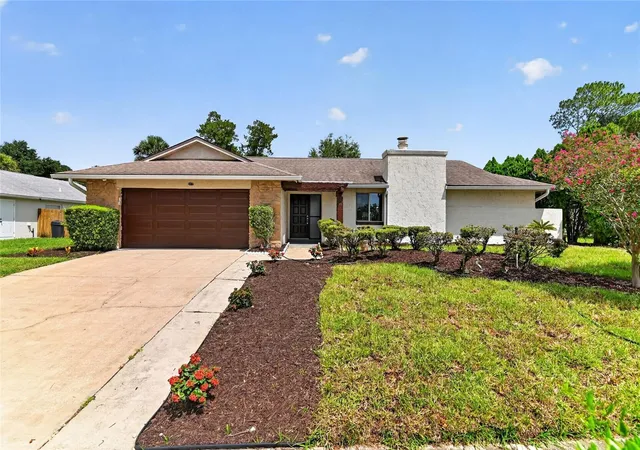
Discover this inviting 1-story residence featuring a highly functional 4-bedroom, 2.5-bathroom layout. The home flows seamlessly with a mix of ceramic tile and low-maintenance laminate/luxury vinyl flooring throughout the living spaces, all freshly accented by a crisp coat of interior paint (Sherwin Williams Alabaster and Extra White). The heart of the home is a fully remodeled kitchen/family room combo equipped with brand-new 42" white shaker cabinetry, elegant Frost White quartz countertops, a Moen pull-out faucet, and a new suite of Whirlpool stainless steel appliances, including a built-in microwave, electric range, and dishwasher. The primary suite offers a private retreat featuring an en-suite bath with a brand-new double-sink white shaker vanity, matching quartz countertops, a new elongated toilet, and modern fixtures. The secondary full bathroom and convenient half-bath (powder room) have been upgraded with the exact same high-end vanity and quartz finishes. Enjoy incredible peace of mind with major structural and mechanical upgrades, including a Brand-New Architectural Shingle Roof (2026), a Brand-New 3-Ton HVAC System (2026), and a freshly painted elastomeric stucco exterior. Relax in the screened-in patio overlooking the backyard, or utilize the attached 2-car garage. Conveniently located in Apopka's Maudehelen neighborhood near local amenities. Schedule your private tour today!
One or more photos in this listing have been virtually staged.
- Houzeo last checked: 1 hour ago
- Listing updated: October 22, 2026 at 11:04 pm
- Listing Provided by: Robert Salmons (888) 216-6364 | ENTERA REALTY LLC (888) 216-6364
- Source: Stellar MLS-FL as distributed by MLS GRID | MLS#: O6404388

Property Details
Status
Active
Type
Single Family Residence
No. of Stories
-
County
City
Neighborhood
--
Year Built
2008
HOA Fees
$44.83/mo
Finished Area
2,001 sqft
Lot Size
7,701 sqft lot
Basement Area
- sqft
MLS Name
Stellar MLS
MLS Number
O6404388
MLS Status
Active
Days on Market
165
Cumulative Days on Market
147

Continue Your Journey in App
Find your dream home, receive real-time updates, and many more!
Continue Your Journey in App
Find your dream home, receive real-time updates, and many more!
Location
HOA Management
Maudehelen HOA
HOA Fees
$538/ Annually
Disclaimer: Amenities are based on third-party information and may vary; buyers must independently verify all amenities, as information is deemed reliable but not guaranteed.
Facts & Features
Rooms
Bedrooms & bathrooms
Bedrooms: 4
Bathrooms: 2
Interior
Flooring
Ceramic Tile, Luxury Vinyl, Vinyl
Interior Features
Eat In Kitchen, Living Room/dining Room Combo, Primary Bedroom Main Floor, Walk In Closet(s)
Sewer
Public Sewer
Exterior Features
Private Mailbox
Appliances
Dishwasher, Disposal, Microwave, Range
Cooling
Central Air
Heating
Central
Construction
Year Built
Year Built: 2008
Home type
Single Family Residence
Architectural Style
Traditional
Foundation Details
Slab
Construction Materials
Block, Stucco, Frame
Roof
Shingle
Utilities & Energy
Laundry Features
Laundry Room
Utilities
Cable Connected, Electricity Available, Water Available
Water Source
Public
Parking Features
Garage Door Opener
Other Features
Community Features
Street Lights
Lot Features
Sidewalk, Paved
Subdivision Name
Maudehelen Sub
Patio And Porch Features
Patio, Porch
Price History
| Date | Event | Price |
|---|---|---|
10/05/2026 Source: | Contingent (Active Under Contract) | $364,900 $182/sqft |
10/05/2026 Source: | Listed for Sale | $364,900 -1.35% $182/sqft |
08/07/2026 Source: | Price Decreased | $369,900 -2.63% $185/sqft |
07/17/2026 Source: | Price Decreased | $379,900 -2.56% $190/sqft |
05/22/2026 Source: | Listed for Sale | $389,900 +1.30% $195/sqft |

Show more
Nearby Homes
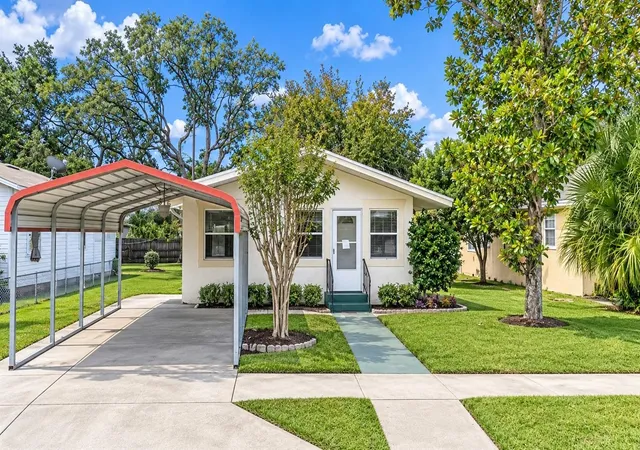
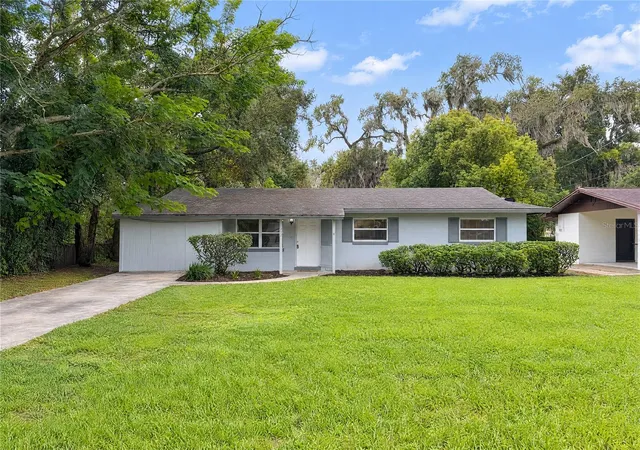
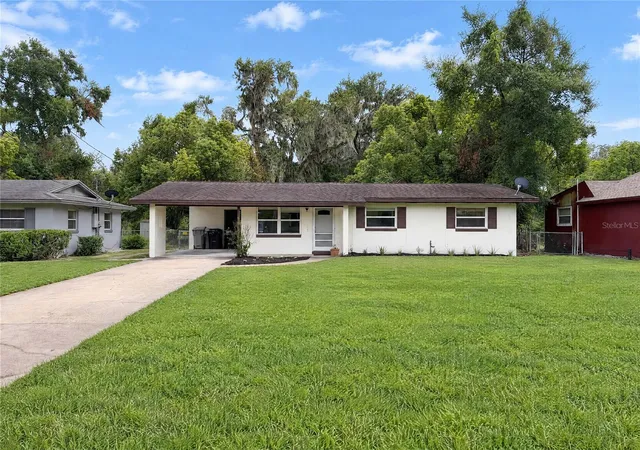
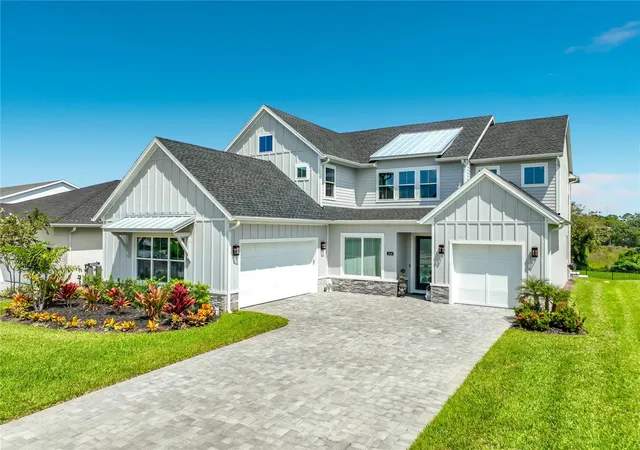

Find Homes by Property Features in Apopka, FL
Nearby New Homes For Sale

Based on information from Stellar MLS® through Nov 04, 2026, 12:45PM as submitted to and distributed by MLS GRID. All data is obtained from various sources and may not have been verified by the broker or MLS GRID. Supplied Open House Information is subject to change without notice. All information should be independently reviewed and verified for accuracy. Properties may or may not be listed by the office/agent presenting the information. IDX information is provided exclusively for consumers’ personal non-commercial use. It may not be used for any purpose other than to identify prospective properties consumers may be interested in purchasing. The data is deemed reliable but is not guaranteed by MLS GRID. The use of the MLS GRID Data may be subject to an end-user license agreement prescribed by the Member Participant’s applicable MLS, if any, and as amended from time to time. © 2026 Stellar MLS. All Rights Reserved.
 Advertising Broker: Fred McGill | Simple Showing, Inc
