- Overview
- Description
- Property Details
- Location
- HOA Management
- Facts & Features
- Getting Around
- Nearby Homes




$405,000
Monthly Est:$2,016
 4 Beds
 2 Baths
2 full baths
 1,930sqft
19420 Sunset Bay Dr, Land O Lakes, FL 34638
$405,000
$2,016/moEst:
Get Pre-Approved
Single Family Residence
Built in 2008
$100/mo HOA
7,688 sqft lot
$210/sq.ft
Description
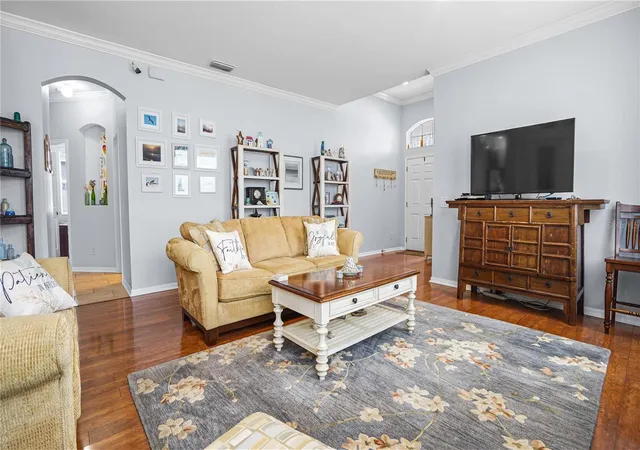
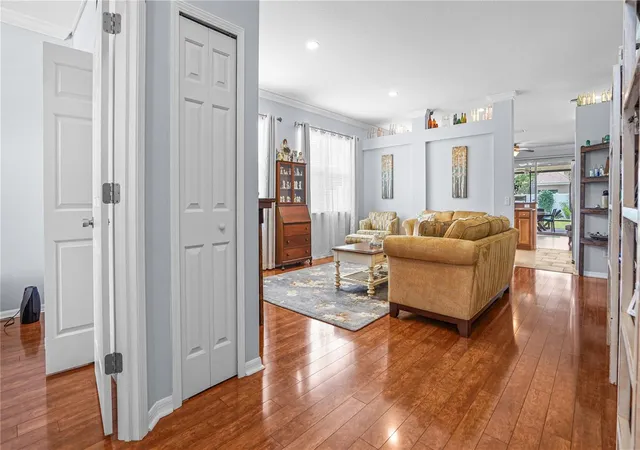
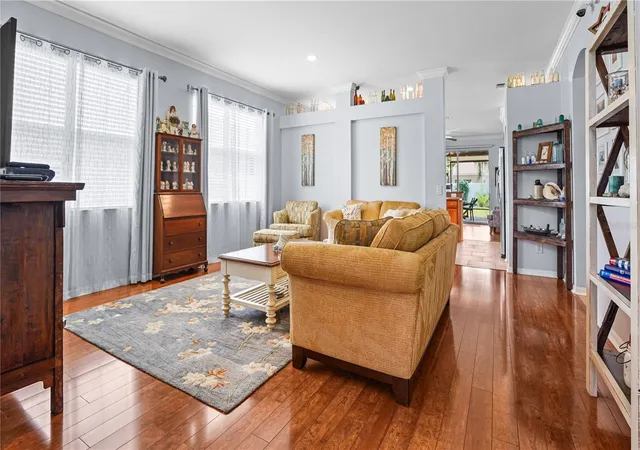
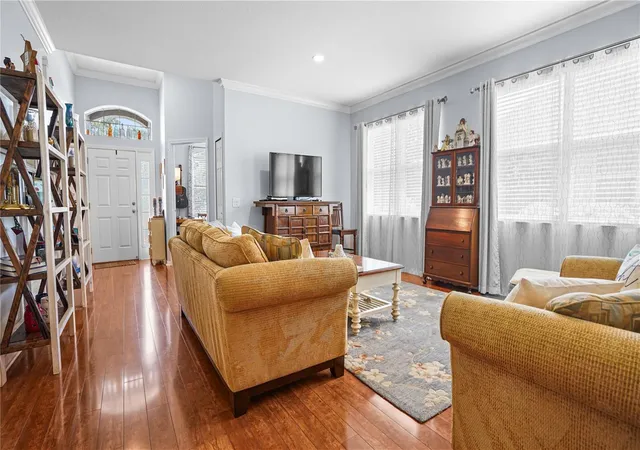
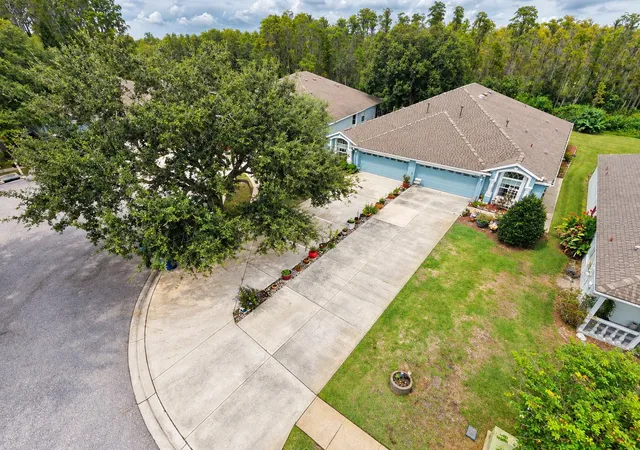
Set behind the gates of Lakeshore Ranch, this 4-bedroom, 2-bath home offers a spacious, light-filled floor plan, an exceptional screened outdoor living area, and a fully fenced backyard distinguished by years of thoughtfully developed Florida-native landscaping. High ceilings enhance the sense of space throughout the main living areas, where the kitchen, dining area, and great room come together in an open layout designed for both everyday living and entertaining. The kitchen provides abundant cabinetry and workspace, a breakfast bar for casual seating, and natural gas cooking.
The generously sized primary suite features a large walk-in closet and private bath with dual vanities, a soaking tub, and separate walk-in shower. Three additional bedrooms offer flexibility for family, guests, home offices, or hobby space.
Outdoor living is a standout feature of the property. The oversized 30' x 10' screened patio creates a substantial extension of the home, with brick pavers added in 2024 and ample room for both dining and lounge areas. Beyond the patio, the fenced backyard reflects thoughtful landscaping that has been cultivated and expanded. Approximately 75% of the plantings are Florida-native, including a butterfly garden and pollinator-friendly selections that bring texture, color, and seasonal interest to the landscape.
Characteristics include a NEW ROOF (2024), water softener (2025), water heater (2023), AC (2019), and exterior paint (2020). The property is also located in a NON-FLOOD ZONE.
Lakeshore Ranch is known for an extensive collection of amenities centered around its 12,000+ sq. ft. clubhouse. Residents enjoy resort-style and children's pools, a heated 5-lane lap pool, fitness center, tennis and pickleball courts, basketball courts, playground, dog park, and dedicated spaces for gatherings, meetings, and remote work. Miles of walking trails extend through the community's conservation areas, while the lake provides opportunities for kayaking and fishing, along with a waterfront deck and outdoor amphitheater.
A 24-hour staffed gate provides controlled access, and HOA fees of $300 per quarter include cable, high-speed internet, and trash service. Convenient to shopping, dining, medical facilities, and major commuter routes, this home combines comfortable everyday living, a distinctive outdoor setting, and the extensive amenities that make Lakeshore Ranch one of Land O' Lakes' most established gated communities.
- Houzeo last checked: 10 hours ago
- Listing updated: October 22, 2026 at 10:58 am
- Listing Provided by: Derek Golden LLC (727) 240-6255 | PREFERRED SHORE REAL ESTATE (941) 999-1179
- Source: Stellar MLS-FL | MLS#: TB8543218

Property Details
Status
Active
Type
Single Family Residence
No. of Stories
1
County
City
Neighborhood
--
Year Built
2008
HOA Fees
$100/mo
Finished Area
1,930 sqft
Lot Size
7,688 sqft lot
Basement Area
- sqft
MLS Name
Stellar MLS
MLS Number
TB8543218
MLS Status
Active
Days on Market
55
Cumulative Days on Market
55

Continue Your Journey in App
Find your dream home, receive real-time updates, and many more!
Download App
Continue Your Journey in App
Find your dream home, receive real-time updates, and many more!
Location
HOA Management
Green Acres Properties / Dawn Archambault
HOA Fees
$300/ Quarterly
Amenities
 Amenities and services may be covered by one or multiple associations and service providers.
 Maintenance
 Park Playground
 Security Guard
 Insurance
 Pool
 Tennis
 Club House
 Security Gate
 Basket Ball
 Gym
 Sports Court
wheel Chair
Escrow Reserves Fund
Recreational Facilities
Management
Recreation Facilities
Disclaimer: Amenities are based on third-party information and may vary; buyers must independently verify all amenities, as information is deemed reliable but not guaranteed.
Facts & Features
Rooms
Bedrooms & bathrooms
Bedrooms: 4
Bathrooms: 2
Interior
Appliances
Dishwasher, Dryer, Microwave, Range, Refrigerator, Washer, Water Softener
Interior Features
Ceiling Fans(s), High Ceilings, Primary Bedroom Main Floor, Stone Counters, Vaulted Ceiling(s), Walk In Closet(s)
Flooring
Ceramic Tile
Sewer
Public Sewer
Exterior Features
Private Yard, Sidewalk
Heating
Central, Electric
Cooling
Central Air
Construction
Year Built
Year Built: 2008
Home type
Single Family Residence
Roof
Shingle
Construction Materials
Block, Stucco
Foundation Details
Slab
Utilities & Energy
Association Amenities
Basketball Court, Clubhouse, Fitness Center, Gated, Maintenance, Park, Pickleball Court(s), Playground, Pool, Racquetball, Recreation Facilities, Tennis Court(s), Wheelchair Access
Water Source
Public
Laundry Features
Inside, Laundry Room
Utilities
Cable Connected, Electricity Connected, Natural Gas Connected, Public, Sewer Connected, Water Connected
Other Features
Subdivision Name
Lakeshore Ranch Ph I
Community Features
Association Recreation Owned, Buyer Approval Required, Clubhouse, Deed Restrictions, Dog Park, Fitness Center, Gated Community Guard, Golf Carts Ok, Park, Playground, Pool, Racquetball, Sidewalks, Tennis Court(s)
Price History
| Date | Event | Price |
|---|---|---|
08/28/2026 Source: | Listed for Sale | $405,000 -3.57% $210/sqft |
08/28/2026 Source: | Price Increased | $420,000 +99.96% $218/sqft |
04/30/2021 Source: | Price Decreased | $210,045 -4.54% $109/sqft |
04/30/2021 Source: | Listing Removed | $220,045 -15.37% $114/sqft |
07/31/2019 Source: | Price Increased | $260,000 +87.05% $135/sqft |

Show more

Nearby Homes









Find Homes by Property Features in Land O Lakes, FL
Nearby New Homes For Sale

Based on information from Stellar MLS® through Oct 22, 2026, 03:45PM as submitted to and distributed by MLS GRID. All data is obtained from various sources and may not have been verified by the broker or MLS GRID. Supplied Open House Information is subject to change without notice. All information should be independently reviewed and verified for accuracy. Properties may or may not be listed by the office/agent presenting the information. IDX information is provided exclusively for consumers’ personal non-commercial use. It may not be used for any purpose other than to identify prospective properties consumers may be interested in purchasing. The data is deemed reliable but is not guaranteed by MLS GRID. The use of the MLS GRID Data may be subject to an end-user license agreement prescribed by the Member Participant’s applicable MLS, if any, and as amended from time to time. © 2026 Stellar MLS. All Rights Reserved.
 Advertising Broker: Fred McGill | Simple Showing, Inc
