- Overview
- Description
- Property Details
- Location
- HOA Management
- Facts & Features
- Getting Around
- Nearby Homes

Street View
$165,000
Monthly Est:$821
 2 Beds
 2 Baths
2 full baths
 1,253sqft
19425 Van Aken Blvd #302, Shaker Heights, OH 44122
$165,000
$821/moEst:
Get Pre-Approved
Condominium
Built in 1955
$648/mo HOA
1.26 acres lot
$132/sq.ft
Description
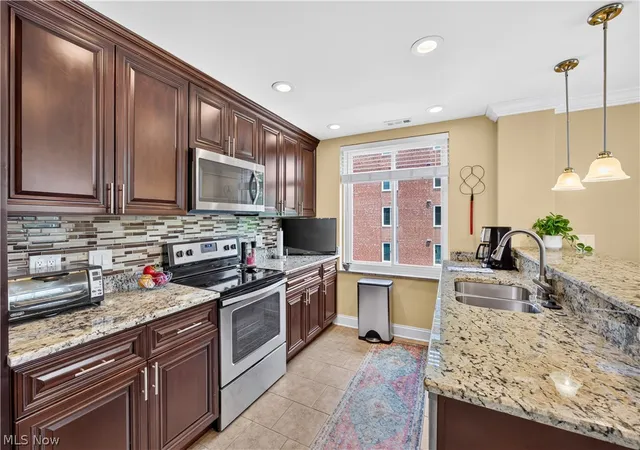
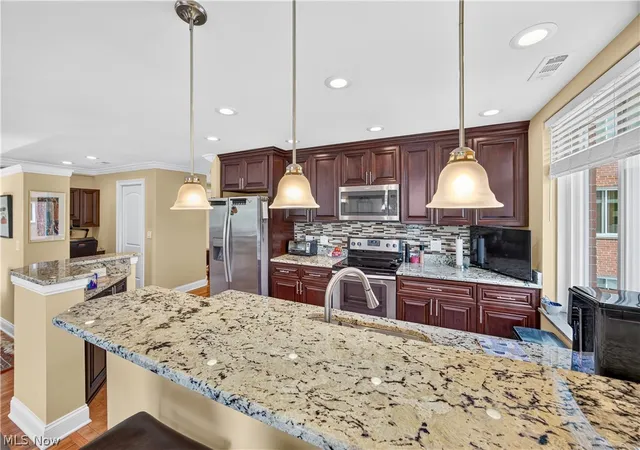
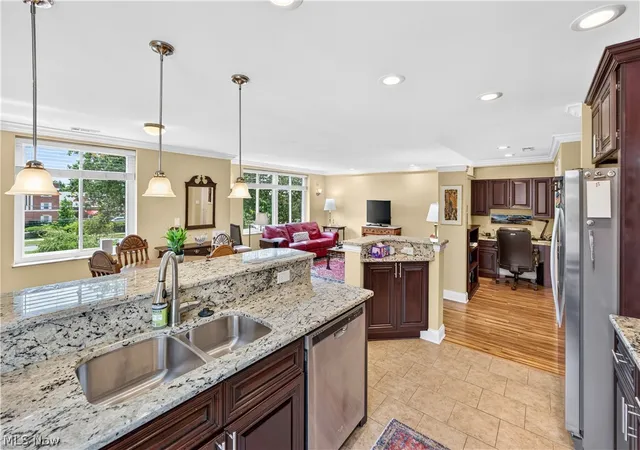
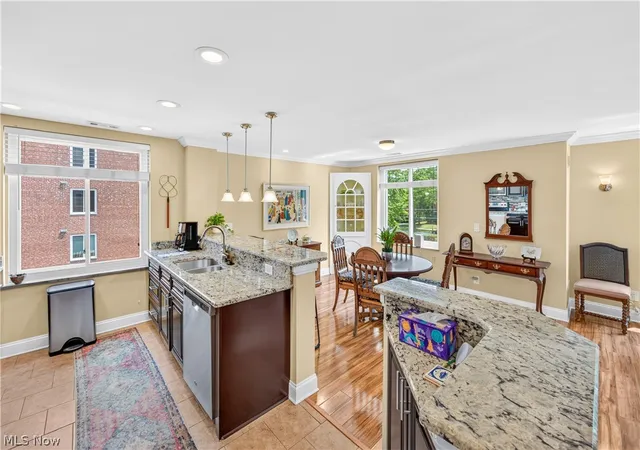
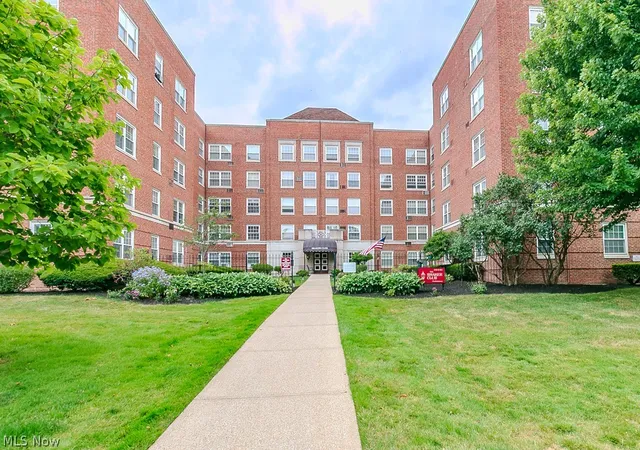
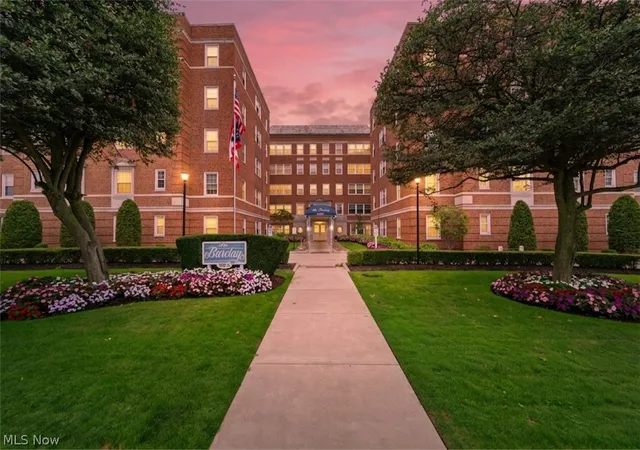
Completely renovated and move-in ready, this bright third-floor condo offers an ideal combination of updated finishes, low-maintenance living, and an unbeatable Shaker Heights location. Just steps from the Van Aken Rapid Line and minutes from the Van Aken District, you'll enjoy easy access to downtown Cleveland, shopping, dining, and everything the city has to offer. The thoughtfully redesigned floor plan features an open living space, a beautifully updated kitchen with granite countertops and stainless steel appliances, and a versatile bonus nook that's perfect for a home office or study area. The spacious primary suite includes two closets, while the second bedroom offers exceptional storage with an oversized closet. Both full bathrooms have been completely renovated, and additional updates include crown molding, new interior doors, updated trim, modern electrical outlets, ceiling fans in both bedrooms. This well-maintained, predominantly owner-occupied building offers amenities rarely found at this price point, including an elevator, heated attached garage with one assigned parking space, same-floor laundry and private storage, an on-site superintendent, and security cameras throughout the building. Hot and cold water are included, and the building's heated common areas help keep utility costs low. With lower HOA fees and a location that's hard to beat, this is an outstanding opportunity to own a turnkey condo in the heart of Shaker Heights. Pets permitted with approved emotional support documentation.
- Houzeo last checked: 9 hours ago
- Listing updated: September 26, 2026 at 1:54 pm
- Listing Provided by: Amanda S Pohlman (216) 526-8302 DRE #2020007414, Laura Babka (216) 477-4646 DRE #2025003403 | Keller Williams Living (440) 318-1620
- Source: MLS Now-OH | MLS#: 5224931

Part of

Property Details
Status
Active Under Contract
Type
Condominium
No. of Stories
1
County
City
Neighborhood
--
Year Built
1955
HOA Fees
$648/mo
Finished Area
1,253 sqft
Lot Size
1.26 acres lot
Basement Area
- sqft
MLS Name
MLS Now
MLS Number
5224931
MLS Status
Contingent
Days on Market
87
Cumulative Days on Market
75

Continue Your Journey in App
Find your dream home, receive real-time updates, and many more!
Download App
Continue Your Journey in App
Find your dream home, receive real-time updates, and many more!
Location
HOA Management
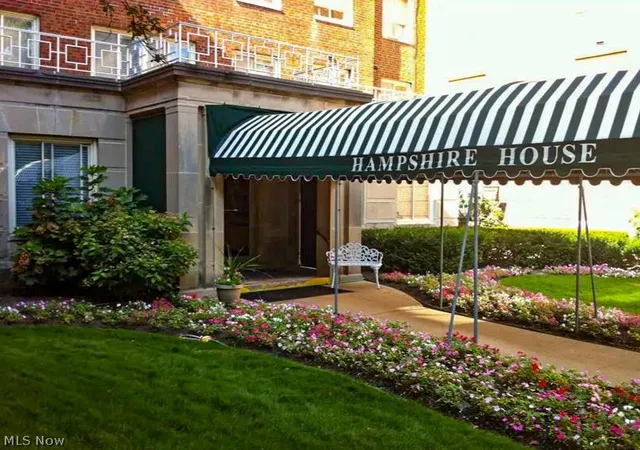
Hamphire House
HOA Fees
$648/ Monthly
Amenities
 Amenities and services may be covered by one or multiple associations and service providers.
 Insurance
 Maintenance
 Sewer
Sewer
 Parking
 Water
Water
 Snow Removal
 Trash Pickup
 AssociationManagement
ReserveFund
Disclaimer: Amenities are based on third-party information and may vary; buyers must independently verify all amenities, as information is deemed reliable but not guaranteed.
Facts & Features
Rooms
Bedrooms & bathrooms
Bedrooms: 2
Bathrooms: 2
PrimaryBedroom
Level: First
Area: 154.00 Square Feet
Dimensions: 11 x 14
Office
Level: First
Area: 25.00 Square Feet
Dimensions: 5 x 5
EatInKitchen
Level: First
Area: 104.00 Square Feet
Dimensions: 8 x 13
LivingRoom
Level: First
Area: 110.00 Square Feet
Dimensions: 11 x 10
Bathroom
Level: First
Area: 56.00 Square Feet
Dimensions: 8 x 7
EntryFoyer
Level: First
Area: 77.00 Square Feet
Dimensions: 7 x 11
DiningRoom
Level: First
Area: 120.00 Square Feet
Dimensions: 10 x 12
PrimaryBathroom
Level: First
Area: 40.00 Square Feet
Dimensions: 8 x 5
Bedroom
Level: First
Area: 110.00 Square Feet
Dimensions: 11 x 10
Interior
Heating
Forced Air
Appliances
Dishwasher, Disposal, Microwave, Range, Refrigerator
Window Features
Blinds
Interior Features
Breakfast Bar, Built In Features, Ceiling Fans, Crown Molding, Entrance Foyer, Eat In Kitchen, Granite Counters, Recessed Lighting, Walk In Closets
Cooling
Central Air
Sewer
Public Sewer
Construction
Year Built
Year Built: 1955
Home type
Condominium
Construction Materials
Brick
Architectural Style
High Rise, Ranch
Roof
Flat
Utilities & Energy
Parking Features
Assigned, Common, Driveway
Water Source
Public
Laundry Features
In Hall
Other Features
Subdivision Name
Hampshire House Condo
Price History
| Date | Event | Price |
|---|---|---|
09/26/2026 Source: | Contingent (Active Under Contract) | $165,000 $132/sqft |
07/13/2026 Source: | Listed for Sale | $165,000 -17.50% $132/sqft |
11/05/2004 Source: | Price Increased | $200,000 +29.12% $160/sqft |
07/23/2001 Source: | Sold | $154,900 $124/sqft |


Nearby Homes

Find Homes by Property Features in Shaker Heights, OH

Based on information from the Board/Association of REALTORS® (alternatively, from the Service) through Oct 09, 2026, 02:30PM. The data relating to real estate for sale on this website comes in part from the Internet Data Exchange program of MLS Now. Real estate listings held by brokerage firms other than Houzeo are marked with the Internet Data Exchange logo and detailed information about them includes the name of the listing broker(s). This website may not include listings or property addresses of sellers who have directed their listing brokers to withhold their listing or their property address from display on the Internet. Information is provided exclusively for personal, non-commercial use, and may not be used for any purpose other than to identify prospective properties consumers may be interested in purchasing. All information deemed reliable but not guaranteed. Houzeo participates in MLS Now IDX program, allowing us to display other IDXP’s’ listings on our website. However, Houzeo does not display the entire MLS Now IDX database on this website. The listings of some real estate brokerage firms have been excluded. The photos may be altered, edited, enhanced or virtually staged. © 2026 Multiple Listing Service, Inc. All Rights Reserved
 Advertising Broker: Nicholas Huscroft | Chosen Realty