- Overview
- Description
- Property Details
- Location
- Facts & Features
- Getting Around
- Nearby Homes



$1,050,000
Monthly Est:$5,226
 4 Beds
 4 Baths
4 full baths
 4,297sqft
1943 Camelot Dr, Grapevine, TX 76051
$1,050,000
$5,226/moEst:
Get Pre-Approved
Single Family Residence
Built in 1979
$-- HOA
0.54 acre lot
$244/sq.ft
Description
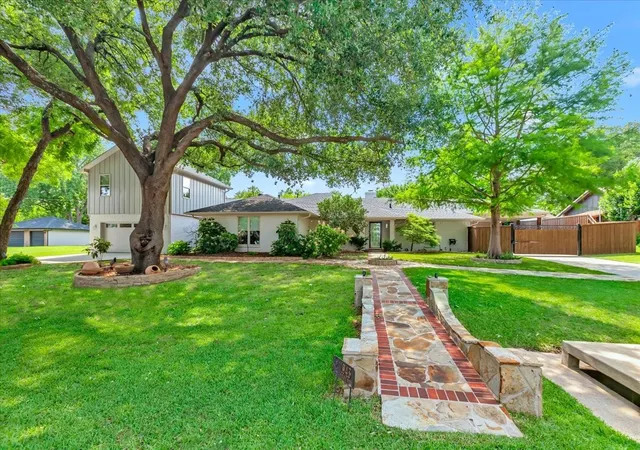
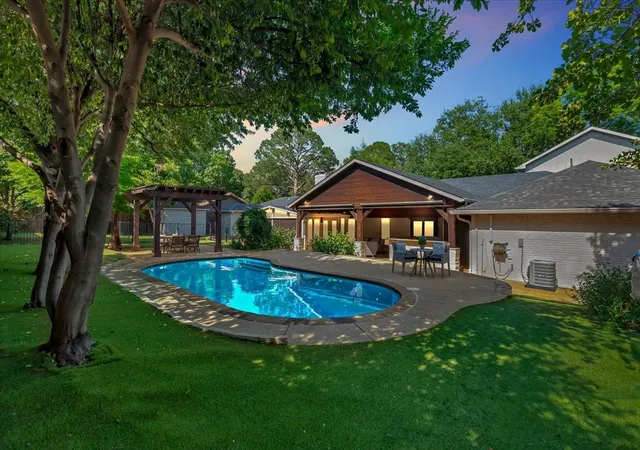
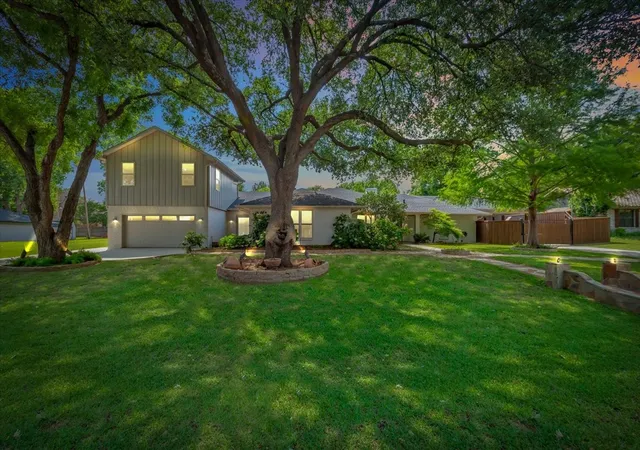
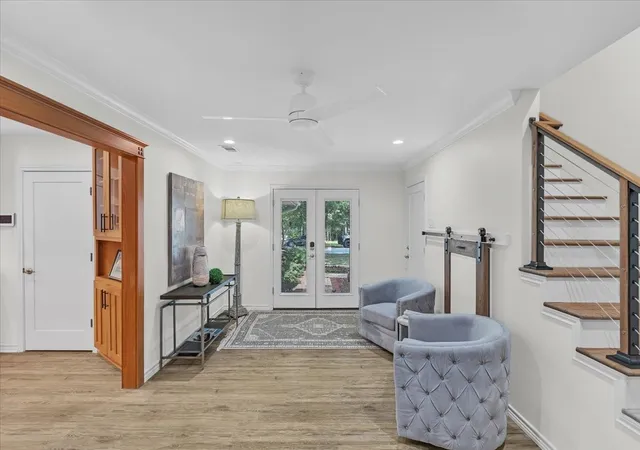
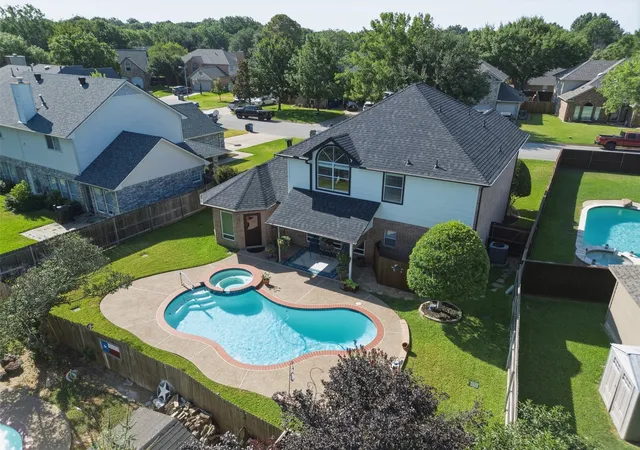
Welcome to a beautifully updated Grapevine home where generous space, thoughtful upgrades, and standout outdoor living come together on over half an acre. With 4,297 square feet, four bedrooms, and four bathrooms, this residence offers room to spread out, entertain with ease, and settle into everyday comfort. Inside, the kitchen is both stylish and functional, featuring newer appliances and striking Taj Mahal quartzite countertops and backsplash that bring a polished finish to the heart of the home. The utility room adds practical charm with its own closet and a pet washing station, because muddy paws happen. A media room above the garage creates a true bonus retreat, complete with a fireplace, wet bar, and full shower bath. Whether used for movie nights, game days, or a quiet escape, it is ready for just about anything. There is a sense of easy luxury throughout, with spaces that work as well for busy weekdays as they do for weekends spent entertaining by the pool. The outdoor living area has been recently renovated and is designed to impress, with a full outdoor kitchen, natural gas connections, electric shades, and artificial turf surrounding the pool area for a clean, low-maintenance look. Parking is equally accommodating with a two-car garage plus a carport secured by an automatic swing gate. Located in the highly regarded Carroll Independent School District and with no homeowners association, this property delivers flexibility, privacy, and comfort in a sought-after setting. Schedule your private showing today and see how easily this one feels like home.
- Houzeo last checked: 4 hours ago
- Listing updated: September 8, 2026 at 12:27 pm
- Listing Provided by: Ryan Ebersole (817) 689-6801 , Brian Sims | Compass RE Texas, LLC. (214) 814-8100
- Source: NTREIS MLS-TX | MLS#: 21283699

Property Details
Status
Pending
Type
Single Family Residence
No. of Stories
2
County
City
Neighborhood
--
Year Built
1979
HOA Fees
-
Finished Area
4,297 sqft
Lot Size
0.54 acre lot
Basement Area
- sqft
MLS Name
NTREIS MLS
MLS Number
21283699
MLS Status
Pending
Cumulative Days on Market
93

Continue Your Journey in App
Find your dream home, receive real-time updates, and many more!
Download App
Continue Your Journey in App
Find your dream home, receive real-time updates, and many more!
Location
Facts & Features
Rooms
Bedrooms & bathrooms
Bedrooms: 4
Bathrooms: 4
FullBath
Level: Second
Area: 0.00 Square Feet
Dimensions: 0 x 0
MediaRoom
Level: Second
Area: 0.00 Square Feet
Dimensions: 0 x 0
Sunroom
Level: First
Area: 0.00 Square Feet
Dimensions: 0 x 0
Bedroom
Level: First
Area: 0.00 Square Feet
Dimensions: 0 x 0
FullBath
Level: First
Area: 0.00 Square Feet
Dimensions: 0 x 0
Bedroom
Level: First
Area: 0.00 Square Feet
Dimensions: 0 x 0
LivingRoom
Level: First
Area: 0.00 Square Feet
Dimensions: 0 x 0
PrimaryBathroom
Level: First
Area: 0.00 Square Feet
Dimensions: 0 x 0
PrimaryBedroom
Level: First
Area: 0.00 Square Feet
Dimensions: 0 x 0
Kitchen
Level: First
Area: 0.00 Square Feet
Dimensions: 0 x 0
FullBath
Level: First
Area: 0.00 Square Feet
Dimensions: 0 x 0
Bedroom
Level: First
Area: 0.00 Square Feet
Dimensions: 0 x 0
Interior
Sewer
Public Sewer
Interior Features
Built In Features, Eat In Kitchen, High Speed Internet, Open Floorplan, Cable Tv
Appliances
Built In Gas Range, Dishwasher, Disposal, Gas Range, Microwave, Wine Cooler
Exterior Features
Outdoor Grill, Outdoor Living Area
Flooring
Hardwood, Tile, Vinyl
Cooling
Central Air, Ceiling Fans, Electric
Heating
Central, Electric
Construction
Year Built
Year Built: 1979
Home type
Single Family Residence
Architectural Style
Detached
Roof
Composition
Utilities & Energy
Water Source
Public
Fireplace Features
Living Room
Utilities
Sewer Available, Water Available, Cable Available
Parking Features
Driveway, Electric Gate, Garage
Pool Features
In Ground, Pool
Other Features
Patio And Porch Features
Rear Porch, Enclosed, Patio, Covered
Lot Features
Many Trees
Subdivision Name
Canterbury Village
Price History
| Date | Event | Price |
|---|---|---|
09/08/2026 Source: | Pending | $1,050,000 $244/sqft |
08/31/2026 Source: | Contingent (Active Under Contract) | $1,050,000 $244/sqft |
08/28/2026 Source: | Listed for Sale | $1,050,000 $244/sqft |
07/30/2026 Source: #21283699 | Price Decreased | $1,050,000 -6.67% $244/sqft |
06/24/2026 Source: | Price Decreased | $1,125,000 -6.25% $262/sqft |

Show more
Nearby Homes





Find Homes by Property Features in Grapevine, TX
Nearby New Homes For Sale

Based on information from the North Texas Real Estate Information Systems, Inc., through Oct 09, 2026, 02:30PM. Information is provided exclusively for consumers’ personal, non-commercial use. It may not be used for any purpose other than to identify prospective properties consumers may be interested in purchasing. Data is deemed reliable but is not guaranteed accurate. This website may not include listings or property addresses of sellers who have directed their listing brokers to withhold their listing or their property address from display on the Internet. ©2026 North Texas Real Estate Information Systems, Inc. All Rights Reserved.
 Advertising Broker: Michelle Brecker | Pathway To Home Realty