Andover RE
Powered by 
- 3
- Overview
- Description
- Property Details
- Location
- Facts & Features
- Getting Around
- Nearby Homes


Street View
$135,000
Monthly Est:$672
 4 Beds
 1 Bath
1 full bath
 1,032sqft
19435 Norborne, Redford Charter Township Wayne, MI 48240
$135,000
$672/moEst:
Get Pre-Approved
Single Family Residence
Built in 1927
$-- HOA
0.12 acre lot
$131/sq.ft
Description
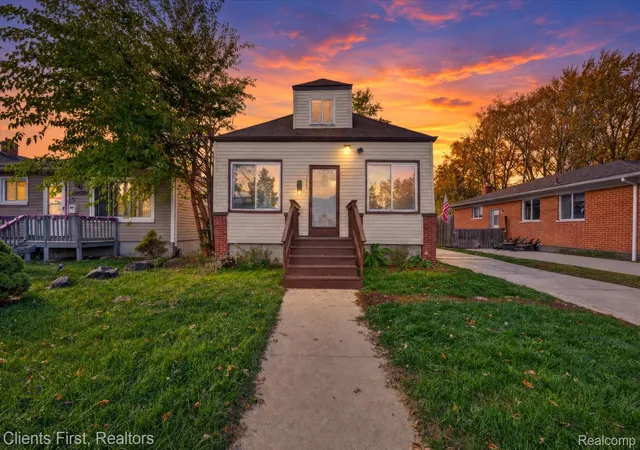
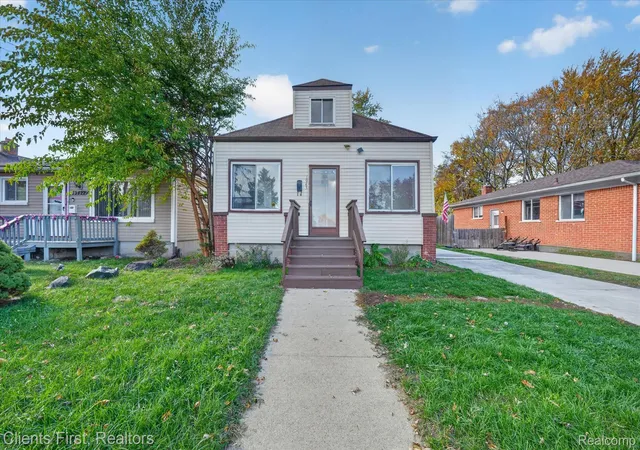
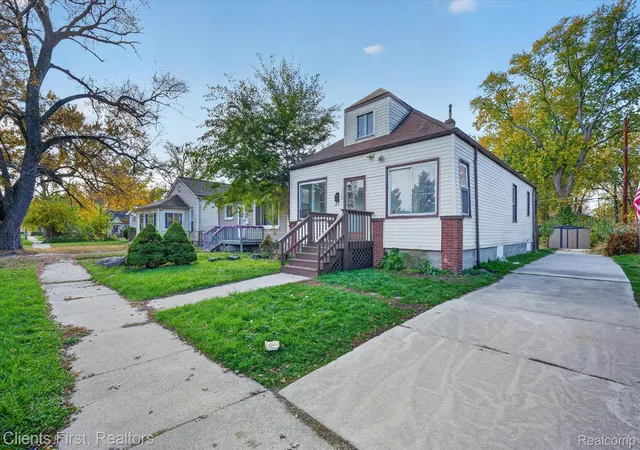
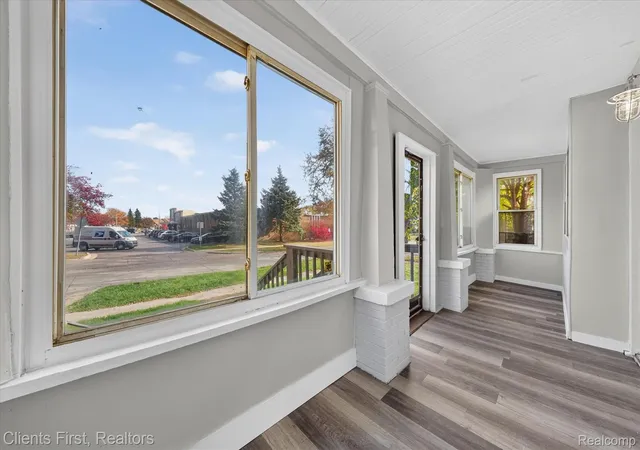
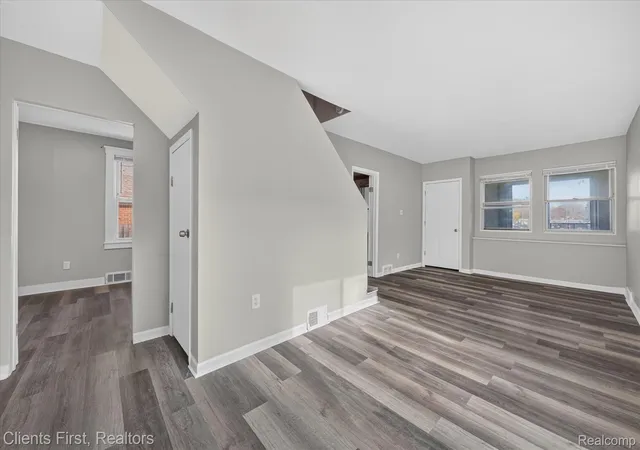
Welcome to 19435 Norborne, a fully renovated 4-bedroom bungalow with all the big work already done! You’ll step in through a bright, fully enclosed front porch with a beadboard ceiling, white and gray painted brick columns and walls of windows. It’s a great spot for morning coffee or a reading nook. Inside, a spacious living room flows into the dining area. The kitchen is the showpiece, completely remodeled with white shaker cabinets topped with crown molding, granite countertops, an undermount sink and a subway tile backsplash. It has room for a table and a bonus cabinet run that’s perfect for a coffee bar or buffet. The bathroom was also fully redone, with a double-sink vanity topped in quartz, brushed nickel fixtures, a new tub with a floor-to-ceiling tile surround, and LVP flooring. New gray luxury vinyl plank flooring, fresh paint and new 6-panel doors run throughout. Two bedrooms are on the main level, and two spacious upstairs bedrooms have charming sloped ceilings, so the layout is flexible for an office, guests or a hobby space. Out back, a partially covered deck overlooks the backyard. The driveway leads to a concrete parking pad and a brand-new 10x10 shed. Other features include central air, vinyl siding and a main-floor utility room. The Redford Certificate of Occupancy inspection has been ordered, and the seller will promptly complete any required repairs before closing. Just unpack and enjoy!
- Houzeo last checked: 3 hours ago
- Listing updated: November 6, 2026 at 11:00 am
- Listing Provided by: Jason Borregard (734) 751-2209 | Clients First, REALTORS® (734) 981-2900
- Source: Realcomp MLS-MI | MLS#: 20261088452

- Originating MLS: Realcomp II Ltd
Property Details
Status
Active
Type
Single Family Residence
No. of Stories
-
County
City
Neighborhood
--
Year Built
1927
HOA Fees
-
Finished Area
1,032 sqft
Lot Size
0.12 acre lot
Basement Area
- sqft
MLS Name
Realcomp MLS
MLS Number
20261088452
MLS Status
Active
Days on Market
3
Cumulative Days on Market
1

Continue Your Journey in App
Find your dream home, receive real-time updates, and many more!
Continue Your Journey in App
Find your dream home, receive real-time updates, and many more!
Location
Facts & Features
Rooms
Bedrooms & bathrooms
Bedrooms: 4
Bathroom: 1
Interior
Heating
Forced Air, Natural Gas
Sewer
Public Sewer
Cooling
Central Air
Construction
Year Built
Year Built: 1927
Home type
Single Family Residence
Foundation Details
Crawl Space
Roof
Asphalt
Architectural Style
Bungalow
Construction Materials
Aluminum Siding, Brick, Vinyl Siding
Utilities & Energy
Parking Features
No Garage
Utilities
Above Ground Utilities
Pool Features
None
Electric
Circuit Breakers
Water Source
Public
Other Features
Patio And Porch Features
Deck, Porch
Disclosures
Taxes Not Homestead Exempt
Subdivision Name
Chesterfield Sub
Price History
| Date | Event | Price |
|---|---|---|
11/05/2026 Source: | Listed for Sale | $135,000 +1.12% $131/sqft |
10/01/2024 Source: | Listing Removed | $133,500 $129/sqft |
08/21/2024 Source: | Off Market | $133,500 +110.24% $129/sqft |
07/26/2022 Source: | Listing Removed | $63,500 -8.63% $62/sqft |
07/26/2022 Source: | Price Decreased | $69,500 -32.20% $67/sqft |


Show more
Nearby Homes
Find Homes by Property Features in Redford Charter Township Wayne, MI


Based on information from the Board/Association of REALTORS® (alternatively, from the Realcomp II Ltd. MLS) through Nov 06, 2026, 09:30AM. All information provided is deemed reliable, but is not guaranteed to be accurate and should be independently verified. IDX provided courtesy of Realcomp II Ltd. via Andover Real Estate & Houzeo, Copyright 2026 Realcomp II Ltd. Shareholders Any use of search facilities of data on the site, other than by a consumer looking to purchase real estate, is prohibited. IDX information is provided exclusively for consumers' personal, noncommercial use and may not be used for any purpose other than to identify prospective properties consumers may be interested in purchasing. The accuracy of all information, regardless of source, is not guaranteed or warranted. All information should be independently verified. Listing Information presented by local MLS brokerage: Andover Real Estate, local REALTOR®- Scott Rubin - (248)206-3666 . Any use of search facilities of data on the site, other than by a consumer looking to purchase real estate, is prohibited. © 2024 Realcomp II Ltd. MLS. All Rights Reserved.
 Advertising Broker: Andover Real Estate | Andover Real Estate
