- Overview
- Description
- Property Details
- Location
- Facts & Features
- Getting Around
- Nearby Homes



$999,995
Monthly Est:$4,977
 3 Beds
 3 Baths
2 full baths + 1 half bath
 2,820sqft
1944 Levine Ln, Clearwater, FL 33760
$999,995
$4,977/moEst:
Get Pre-Approved
Single Family Residence
Built in 1985
$-- HOA
28,144 sqft lot
$355/sq.ft
Description
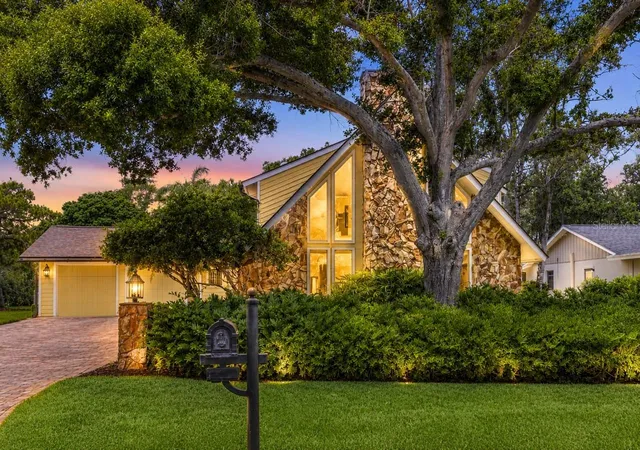
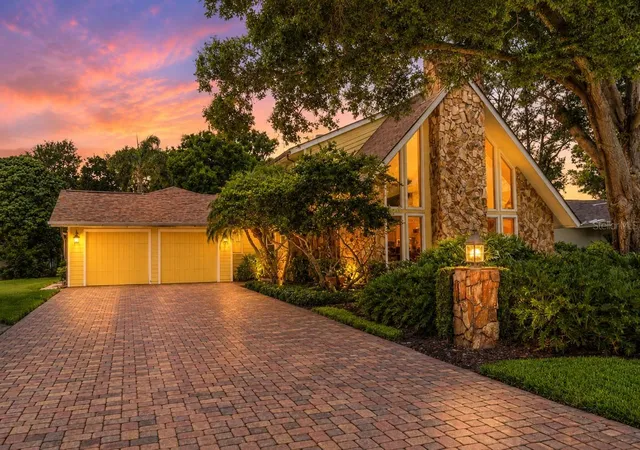
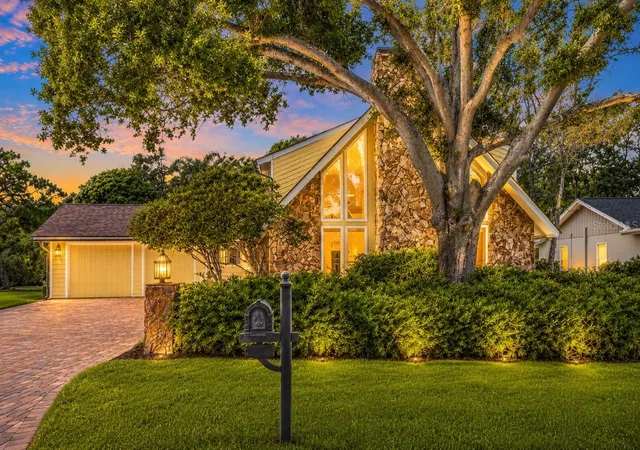
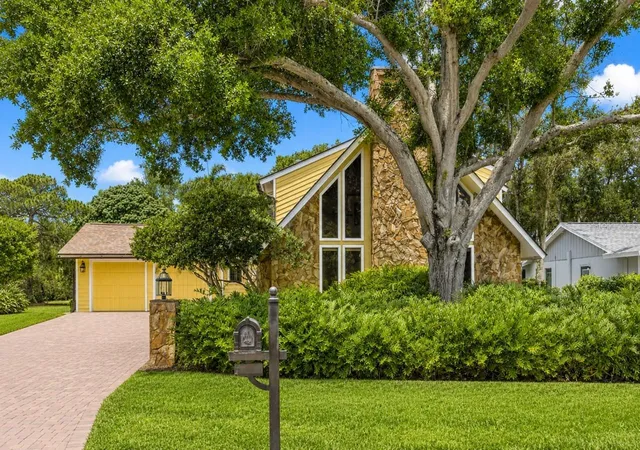
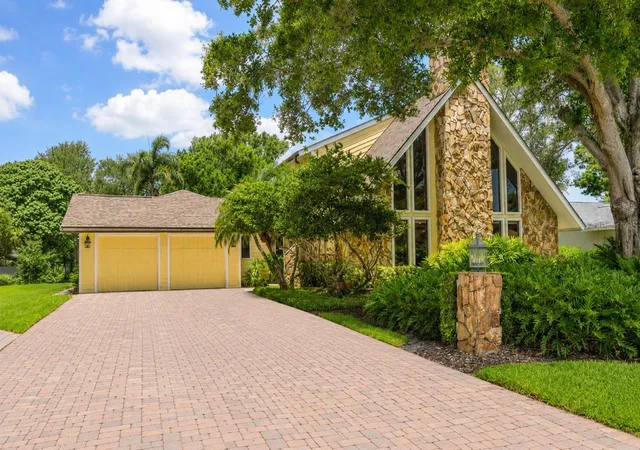
!!! HUGE PRICE REDUCTION, AND PRICED UNDER WRITTEN APPRAISAL VALUE !!!! RELOCATED & MOTAVATED SELLERS !!!!! Welcome to a truly distinctive executive residence where architectural character, luxury finishes, and functional design come together on a beautifully landscaped .65-acre homesite in Pinellas County. From the moment you enter, the home makes a striking impression with soaring cathedral ceilings, rich wood accents, custom built-ins, clerestory windows, and a dramatic stone fireplace that anchors the expansive living space with warmth and elegance. The residence was thoughtfully designed to provide both grand entertaining spaces and comfortable private living. At the center of the home is a beautifully appointed chef’s kitchen featuring custom cherrywood cabinetry, granite surfaces, premium Wolf and Sub-Zero appliances, a large center island, and open sightlines connecting the kitchen to the main living and entertaining areas. The highly functional floor plan includes a private first-floor primary retreat with spa-inspired bath, generously sized secondary bedrooms, and a stunning bonus room with vaulted wood ceilings that can easily serve as an executive library, media lounge, office, or fitness area.
Adding significant value and versatility to the property is the newly constructed approximately 1,000-square-foot hurricane-rated steel garage addition. This exceptional space was designed with oversized doors, parking capacity for two additional vehicles, climate-controlled interior space, and an upper loft area, making it ideal for luxury vehicle storage, a collector’s showroom, creative studio, executive office, or future guest residence. The structure also offers the opportunity to easily convert into approximately 1,000 square feet of additional living space, creating endless possibilities for customization. Paired with the home’s upgrades, breathtaking outdoor living spaces, and rare no-HOA setting, this property represents a unique luxury offering designed for buyers seeking both sophistication and flexibility. Call Today for your Private Showing !!!!!! ALSO SELLER FINANCING AVAILABLE
- Houzeo last checked: 13 minutes ago
- Listing updated: August 20, 2026 at 12:26 pm
- Listing Provided by: Benjiman Hillman, Jr (407) 405-3717 | LPT REALTY, LLC (877) 366-2213
- Source: Stellar MLS-FL | MLS#: O6408546

Property Details
Status
Active
Type
Single Family Residence
No. of Stories
-
County
City
Neighborhood
--
Year Built
1985
HOA Fees
-
Finished Area
2,820 sqft
Lot Size
28,144 sqft lot
Basement Area
- sqft
MLS Name
Stellar MLS
MLS Number
O6408546
MLS Status
Active
Days on Market
140
Cumulative Days on Market
154

Continue Your Journey in App
Find your dream home, receive real-time updates, and many more!
Download App
Continue Your Journey in App
Find your dream home, receive real-time updates, and many more!
Location
Facts & Features
Rooms
Bedrooms & bathrooms
Bedrooms: 3
Bathrooms: 3
Kitchen
Level: First
Area: 428.33 Square Feet
Dimensions: 21.1x20.3
Dining Room
Level: Basement
Area: 96.00 Square Feet
Dimensions: 12x8
Dinette
Level: First
Area: 99.00 Square Feet
Dimensions: 9x11
Living Room
Level: First
Area: 340.00 Square Feet
Dimensions: 17x20
Great Room
Level: First
Area: 340.00 Square Feet
Dimensions: 17x20
Primary Bedroom
Level: First
Area: 208.00 Square Feet
Dimensions: 13x16
Bedroom 2
Level: Second
Area: 182.00 Square Feet
Dimensions: 13x14
Bedroom 3
Level: Second
Area: 117.00 Square Feet
Dimensions: 9x13
Loft
Level: Second
Area: 153.00 Square Feet
Dimensions: 9x17
Interior
Exterior Features
Awning(s), Dog Run, Lighting, Other, Outdoor Shower, Permeable Paving, Private Mailbox, Private Yard, Storage
Sewer
Private Sewer
Interior Features
Built In Features, Ceiling Fans(s), Eat In Kitchen, Primary Bedroom Main Floor, Solid Wood Cabinets, Split Bedroom, Stone Counters, Thermostat, Vaulted Ceiling(s), Window Treatments
Heating
Central
Flooring
Tile, Wood
Cooling
Central Air
Window Features
Skylight(s), Blinds, Window Treatments
Appliances
Built In Oven, Cooktop, Dishwasher, Disposal, Dryer, Electric Water Heater, Exhaust Fan, Microwave, Refrigerator, Washer, Water Softener
Construction
Year Built
Year Built: 1985
Home type
Single Family Residence
Architectural Style
Custom
Roof
Shingle
Construction Materials
Hardi Plank Type, Other, Frame
Foundation Details
Crawlspace, Slab
Utilities & Energy
Water Source
Public
Pool Features
In Ground, Lighting, Other, Salt Water, Screen Enclosure, Vinyl
Parking Features
Driveway, Garage Door Opener, Guest, Off Street, Oversized, Parking Pad
Fireplace Features
Other, Stone, Wood Burning
Security Features
Fire Alarm, Security System
Laundry Features
In Garage
Utilities
Cable Connected, Electricity Connected, Phone Available, Sewer Connected, Water Connected
Other Features
Lot Features
City Limits, In County, Landscaped, Oversized Lot, Paved
Patio And Porch Features
Other
Community Features
Street Lights
Vegetation
Mature Landscaping, Oak Trees
Subdivision Name
Whitney Farms
Price History
| Date | Event | Price |
|---|---|---|
08/20/2026 Source: #MFRO6408546 | Price Decreased | $999,995 -6.10% $355/sqft |
07/16/2026 Source: | Price Increased | $1,065,000 +6.50% $378/sqft |
05/29/2026 Source: | Listed for Sale | $999,995 -9.09% $355/sqft |
05/29/2026 Source: | Price Increased | $1,100,000 +3.29% $390/sqft |
05/29/2026 Source: | Off Market | $1,065,000 $378/sqft |

Show more
Nearby Homes

Find Homes by Property Features in Clearwater, FL

Based on information from Stellar MLS® through Oct 18, 2026, 02:00AM as submitted to and distributed by MLS GRID. All data is obtained from various sources and may not have been verified by the broker or MLS GRID. Supplied Open House Information is subject to change without notice. All information should be independently reviewed and verified for accuracy. Properties may or may not be listed by the office/agent presenting the information. IDX information is provided exclusively for consumers’ personal non-commercial use. It may not be used for any purpose other than to identify prospective properties consumers may be interested in purchasing. The data is deemed reliable but is not guaranteed by MLS GRID. The use of the MLS GRID Data may be subject to an end-user license agreement prescribed by the Member Participant’s applicable MLS, if any, and as amended from time to time. © 2026 Stellar MLS. All Rights Reserved.
 Advertising Broker: Fred McGill | Simple Showing, Inc
