- Overview
- Description
- Property Details
- Location
- Facts & Features
- Getting Around
- Nearby Homes


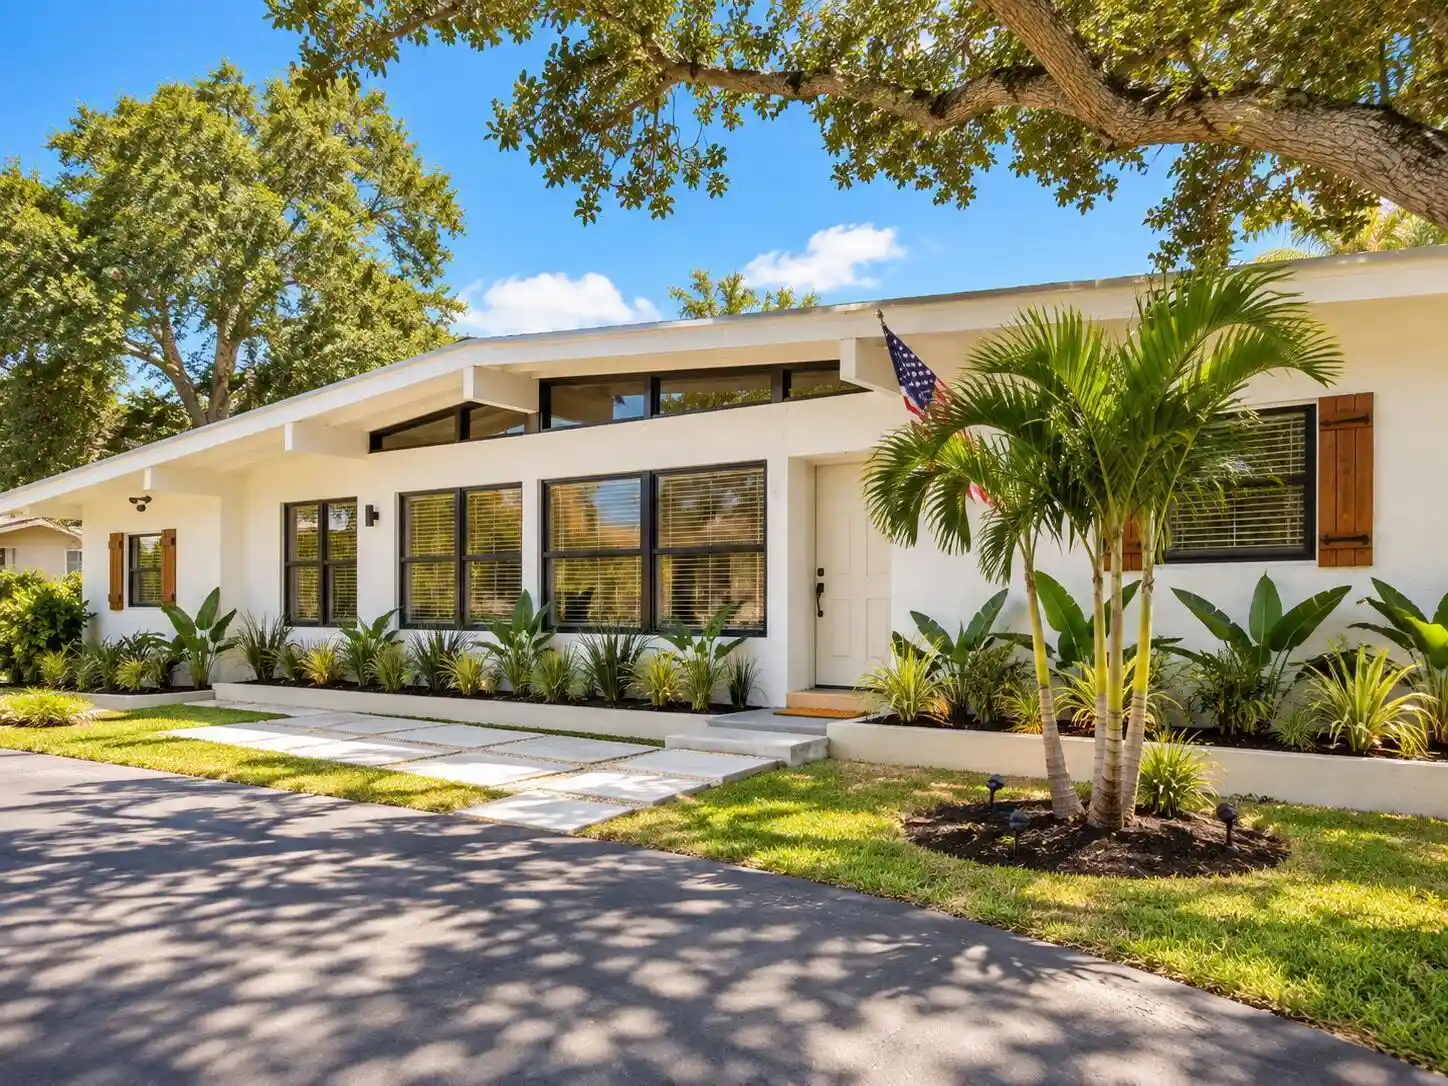


$569,000
Monthly Est:$2,832
 3 Beds
 2 Baths
2 full baths
 1,538sqft
1944 NE Lake Pl, Jensen Beach, FL 34957
$569,000
$2,832/moEst:
Get Pre-Approved
Single Family Residence
Built in 1957
$-- HOA
8,712 sqft lot
$370/sq.ft
Description
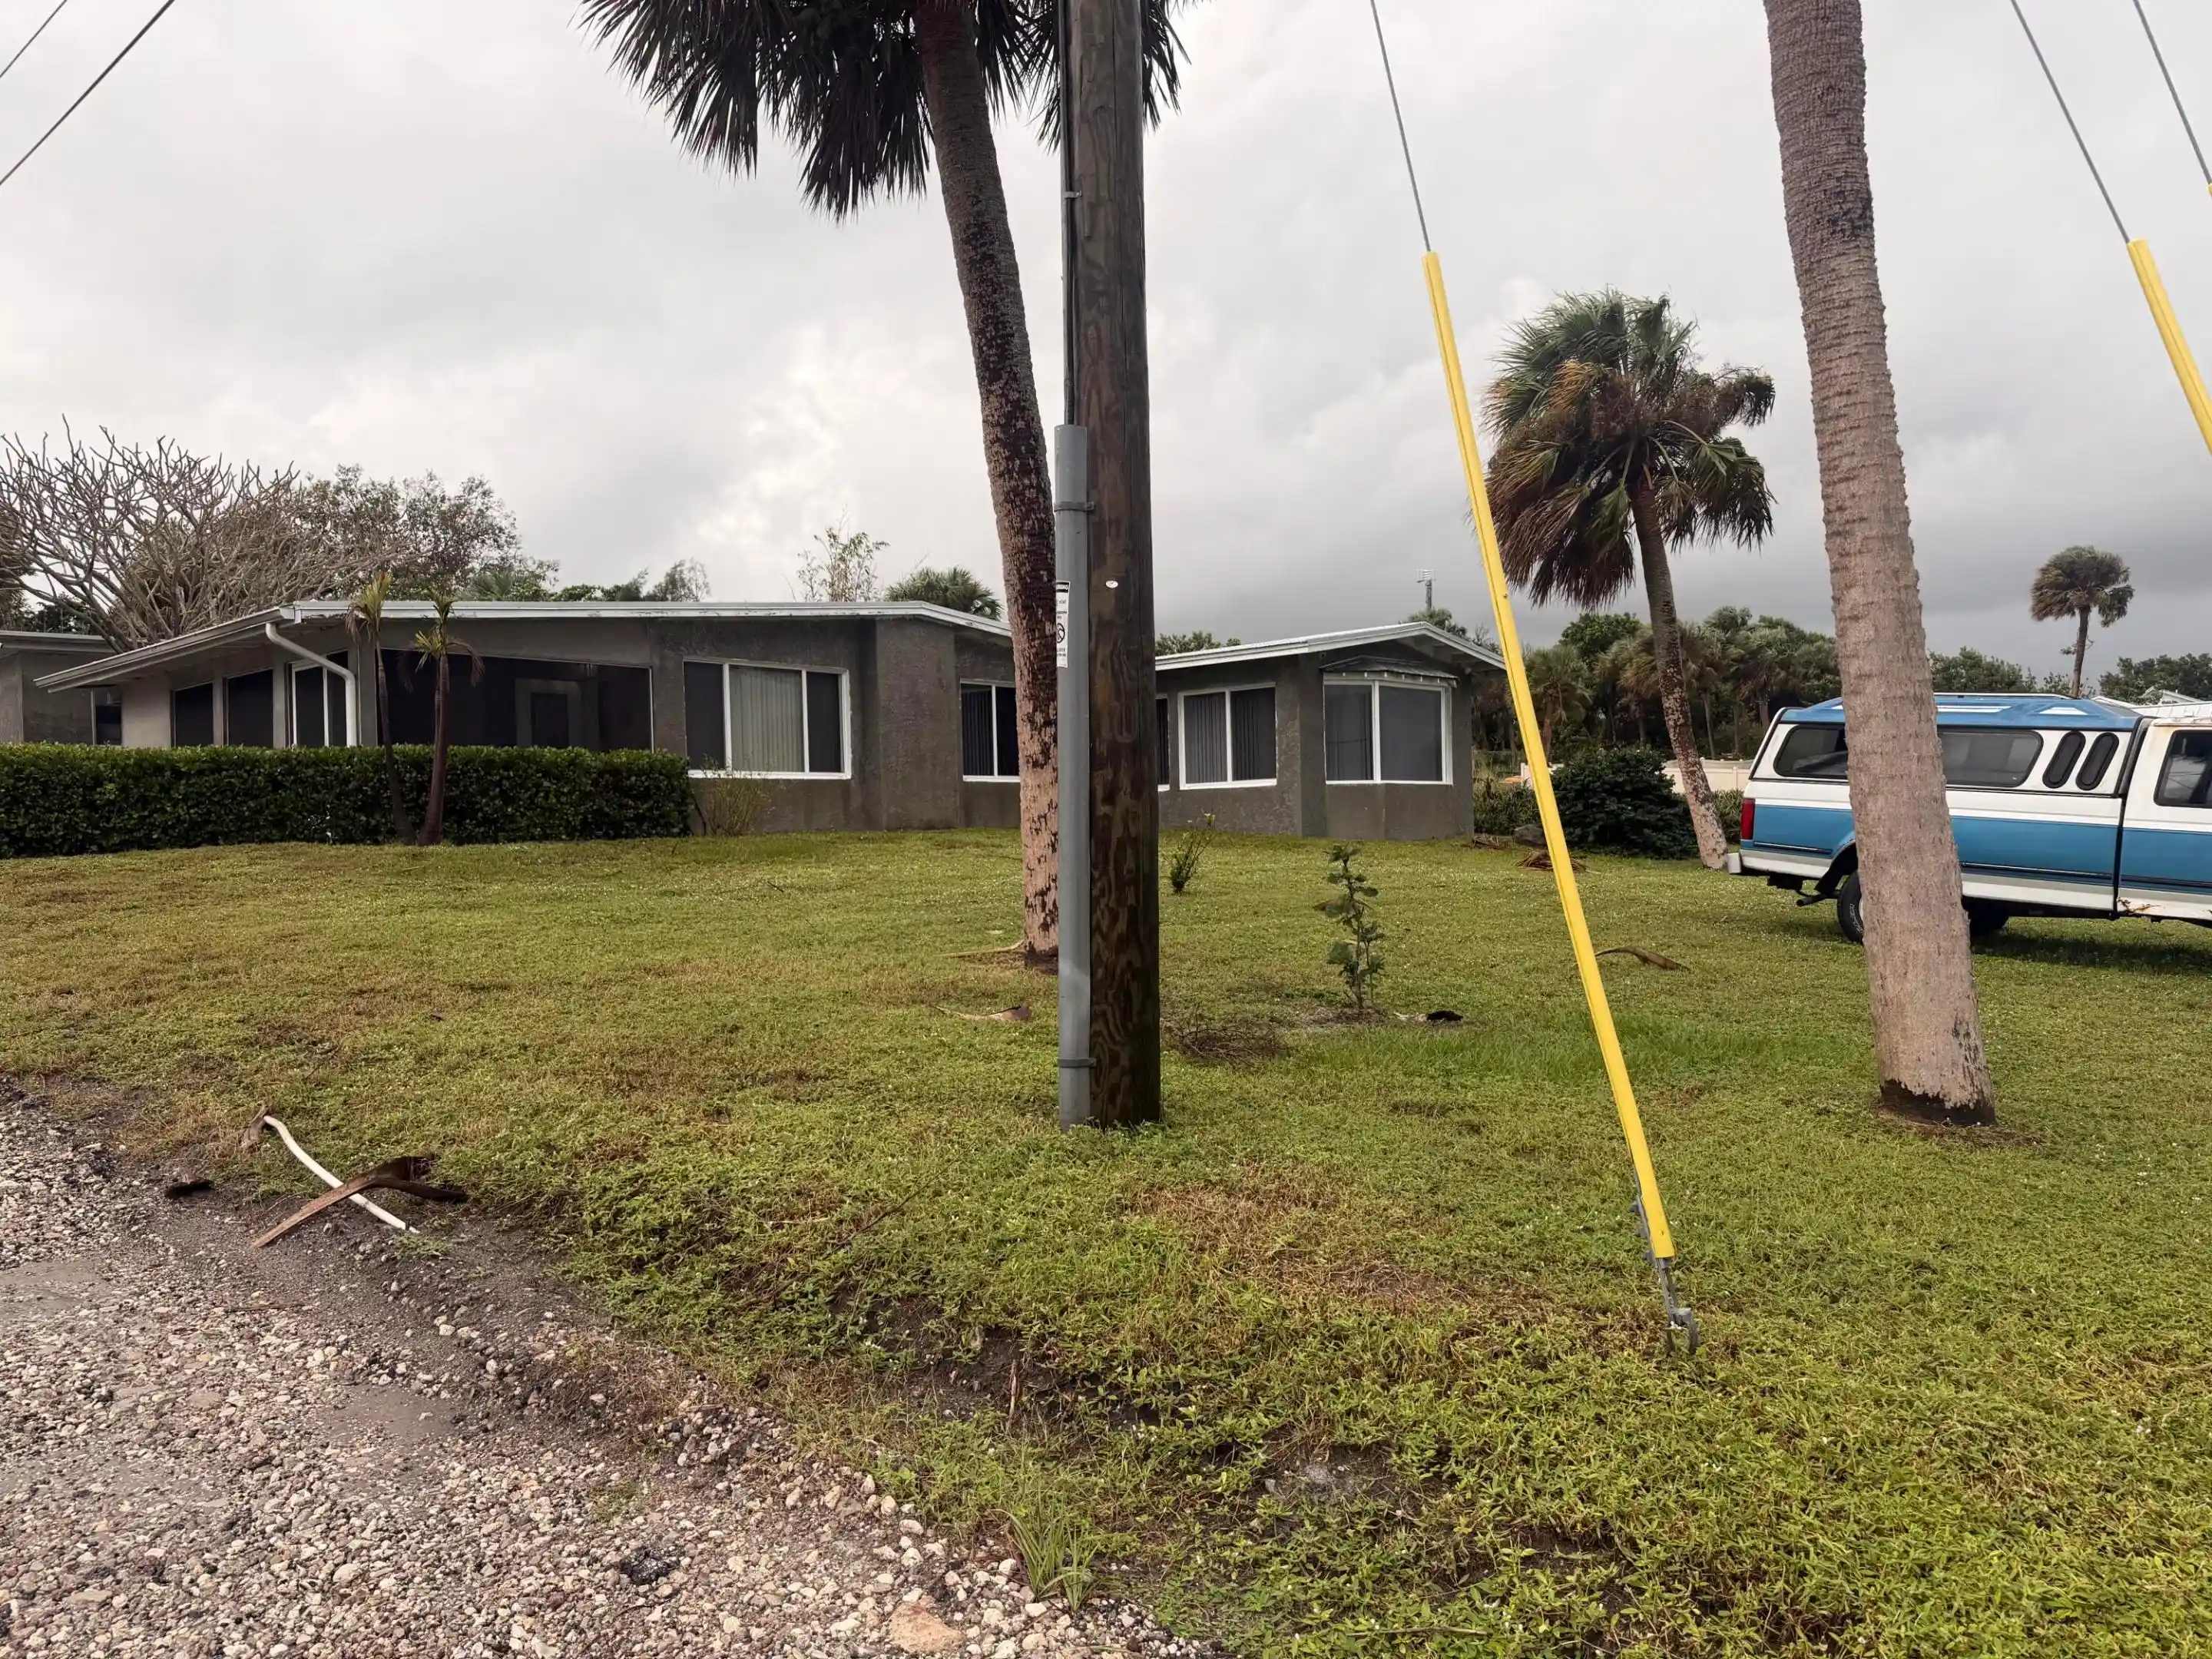
MID-CENTURY MODERN LIVING. JENSEN BEACH'S BEST-KEPT SECRET. Welcome to 1944 NE Lake Place, a renovated 3-bedroom, 2-bath mid-century modern home with a separate den/office, tucked into a special pocket between Jensen Beach and Stuart where mature tropical landscapes, roaming peacocks, and a genuine neighborhood feel come together, all with NO HOA. The U-shaped driveway and generous wraparound parking welcome you beneath majestic oak trees, mature fig trees, and a beautiful royal poinciana. Established landscaping creates a private tropical setting with character that's increasingly hard to find. Inside, vaulted ceilings, natural light, and a split-bedroom layout create bright, open living spaces. Engineered hardwood floors add warmth, while the updated kitchen fe atures newer cabinetry, quartz countertops, and KitchenAid appliances. Both bathrooms have been renovated. Enjoy a fully fenced yard and easement access to a community dock. Set in an elevated, established neighborhood with multimillion-dollar homes nearby, the property is approximately four miles and 10 minutes from Stuart Beach and Jensen Beach, with downtown Stuart, waterfront dining, and shopping close by. PROPERTY HIGHLIGHTS: * Mid-century modern design and vaulted ceilings * 3 bedrooms, 2 baths, plus separate den/office * Split-bedroom layout and engineered hardwood floors * Quartz countertops, newer cabinets, KitchenAid appliances * Renovated bathrooms * Metal roof and concrete-block construction * Impact-rated primary windows * 2024 A/C and 2025 water heater * Updated 200-amp panel with copper wiring; copper plumbing * U-shaped driveway and wraparound parking * Fenced yard and mature tropical landscaping * Community dock easement access * NO HOA * Approximately 10 minutes to Stuart & Jensen beaches
- Houzeo last checked: 3 minutes ago
- Listing updated: October 15, 2026 at 10:25 pm
- Listing Provided by: Steven T Koleno DRE #3469487 | Beycome of Florida LLC (804) 656-5007
- Source: Beaches MLS-FL | MLS#: B26088890

Property Details
Status
Active
Type
Single Family Residence
No. of Stories
1
County
City
Neighborhood
--
Year Built
1957
HOA Fees
-
Finished Area
1,538 sqft
Lot Size
8,712 sqft lot
Basement Area
- sqft
MLS Name
Beaches MLS
MLS Number
B26088890
MLS Status
Active
Days on Market
19

Continue Your Journey in App
Find your dream home, receive real-time updates, and many more!
Continue Your Journey in App
Find your dream home, receive real-time updates, and many more!
Location
Facts & Features
Rooms
Bedrooms & bathrooms
Bedrooms: 3
Bathrooms: 2
Den
Level: First
Area: 16.00 Square Feet
Dimensions: 4 X 4
Kitchen
Level: First
Area: 16.00 Square Feet
Dimensions: 4 X 4
LivingRoom
Level: First
Area: 16.00 Square Feet
Dimensions: 4 X 4
Bedroom2
Level: First
Area: 16.00 Square Feet
Dimensions: 4 X 4
PrimaryBedroom
Level: First
Area: 16.00 Square Feet
Dimensions: 4 X 4
Interior
Appliances
Dryer, Dishwasher, Electric Range, Electric Water Heater, Freezer, Disposal, Microwave, Oven, Vented Exhaust Fan, Water Heater, Washer
Cooling
Central Air, Electric
Interior Features
Bedroom On Main Level, Main Level Primary, Split Bedrooms
Flooring
Engineered Hardwood, Wood
Heating
Central, Electric
Sewer
Septic Tank
Exterior Features
Lighting
Construction
Year Built
Year Built: 1957
Home type
Single Family Residence
Property Condition
Updated Remodeled
Foundation Details
Slab
Roof
Metal
Construction Materials
Cbs Concrete Block Structure, Block, Stucco
Utilities & Energy
Laundry Features
Inside
Water Source
Public
Utilities
Electricity Connected
Other Features
Lot Features
Interior Lot, Less Than Quarter Acre
Subdivision Name
St Lucie River Heights
Price History
| Date | Event | Price |
|---|---|---|
10/15/2026 Source: | Listed for Sale | $569,000 $370/sqft |

Nearby Homes
Find Homes by Property Features in Jensen Beach, FL
Nearby New Homes For Sale


IDX information is provided exclusively for consumers’ personal, non-commercial use, that it may not be used for any purpose other than to identify prospective properties consumers may be interested in purchasing, and that the data is deemed reliable but is not guaranteed accurate by BeachesMLS. All listings featuring the BMLS logo are provided by BeachesMLS, Inc. This data is not verified for authenticity or accuracy and may not reflect all real estate activity in the market. Based on information © 2026 BeachesMLS, Inc. All Rights Reserved.
 Advertising Broker: Moe Mossa (Savvy Avenue) | Savvy Avenue, LLC
