- Overview
- Description
- Property Details
- Location
- HOA Management
- Facts & Features
- Getting Around
- Nearby Homes



$635,000
Monthly Est:$3,161
 1 Bed
1 Bed 2 Baths
1 full bath + 1 half bath
 875sqft
19440 Gulf Blvd #104, Indian Shores, FL 33785
$635,000
$3,161/moEst:
Get Pre-Approved
Condominium
Built in 1978
$-- HOA
-- sqft lot
$726/sq.ft
Description
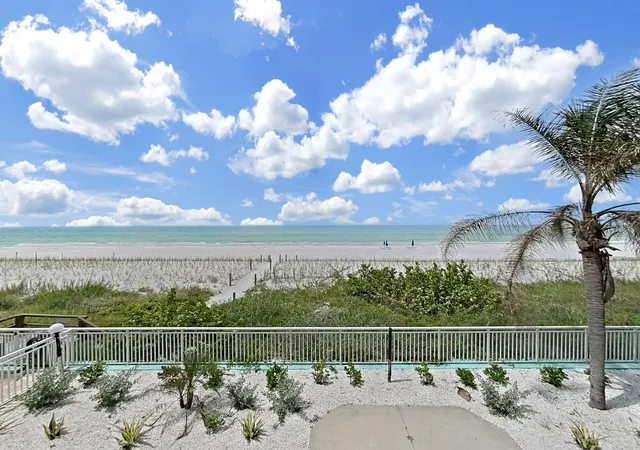
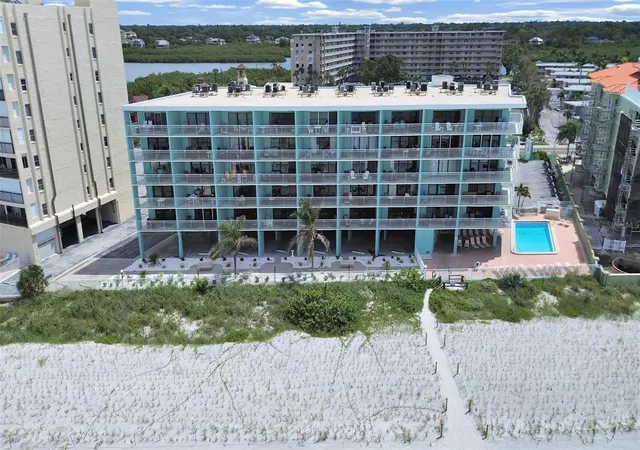
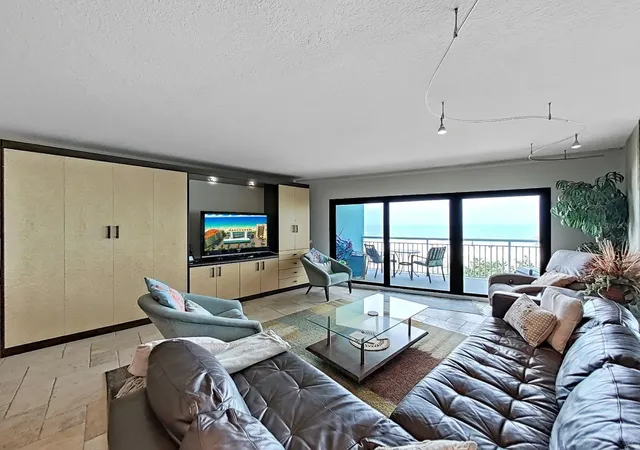
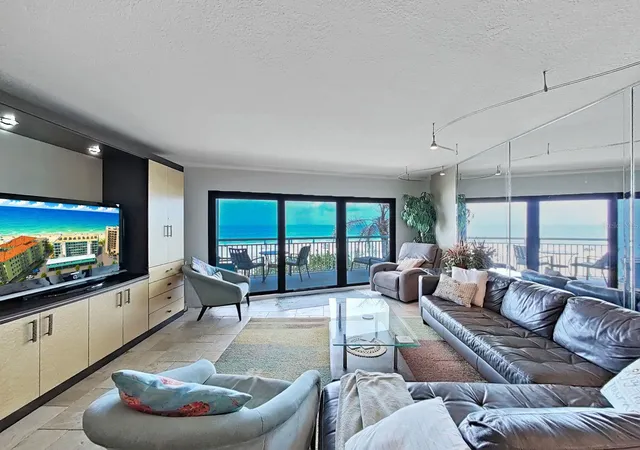
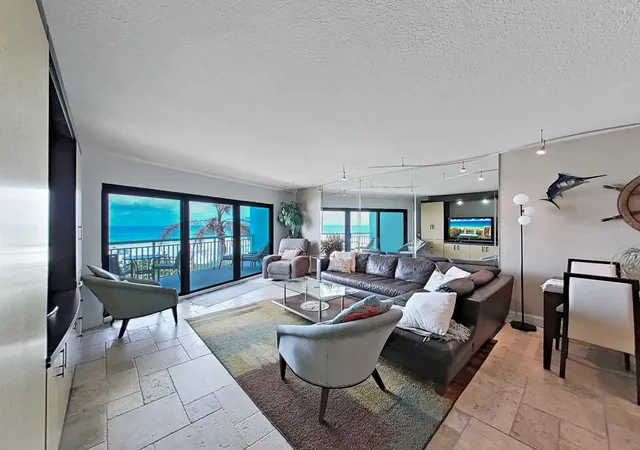
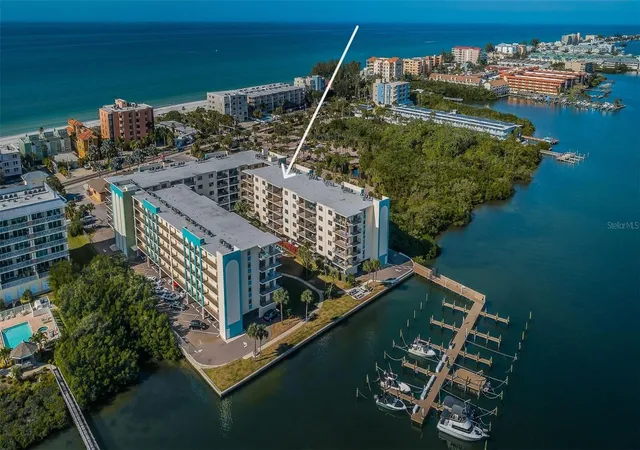
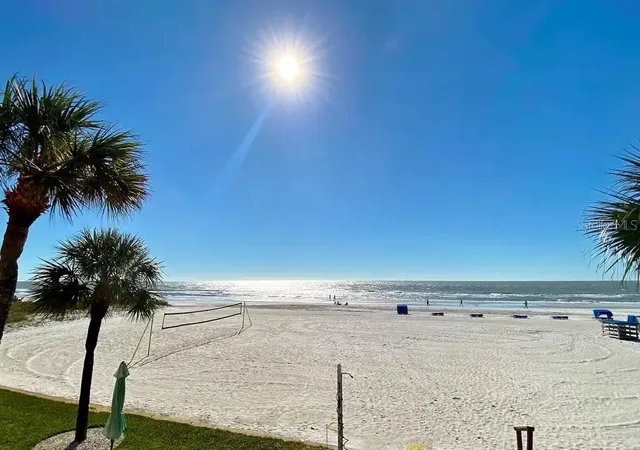
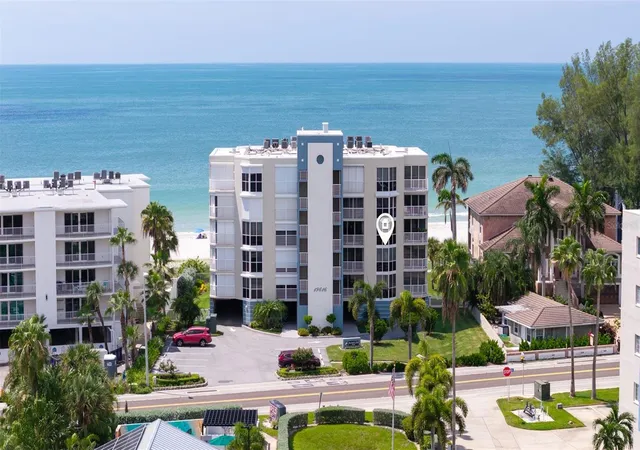
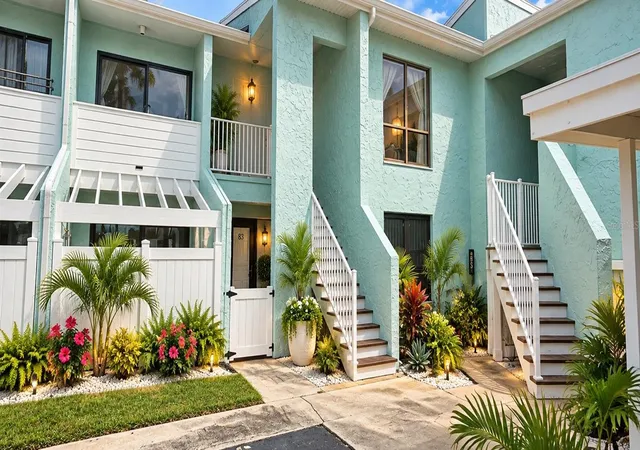
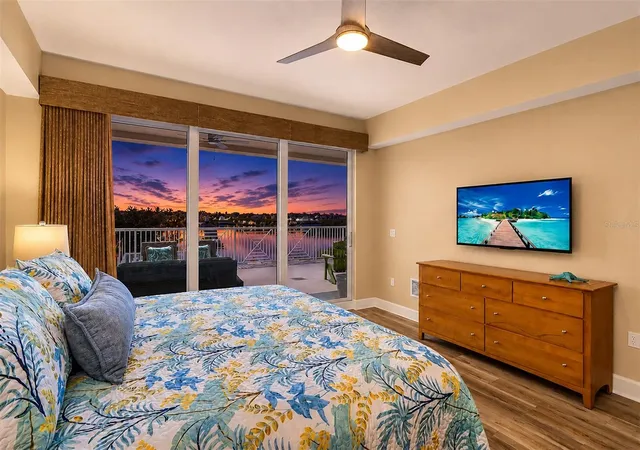
The JEWEL AT THE SHORE! You must see this condo to believe how beautiful it is! Come enjoy the pristine white powder sand. This well planned one bedroom also has a queen size custom built-in maple murphy bed wall unit that sleeps two adults. The living area has two comfortable contemporary sofas that will easily accommodate two children. Spectacular sunsets and sunrises greet you each day. As you enter the condo, the sand , surf and beach are greeting you. Enjoy the gorgeous beach view on the 17-foot wide balcony overlooking the sandy shores of the Gulf. There is upgraded cherry wood soft close cabinetry & exotic granite in the kitchen. The kitchen backsplash is beautiful and unique. There is plenty of seating at the full dining table and seating for 4 at the matching granite counter kitchen island. This open floor plan also gives you privacy. You will admire the travertine floors throughout and up the walls in the completely remodeled, upscale bathroom with unique granite that is stunning. No expense was spared in this one-of-a-kind remodeled condo – No mediocrity - no popcorn ceilings. All top of the line stainless steel Kitchenaid appliances. This piece of paradise has over $145K in renovations. You will love the custom hand-blown glass art light fixtures throughout the condo. All the comforts of home in the large living room while watching the 52” flat screen. This home away from home is like getting a two bedroom for the price of one. This location is very quiet and peaceful. This unique home has a half bath that accommodates guests for full capacity visitation. There is plenty of storage with all the comforts of home. Enjoy the heated beachfront pool & barbeque equipment outside. Can’t you imagine having all the amenities of home and also be able to do SHORT term rentals. There are sliding glass doors with hurricane glass on the balcony to give you peace of mind while you are away until you return. Fully furnished and awaiting your arrival. This condo is being sold turnkey furnished and is a fantastic income producing investment and personal beachfront retreat or both. Whether you are looking to invest, escape or do both- this beachfront JEWEL is amazing. Conveniently located near the beach trolley and easy access to Clearwater & St Pete Beach for dining & entertainment..
- Houzeo last checked: 10 minutes ago
- Listing updated: October 4, 2026 at 11:49 pm
- Listing Provided by: Terri Baker (813) 781-9008 | SIGNATURE REALTY ASSOCIATES (813) 689-3115
- Source: Stellar MLS-FL | MLS#: TB8542044

Part of

Property Details
Status
Active
Type
Condominium
No. of Stories
6
County
City
Neighborhood
--
Year Built
1978
HOA Fees
-
Finished Area
875 sqft
Lot Size
-- sqft lot
Basement Area
- sqft
MLS Name
Stellar MLS
MLS Number
TB8542044
MLS Status
Active
Days on Market
37
Cumulative Days on Market
34

Continue Your Journey in App
Find your dream home, receive real-time updates, and many more!
Download App
Continue Your Journey in App
Find your dream home, receive real-time updates, and many more!
Location
HOA Management
LEADING EDGE C.A.M./ Beth
HOA Fees
$-/ Monthly
Amenities
 Amenities and services may be covered by one or multiple associations and service providers.
 Water
Water
 Elevator
 Maintenance
 Pool
Pool
 Laundry
 Trash Pickup
 Escrow Reserves Fund
Management
Common Area Taxes
Disclaimer: Amenities are based on third-party information and may vary; buyers must independently verify all amenities, as information is deemed reliable but not guaranteed.
Facts & Features
Rooms
Bedrooms & bathrooms
Bedroom: 1
Bathrooms: 2
Living Room
Level: First
Area: 252.00 Square Feet
Dimensions: 21x12
Kitchen
Level: First
Primary Bedroom
Level: First
Area: 121.00 Square Feet
Dimensions: 11x11
Bathroom 2
Level: First
Area: 20.00 Square Feet
Dimensions: 4x5
Balcony/Porch/Lanai
Level: First
Area: 136.00 Square Feet
Dimensions: 17x8
Interior
Flooring
Travertine
Heating
Heat Pump
Appliances
Cooktop, Dishwasher, Electric Water Heater, Microwave, Range, Refrigerator
Cooling
Central Air
Exterior Features
Balcony, Outdoor Grill, Outdoor Shower
Interior Features
Ceiling Fans(s), Eat In Kitchen, Kitchen/family Room Combo, Living Room/dining Room Combo, Open Floorplan, Primary Bedroom Main Floor, Solid Wood Cabinets, Stone Counters, Thermostat
Sewer
Public Sewer
Construction
Year Built
Year Built: 1978
Home type
Condominium
Construction Materials
Block, Concrete, Stucco
Foundation Details
Block
Architectural Style
Coastal
Roof
Built Up
Utilities & Energy
Water Source
Public
Parking Features
Covered, Other
Association Amenities
Elevators, Laundry, Pool
Laundry Features
Other, Same Floor As Condo Unit
Utilities
Cable Connected, Electricity Connected, Public
Pool Features
Auto Cleaner, Gunite, Heated, Lap
Other Features
Community Features
Buyer Approval Required, Deed Restrictions, Pool, Sidewalks, Street Lights
Vegetation
Trees/landscaped
Patio And Porch Features
Covered, Patio
Lot Features
Flood Insurance Required
Subdivision Name
Chateaux Condo
Price History
| Date | Event | Price |
|---|---|---|
09/07/2026 Source: | Price Increased | $645,000 +1.57% $737/sqft |
08/31/2026 Source: | Listed for Sale | $635,000 -4.51% $726/sqft |
08/31/2026 Source: | Price Increased | $665,000 +10.10% $760/sqft |
11/03/2021 Source: | Price Decreased | $604,000 -4.88% $690/sqft |
11/03/2021 Source: | Price Increased | $635,000 +81.43% $726/sqft |

Show more
Getting Around 19440 Gulf Blvd
Bike Score®

Somewhat Bikeable
41/100
Walk Score®

Car-Dependent
24/100
Data provided by Redfin
Nearby Homes

Find Homes by Property Features in Indian Shores, FL
Nearby New Homes For Sale

Based on information from Stellar MLS® through Oct 09, 2026, 12:45AM as submitted to and distributed by MLS GRID. All data is obtained from various sources and may not have been verified by the broker or MLS GRID. Supplied Open House Information is subject to change without notice. All information should be independently reviewed and verified for accuracy. Properties may or may not be listed by the office/agent presenting the information. IDX information is provided exclusively for consumers’ personal non-commercial use. It may not be used for any purpose other than to identify prospective properties consumers may be interested in purchasing. The data is deemed reliable but is not guaranteed by MLS GRID. The use of the MLS GRID Data may be subject to an end-user license agreement prescribed by the Member Participant’s applicable MLS, if any, and as amended from time to time. © 2026 Stellar MLS. All Rights Reserved.
 Advertising Broker: Fred McGill | Simple Showing, Inc