- Overview
- Description
- Property Details
- Location
- HOA Management
- Facts & Features
- Getting Around
- Nearby Homes




$310,000
Monthly Est:$1,543
 4 Beds
 3 Baths
2 full baths + 1 half bath
 2,797sqft
1945 Myakka Ct, Kissimmee, FL 34759
$310,000
$1,543/moEst:
Get Pre-Approved
Single Family Residence
Built in 2005
$90/mo HOA
7,610 sqft lot
$111/sq.ft
Description
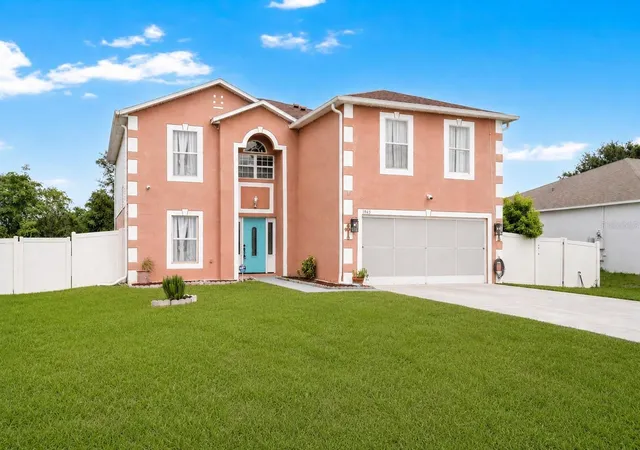
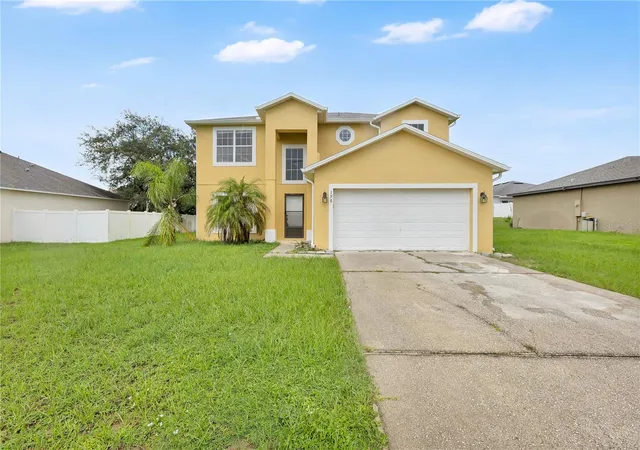
PRICE IMPROVEMENT! Situated on a spacious lot in Kissimmee, this 4-bedroom, 2.5-bathroom home offers a versatile layout, modern upgrades, and multiple indoor and outdoor living spaces designed for both everyday comfort and entertaining. From the moment you arrive, the home makes a lasting impression with its attractive curb appeal, oversized driveway, and welcoming two-story entry.
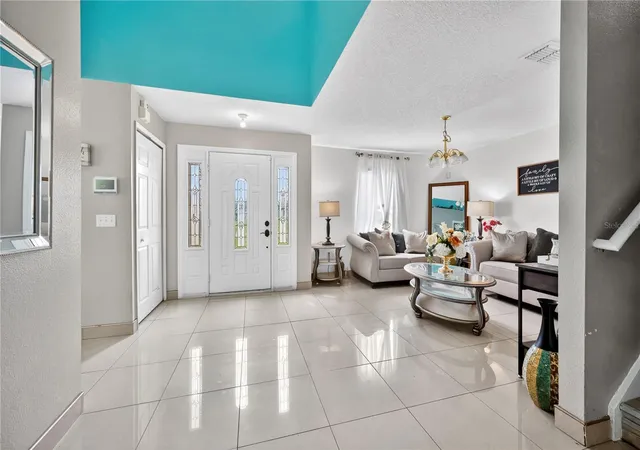
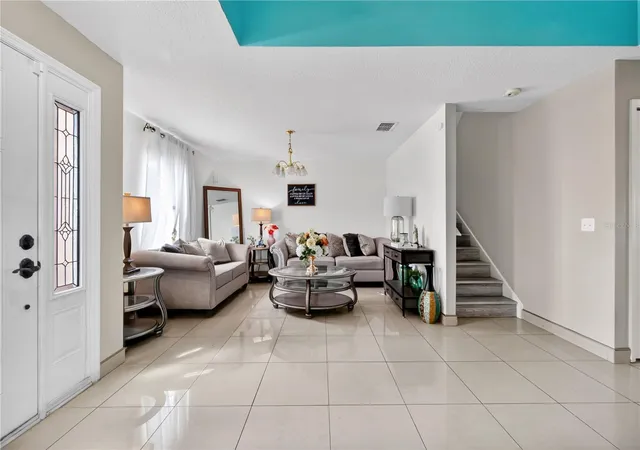
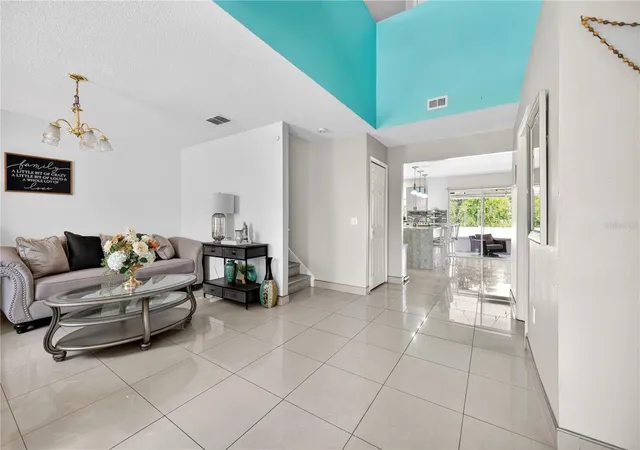
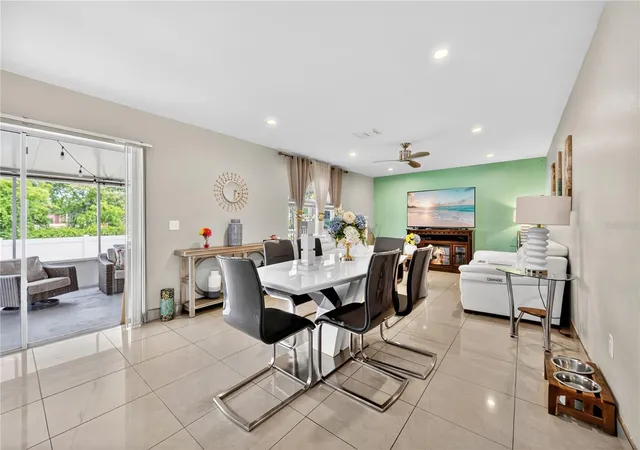
Step inside to discover a bright and open floor plan featuring tile flooring throughout the main living areas and an abundance of natural light. The front living room provides a flexible space that can easily serve as a formal sitting area, home office, or additional gathering room. As you continue through the home, the layout opens into the main living and dining areas, creating a seamless flow ideal for entertaining and daily living.
The kitchen serves as the heart of the home, featuring recently updated quartz countertops, a large center island, decorative backsplash, stainless steel appliances, ample cabinetry, pantry storage, and a breakfast bar that overlooks the living and dining spaces. The open design allows everyone to stay connected whether preparing meals, hosting guests, or enjoying family time.
The spacious primary suite offers a private retreat and is complemented by a beautifully renovated ensuite bathroom showcasing modern finishes, an oversized walk-in shower, and stylish contemporary design. The additional bedrooms are generously sized and offer flexibility for family members, guests, hobbies, or work-from-home needs.
A large loft area provides valuable bonus living space and endless possibilities as a media room, game room, home office, fitness area, creative workspace, or secondary family room. The upstairs also features upgraded wood-look flooring that adds warmth and character throughout the space.
One of the home's most unique features is the fully functional second kitchen located in the garage, complete with cabinetry, a separate sink, and appliances, creating incredible flexibility for entertaining, meal preparation, hobbies, or additional workspace.
The oversized screened lanai creates the perfect setting for relaxing, dining, and entertaining year-round. Just beyond the lanai, a large deck offers additional outdoor living space, while the fully fenced backyard provides privacy and room to enjoy the outdoors. A detached storage shed adds even more functionality and storage options.
Located in a quiet neighborhood near shopping, dining, schools, parks, and major roadways, this home offers an exceptional combination of flexibility, functionality, and thoughtful upgrades with space to fit a variety of lifestyles. The community HOA includes Spectrum internet service, adding convenience and value to everyday living. With its versatile floor plan, numerous updates, and inviting indoor and outdoor living areas, this property presents an excellent opportunity to enjoy all that Central Florida living has to offer.
- Houzeo last checked: 12 hours ago
- Listing updated: October 20, 2026 at 5:08 pm
- Listing Provided by: Steve Pugh (407) 846-0940 | EXP REALTY LLC (407) 846-0940
- Source: Stellar MLS-FL | MLS#: S5151645

Property Details
Status
Active
Type
Single Family Residence
No. of Stories
2
County
City
Neighborhood
--
Year Built
2005
HOA Fees
$90/mo
Finished Area
2,797 sqft
Lot Size
7,610 sqft lot
Basement Area
- sqft
MLS Name
Stellar MLS
MLS Number
S5151645
MLS Status
Active
Days on Market
134
Cumulative Days on Market
99

Continue Your Journey in App
Find your dream home, receive real-time updates, and many more!
Download App
Continue Your Journey in App
Find your dream home, receive real-time updates, and many more!
Location
HOA Management
The Association of Poinciana Villages
HOA Fees
$90/ Monthly
Amenities
 Amenities and services may be covered by one or multiple associations and service providers.
 Internet
Disclaimer: Amenities are based on third-party information and may vary; buyers must independently verify all amenities, as information is deemed reliable but not guaranteed.
Facts & Features
Rooms
Bedrooms & bathrooms
Bedrooms: 4
Bathrooms: 3
Interior
Heating
Central
Cooling
Central Air
Exterior Features
Lighting, Rain Gutters, Sidewalk
Flooring
Tile, Vinyl
Interior Features
Ceiling Fans(s), Eat In Kitchen, Kitchen/family Room Combo, Living Room/dining Room Combo
Sewer
Public Sewer
Appliances
Dishwasher, Microwave, Range, Refrigerator
Construction
Year Built
Year Built: 2005
Home type
Single Family Residence
Construction Materials
Concrete, Stucco
Roof
Shingle
Foundation Details
Slab
Utilities & Energy
Water Source
Public
Laundry Features
Inside
Utilities
Public
Other Features
Subdivision Name
Poinciana Nbrhd 05 Village 07
Price History
| Date | Event | Price |
|---|---|---|
10/02/2026 Source: | Price Decreased | $310,000 -4.62% $111/sqft |
07/30/2026 Source: #MFRS5151645 | Pending | $325,000 -4.41% $116/sqft |
06/12/2026 Source: | Listed for Sale | $340,000 -5.29% $122/sqft |
04/01/2026 Source: | Listing Removed | $359,000 $128/sqft |
11/28/2025 Source: | Listed for Sale | $359,000 $128/sqft |

Nearby Homes
Find Homes by Property Features in Kissimmee, FL
Nearby New Homes For Sale

Based on information from Stellar MLS® through Oct 23, 2026, 08:45PM as submitted to and distributed by MLS GRID. All data is obtained from various sources and may not have been verified by the broker or MLS GRID. Supplied Open House Information is subject to change without notice. All information should be independently reviewed and verified for accuracy. Properties may or may not be listed by the office/agent presenting the information. IDX information is provided exclusively for consumers’ personal non-commercial use. It may not be used for any purpose other than to identify prospective properties consumers may be interested in purchasing. The data is deemed reliable but is not guaranteed by MLS GRID. The use of the MLS GRID Data may be subject to an end-user license agreement prescribed by the Member Participant’s applicable MLS, if any, and as amended from time to time. © 2026 Stellar MLS. All Rights Reserved.
 Advertising Broker: Fred McGill | Simple Showing, Inc
