- Overview
- Description
- Property Details
- Location
- HOA Management
- Facts & Features
- Getting Around
- Nearby Homes
 Price Drop: $26K (11/04)
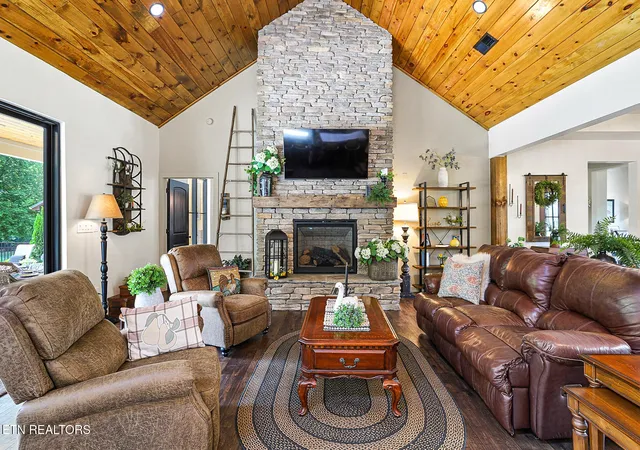

Street View
$1,099,000
Monthly Est:$5,470
 4 Beds
 5 Baths
4 full baths + 1 half bath
 3,633sqft
1945 River Mist Cir, New Market, TN 37820
$1,099,000
$5,470/moEst:
Get Pre-Approved
Single Family Residence
Built in 2024
$50/mo HOA
0.92 acre lot
$303/sq.ft
Description
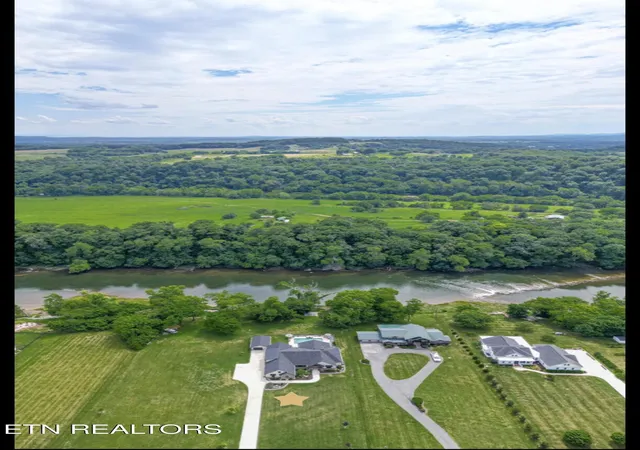
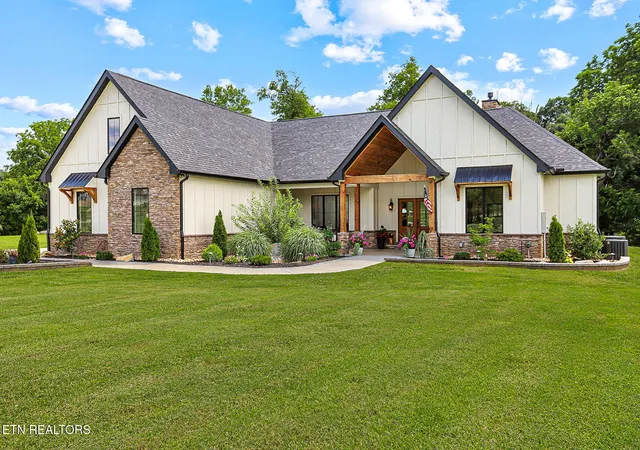
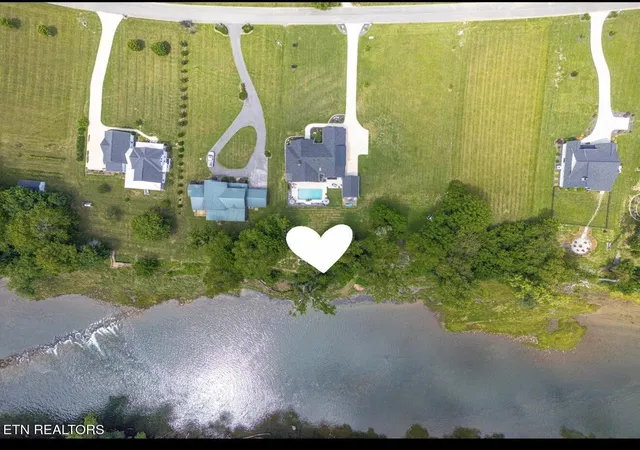
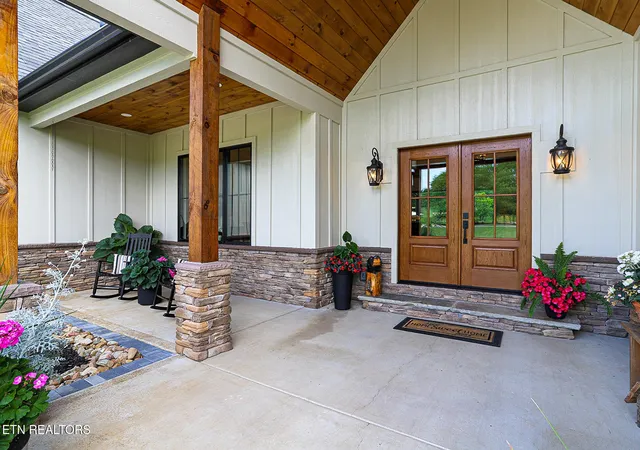
Incredible Custom Home(APPRIASED JUNE 2026 for $1,250,00) and it is impressive. First of all the sellers have put their heart and creativity into every room with quality finishes and detail to design. Front porch feels like a Jackson Hole Lodge with beams/wood work which lead to beautiful double doors that open to a huge living area with vaulted ceiling, two story stone- gas fireplace, trey ceiling for formal dining, and a gourmet kitchen. GORGEOUS. Plus you have 8 ft glass patio doors that lead outside to outdoor living area and outdoor kitchen that looks out over a salt water pool with waterfall feature. This is a home for families, gatherings and for making wonderful memories. Main floor host a large master suite and also a split floorplan with two other bedrooms (vaulted ceilings) with their own baths plus office/flex room with vaulted ceilings Upstairs has enormous 2nd master suite and the attic space will impress. Two car garage(806 sq ft) with walk up to one of the two attic spaces. Also another garage/workshop (527 sq ft) with a 50 amp RV Plug. Seller also installed concrete pad for future generator with gas line and electrical . You will love the views and sounds of the Holston River which border the backyard with over 100 ft river frontage. You may even spy a big fish swim by. As you look up-river, you will see /hear the natural water cascades and River Mist really lives up to its name. The subdivision also offers two separate river entries with picnic areas for residents. Perfect to push out on your canoes or kayaks. Country living in this luxury property and only 20 plus miles to Knoxville and Pigeon Forge Attractions with 30 minutes.
- Houzeo last checked: 2 minutes ago
- Listing updated: November 4, 2026 at 6:16 pm
- Listing Provided by: Pamala Poteat (865) 256-9393 DRE #321905 | Realty Executives Associates (865) 588-3232
- Source: Nashville (RealTracs Mid) MLS-TN as distributed by MLS GRID | MLS#: 3544606

Property Details
Status
Active Under Contract
Type
Single Family Residence
No. of Stories
2
County
City
Neighborhood
--
Year Built
2024
HOA Fees
$50/mo
Finished Area
3,633 sqft
Lot Size
0.92 acre lot
Basement Area
- sqft
MLS Name
Nashville (RealTracs Mid) MLS
MLS Number
3544606
MLS Status
Under Contract - Showing
Days on Market
60

Continue Your Journey in App
Find your dream home, receive real-time updates, and many more!
Continue Your Journey in App
Find your dream home, receive real-time updates, and many more!
Location
HOA Management
N/A
HOA Fees
$50/ Monthly
Disclaimer: Amenities are based on third-party information and may vary; buyers must independently verify all amenities, as information is deemed reliable but not guaranteed.
Facts & Features
Rooms
Bedrooms & bathrooms
Bedrooms: 4
Bathrooms: 5
Interior
Heating
Central, Propane
Flooring
Carpet, Wood, Tile
Appliances
Dishwasher, Disposal, Microwave, Range, Refrigerator, Oven
Sewer
Septic Tank
Interior Features
Walk In Closet(s), Pantry, Ceiling Fan(s)
Cooling
Central Air, Ceiling Fan(s)
Construction
Year Built
Year Built: 2024
Home type
Single Family Residence
Architectural Style
Other
Construction Materials
Frame, Stone, Other
Utilities & Energy
Parking Features
Garage Door Opener, Garage Faces Side
Security Features
Smoke Detector(s)
Water Source
Public
Basement
Crawl Space
Utilities
Water Available
Pool Features
In Ground
Laundry Features
Washer Hookup, Electric Dryer Hookup
Other Features
Lot Features
Other, Level, Rolling Slope
Subdivision Name
River Mist
Patio And Porch Features
Patio, Porch, Covered
Price History
| Date | Event | Price |
|---|---|---|
11/04/2026 Source: | Contingent (Active Under Contract) | $1,099,000 $303/sqft |
10/26/2026 Source: | Pending | $1,099,000 -2.31% $303/sqft |
09/22/2026 Source: | Price Decreased | $1,125,000 -2.17% $310/sqft |
09/10/2026 Source: | Listed for Sale | $1,150,000 $317/sqft |
09/01/2026 Source: | Contingent (Active Under Contract) | $1,150,000 $317/sqft |


Show more
Nearby Homes
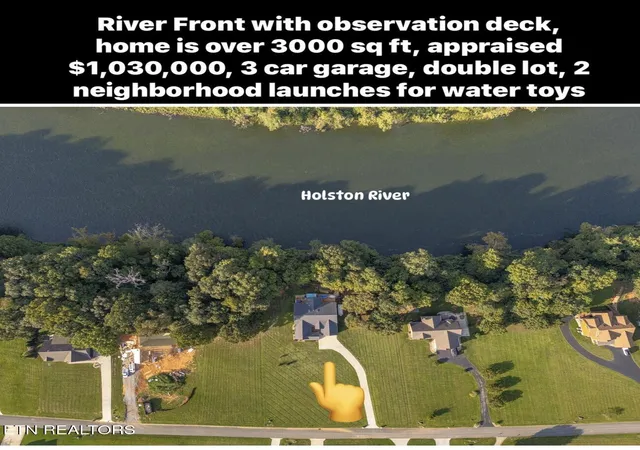
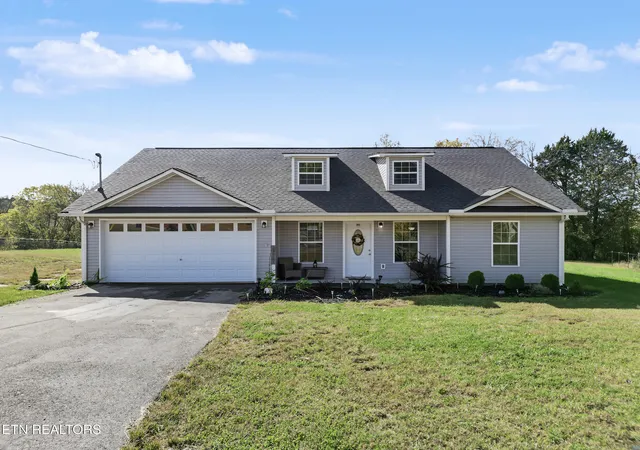
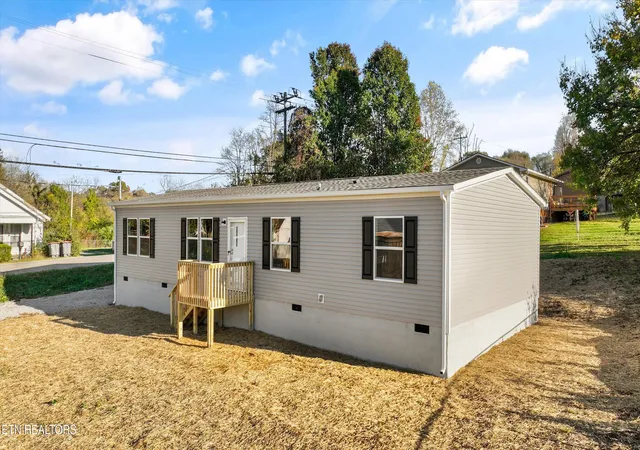
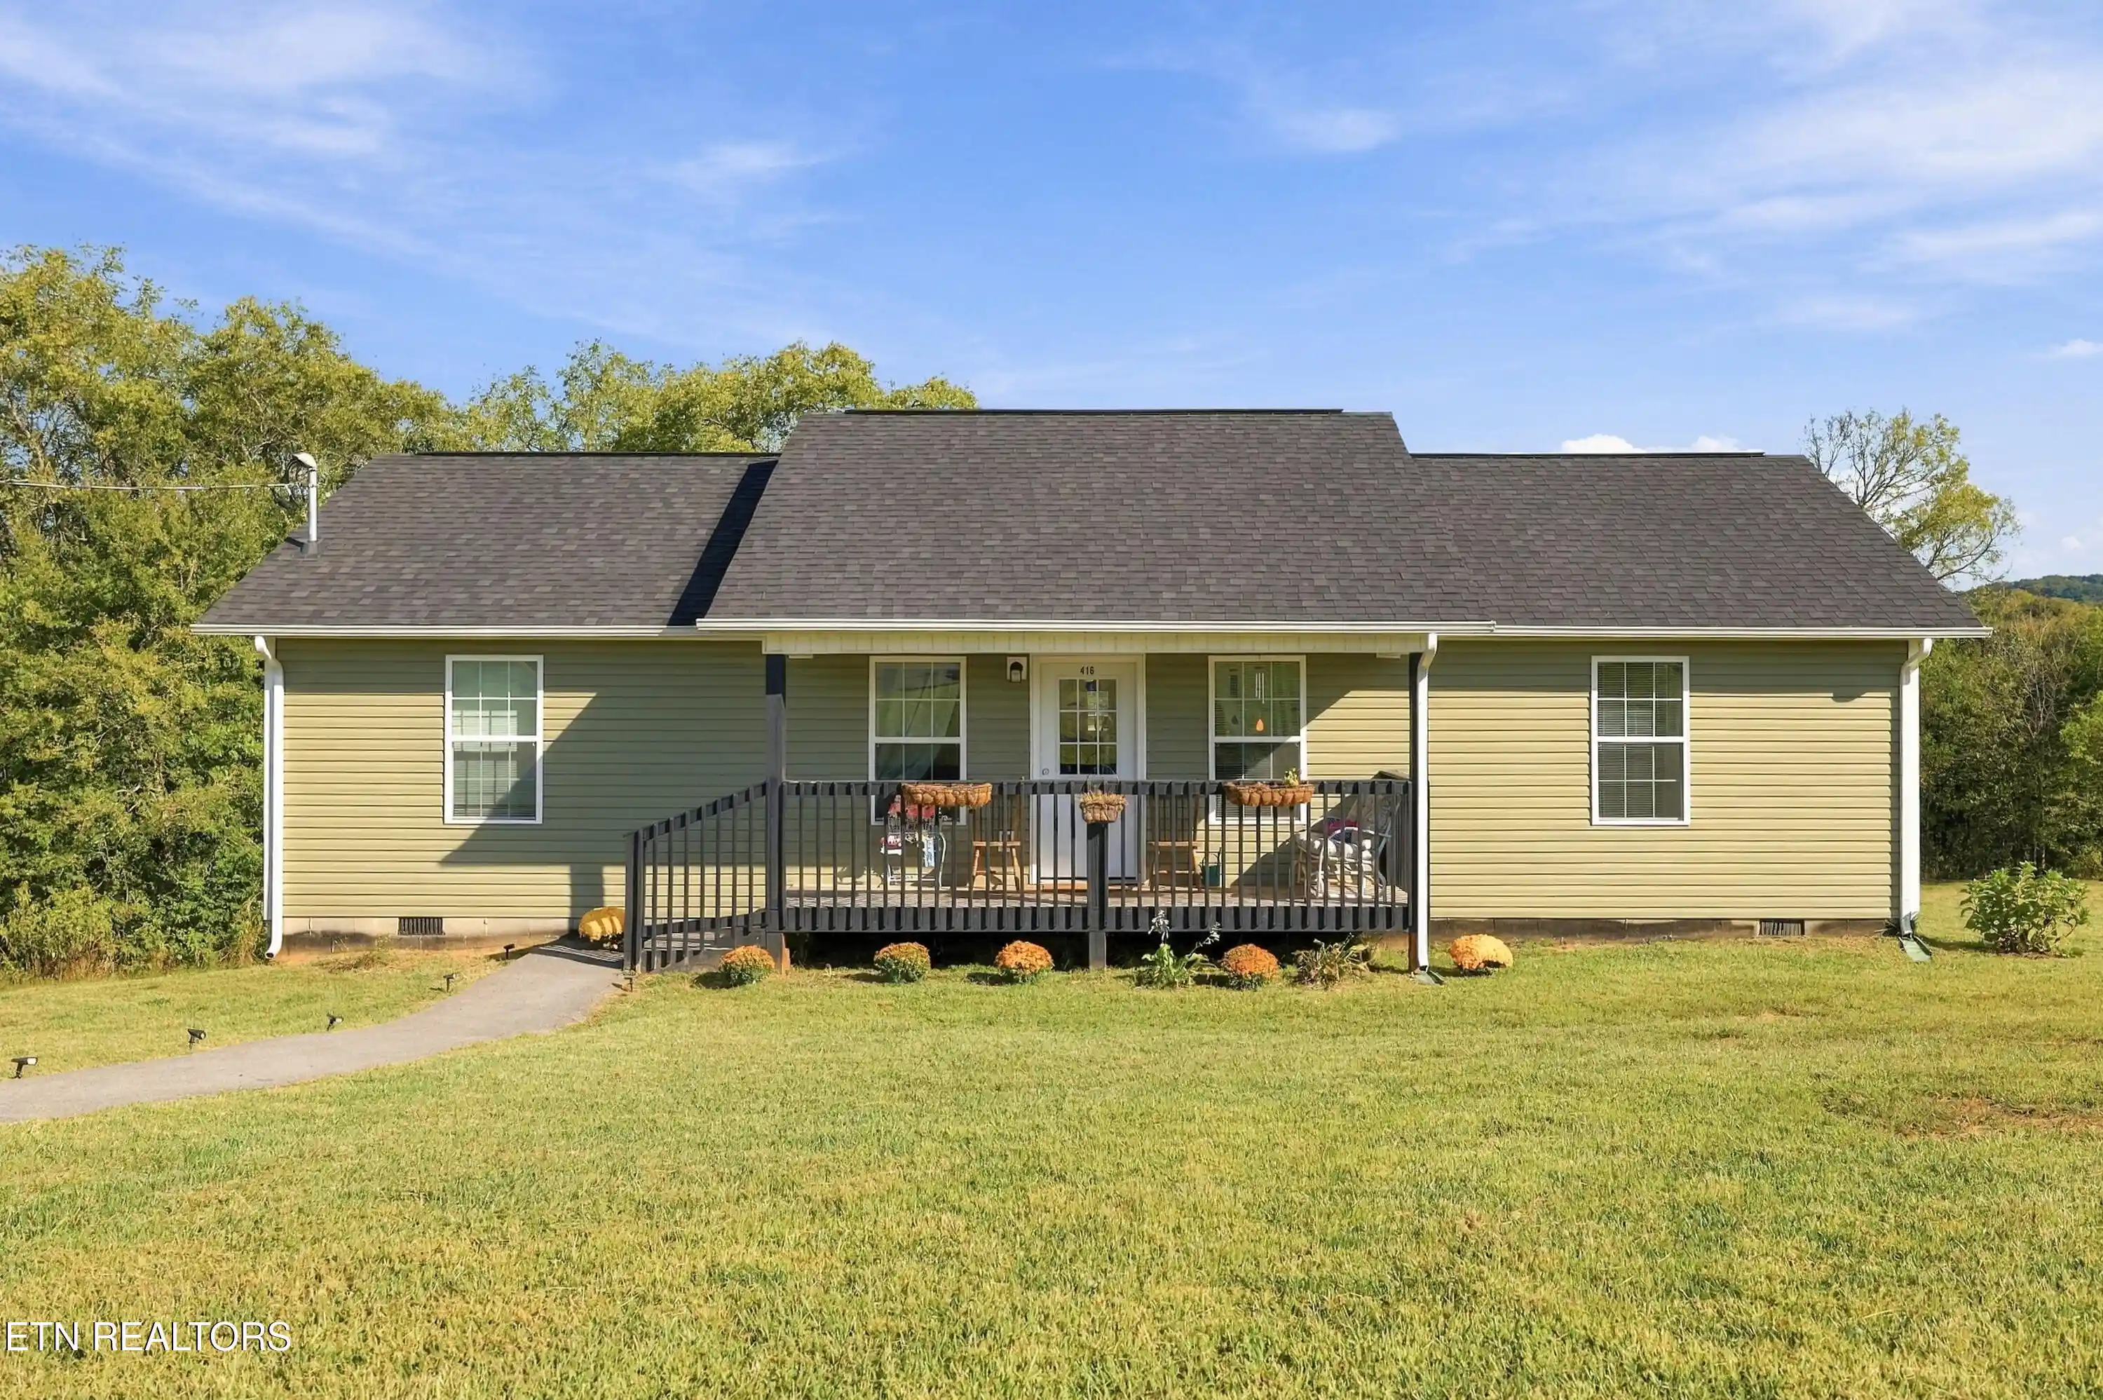
Find Homes by Property Features in New Market, TN
Nearby New Homes For Sale

Based on information from Realtracs® through Nov 10, 2026, 05:01PM. Data courtesy of Realtracs® MLS as distributed by MLS GRID. Some IDX listings have been excluded from this website. All data is obtained from various sources and may not have been verified by the broker or MLS GRID. Supplied Open House Information is subject to change without notice. All information should be independently reviewed and verified for accuracy. Properties may or may not be listed by the office/agent presenting the information. IDX information is provided exclusively for consumers’ personal, noncommercial use. It may not be used for any purpose other than to identify prospective properties consumers may be interested in purchasing. The data is deemed reliable but is not guaranteed by MLS GRID. The use of the MLS GRID Data may be subject to an end-user license agreement prescribed by Realtracs® MLS. © 2026 RealTracs Solutions. All Rights Reserved. Angela Fowler Real Estate, LLC | 423.320.4620 | afowler@catt.com Mailing Address: 452 Kailors Cove Cir, Ringgold, GA 30736
 Advertising Broker: Angela Fowler | Angela Fowler Real Estate, LLC.
