- Overview
- Description
- Property Details
- Location
- Facts & Features
- Getting Around
- Nearby Homes



$1,395,000
Monthly Est:$6,943
 5 Beds
 4 Baths
3 full baths + 1 half bath
 5,511sqft
19451 SE 2nd Street, Williston, FL 32696
$1,395,000
$6,943/moEst:
Get Pre-Approved
Single Family Residence
Built in 1901
$-- HOA
10 acres lot
$253/sq.ft
Description
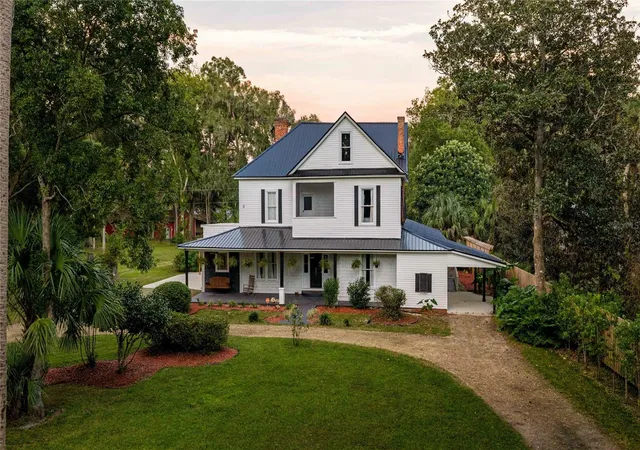
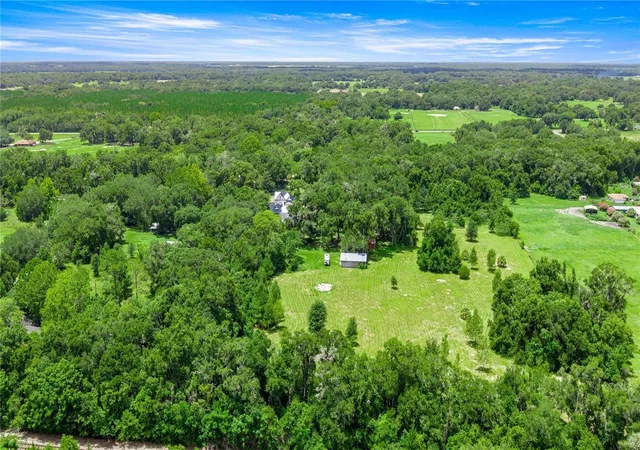
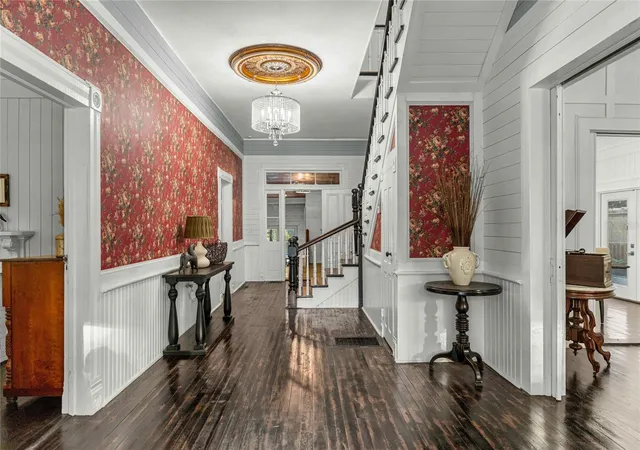
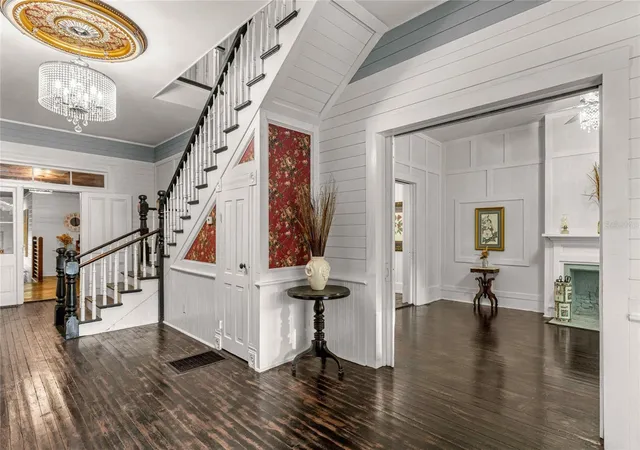
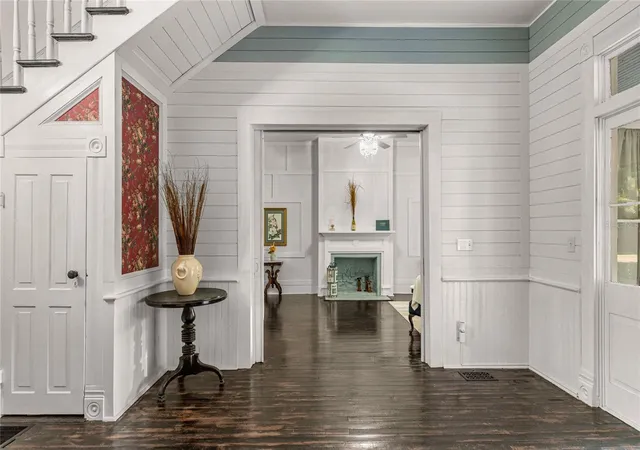
Set on 10 acres in Williston’s Florida| Montbrook Manor is historic 1901 farmhouse which combines distinctive period craftsmanship with extensive updates completed over a four-year renovation. Offering 5,511 square feet, 5 bedrooms, 3.5 baths, and a separate private office, the home provides generous living spaces framed by pasture, mature oaks, and fruit and nut trees. A broad front porch with a swing, screened wraparound porch and upstairs covered deck offer distinct perspectives across the grounds, while the interior retains the craftsmanship and individual character of an earlier era. Tall ceilings, wood floors, detailed door casings and six decorative fireplaces define the living spaces. Hand painted floral wallpaper frames the foyer’s grand staircase, and the original crystal chandelier complements the formal dining room’s vertical shiplap walls. 2 bedrooms are found on the main floor along with 2 full bathrooms, 2 guest room plus the primary suite are found on the second story. A separate private office accommodate daily living, guests and working from home. Starlink offers a reliable and strong internet connection in the rural setting. The remodeled kitchen pairs white cabinetry and butcher-block countertops with a custom center island, stainless-steel appliances and contrasting barnwood accents. A separate scullery pantry provides additional storage and preparation space. Refurbished cast-iron tubs and vintage vanities continue the home’s traditional styling in the bathrooms. The expansive family and recreation room features a stained tongue-and-groove wood ceiling and ample space for seating and games. Doors connect this gathering area to the screened swimming pool and surrounding deck, extending entertaining outdoors. A four-year renovation included substantial improvements beyond the finishes and charm: a metal roof installed in April 2026; electrical rewiring, breakers and panels replaced in 2023; upstairs HVAC replaced in 2023; two new water heaters; and a new pool pump, filter and screening.
Outside, board fencing, landscaped garden beds and a custom chicken coop complement the acreage. Horses are welcomed with the agricultural zoning. Land is high and dry in zone X. Generous gathering rooms are balanced by quieter spaces—the upstairs covered deck, screened porch and shaded front swing—with the surrounding land and mature trees providing a setting integral to the home’s appeal. With its preserved architectural details, substantial renovations and ten-acre setting, this farmhouse offers the character of an older Florida home with the space and amenities for present-day living. Call to schedule your private tour.
- Houzeo last checked: 5 minutes ago
- Listing updated: November 10, 2026 at 6:01 am
- Listing Provided by: Maria Walden (561) 644-2353 | WALDEN & CO REALTY LLC (561) 644-2353
- Source: Stellar MLS-FL as distributed by MLS GRID | MLS#: OM735502

Property Details
Status
Active
Type
Single Family Residence
No. of Stories
-
County
City
Neighborhood
--
Year Built
1901
HOA Fees
-
Finished Area
5,511 sqft
Lot Size
10 acres lot
Basement Area
- sqft
MLS Name
Stellar MLS
MLS Number
OM735502
MLS Status
Active
Days on Market
1
Cumulative Days on Market
138

Continue Your Journey in App
Find your dream home, receive real-time updates, and many more!
Continue Your Journey in App
Find your dream home, receive real-time updates, and many more!
Location
Facts & Features
Rooms
Bedrooms & bathrooms
Bedrooms: 5
Bathrooms: 4
Kitchen
Level: First
Area: 326.25 Square Feet
Dimensions: 12.5x26.1
Primary Bedroom
Level: Second
Area: 271.26 Square Feet
Dimensions: 13.7x19.8
Great Room
Level: First
Area: 1019.64 Square Feet
Dimensions: 34.8x29.3
Interior
Cooling
Central Air
Exterior Features
Balcony, Hurricane Shutters, Lighting, Private Mailbox, Shade Shutter(s)
Interior Features
Built In Features, Ceiling Fans(s), Eat In Kitchen, Primary Bedroom Upstairs, Smart Home, Solid Wood Cabinets, Split Bedroom, Stone Counters, Thermostat, Walk In Closet(s)
Appliances
Dryer, Electric Water Heater, Exhaust Fan, Microwave, Range, Range Hood, Refrigerator, Washer
Sewer
Septic Tank
Flooring
Carpet, Tile, Wood
Window Features
Drapes, Shutters, Window Treatments
Heating
Central
Construction
Year Built
Year Built: 1901
Home type
Single Family Residence
Foundation Details
Crawlspace, Pillar/post/pier
Property Condition
Completed
Roof
Metal
Construction Materials
Frame, Wood Siding
Architectural Style
Historic
Utilities & Energy
Pool Features
In Ground, Screen Enclosure
Security Features
Security System, Smoke Detector(s)
Water Source
Well
Utilities
Electricity Connected, Water Connected
Laundry Features
Electric Dryer Hookup, Inside, Laundry Room, Washer Hookup
Fireplace Features
Family Room
Other Features
Vegetation
Mature Landscaping, Oak Trees, Trees/landscaped
Subdivision Name
N/a
Lot Features
Cleared, In County, Landscaped, Level, Private, Unpaved
Patio And Porch Features
Front Porch, Porch, Rear Porch, Screened, Side Porch, Wrap Around
Price History
| Date | Event | Price |
|---|---|---|
11/09/2026 Source: | Listed for Sale | $1,395,000 -12.54% $253/sqft |
09/11/2026 Source: | Listing Removed | $1,595,000 $289/sqft |
08/05/2026 Source: | Price Decreased | $1,595,000 -6.18% $289/sqft |
04/26/2026 Source: | Listed for Sale | $1,700,000 +3.03% $308/sqft |
04/26/2026 Source: | Price Increased | $1,650,000 +65.00% $299/sqft |

Show more
Nearby Homes


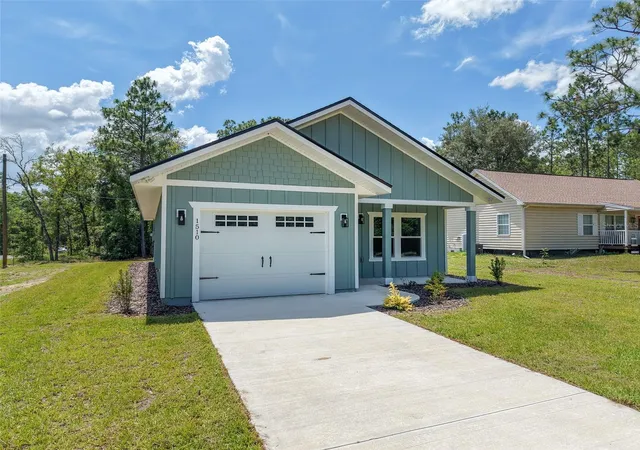

Find Homes by Property Features in Williston, FL
Nearby New Homes For Sale

Based on information from Stellar MLS® through Nov 10, 2026, 06:30AM as submitted to and distributed by MLS GRID. All data is obtained from various sources and may not have been verified by the broker or MLS GRID. Supplied Open House Information is subject to change without notice. All information should be independently reviewed and verified for accuracy. Properties may or may not be listed by the office/agent presenting the information. IDX information is provided exclusively for consumers’ personal non-commercial use. It may not be used for any purpose other than to identify prospective properties consumers may be interested in purchasing. The data is deemed reliable but is not guaranteed by MLS GRID. The use of the MLS GRID Data may be subject to an end-user license agreement prescribed by the Member Participant’s applicable MLS, if any, and as amended from time to time. © 2026 Stellar MLS. All Rights Reserved.
 Advertising Broker: Fred McGill | Simple Showing, Inc
