- Overview
- Description
- Property Details
- Location
- HOA Management
- Facts & Features
- Getting Around
- Nearby Homes



$725,000
Monthly Est:$3,609
 5 Beds
 3 Baths
3 full baths
 3,559sqft
19457 Redwood Point Dr, Tampa, FL 33647
$725,000
$3,609/moEst:
Get Pre-Approved
Single Family Residence
Built in 2021
$27.58/mo HOA
7,260 sqft lot
$204/sq.ft
Description
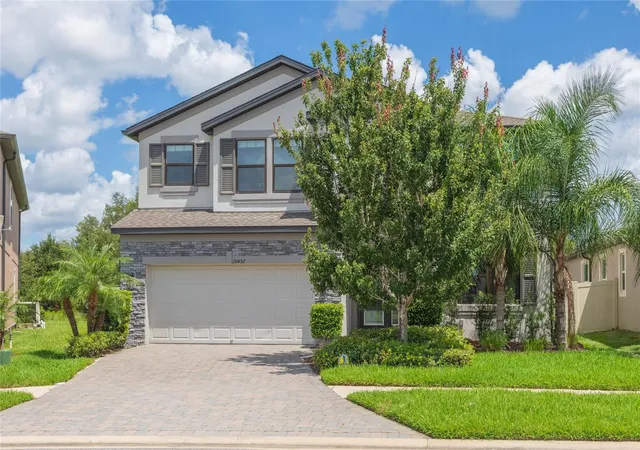
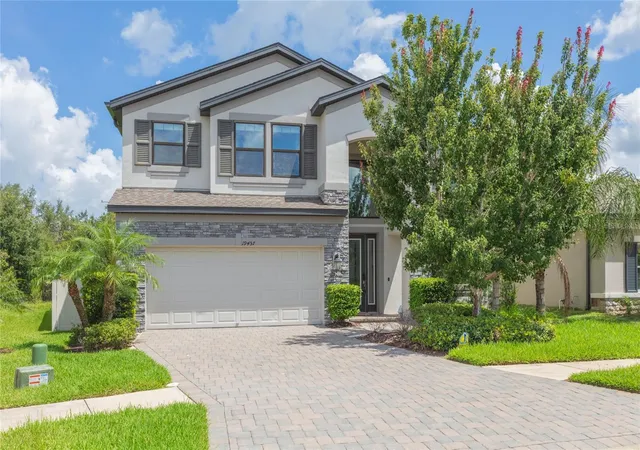
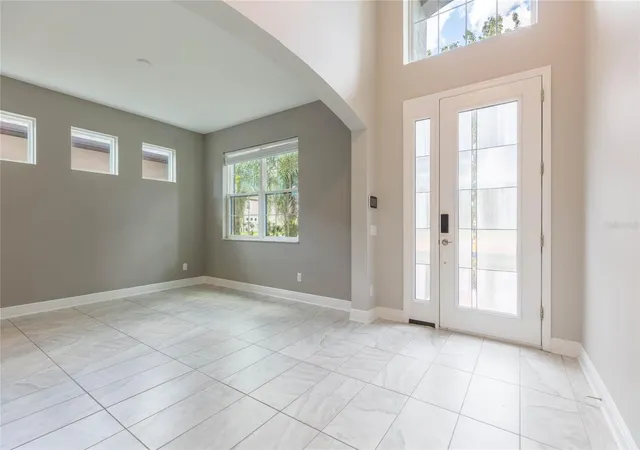
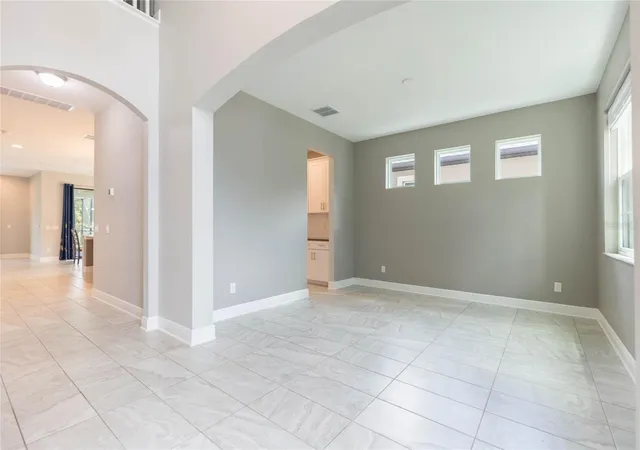
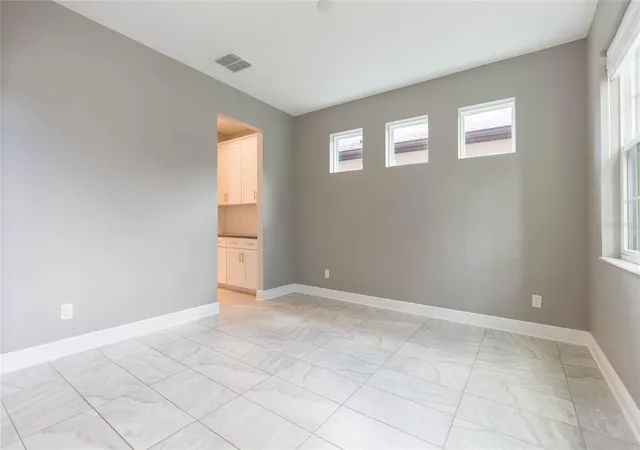
Under contract-accepting backup offers. Tucked away on a desirable cul-de-sac in the prestigious, gated community of Redwood Point within K-Bar Ranch, this exceptional Sonoma 2 POOL HOME blends thoughtful architecture with modern innovation. High ceilings welcome you into this well-cared for home. This floor plan won the “Best Two-Story Floor Plan” recently because it offers a layout that balances practicality and elegance, with every detail curated for an exceptional living experience. Leaded glass door and transom windows bring in the light while light grey tile flows throughout the first floor. Formal dining will be the setting for many family celebrations while the butlers pantry provides the storage area for all your hosting needs. The adjacent 6’ by 9’ walk in pantry is impressive. Kitchen island includes waterfall quartz countertops on the island, room for multiple stools and farmhouse sink with upgraded fixtures. Gas stove, pot filler and designer lighting along with the stainless updraft range hood will thrill the chef in the family. The breakfast area looks over the pool and lanai and the trees beyond, and the open floor plan offers a huge great room with triple sliders to the lanai. The first floor offers a spacious in-law or guest suite with a full bath that doubles as a convenient pool bath. Four upstairs bedrooms provide gracious space for family and guests. Three bedrooms have impressive walk-in closets, alongside a surprisingly large bonus room perfect for movie nights or game nights. The primary suite, accessed through French doors, easily accommodates the largest furniture with room to spare, and its en-suite bath features a separate soaking tub and shower, abundant storage, and long countertops. Huge walk-in closet will satisfy the clothing collector in the family. Large balcony off the primary bedroom for morning coffee or a glass of wine in the evening or you can lounge poolside on the sun shelf and take in colorful sunsets over the wooded view. Extended yard is fully fenced and provides room for swing sets or running space for furry family members. Laundry room is spacious with additional story cabinetry and sink and convenient on-demand hot water tank ensures no one is without hot water. Thanks to the home's advanced design and technology, you'll also enjoy low electric bills. Three car tandem garage for all of your toys and necessities. K-Bar Ranch is a sought-after collection of gated communities featuring larger homes from nationally known builders, connected by miles of sidewalks and walking paths between neighborhoods. “A” rated elementary school is just a few minutes away. The nearby resort style amenity center offers a sparkling zero entry pool, pickleball and tennis courts, basketball courts, a playground, and plenty of opportunities to meet new friends. With easy access to I75 and I275, Moffitt Cancer Center, Haley VA, multiple hospitals, three malls, and countless dining and entertainment options, this home offers the perfect blend of luxury, comfort, and convenience. Love where you live in K-Bar Ranch.
- Houzeo last checked: 4 minutes ago
- Listing updated: September 23, 2026 at 10:27 pm
- Listing Provided by: Gail Beskid (813) 833-9136 , Gary Beskid | BRG REAL ESTATE INC (813) 833-9136
- Source: Stellar MLS-FL as distributed by MLS GRID | MLS#: TB8537546

Property Details
Status
Active Under Contract
Type
Single Family Residence
No. of Stories
-
County
City
Neighborhood
Year Built
2021
HOA Fees
$27.58/mo
Finished Area
3,559 sqft
Lot Size
7,260 sqft lot
Basement Area
- sqft
MLS Name
Stellar MLS
MLS Number
TB8537546
MLS Status
Pending
Days on Market
74
Cumulative Days on Market
128

Continue Your Journey in App
Find your dream home, receive real-time updates, and many more!
Continue Your Journey in App
Find your dream home, receive real-time updates, and many more!
Location
HOA Management
Rizzzetta and Co
HOA Fees
$331/ Annually
Disclaimer: Amenities are based on third-party information and may vary; buyers must independently verify all amenities, as information is deemed reliable but not guaranteed.
Facts & Features
Rooms
Bedrooms & bathrooms
Bedrooms: 5
Bathrooms: 3
Living Room
Level: First
Area: 378.00 Square Feet
Dimensions: 18x21
Dining Room
Level: First
Area: 240.00 Square Feet
Dimensions: 15x16
Kitchen
Level: First
Dinette
Level: First
Primary Bedroom
Level: Second
Area: 336.00 Square Feet
Dimensions: 16x21
Primary Bathroom
Level: Second
Bedroom 2
Level: Second
Area: 182.00 Square Feet
Dimensions: 14x13
Bedroom 3
Level: Second
Area: 156.00 Square Feet
Dimensions: 13x12
Bedroom 4
Level: Second
Bedroom 5
Level: First
Area: 168.00 Square Feet
Dimensions: 12x14
Bathroom 2
Level: Second
Game Room
Level: Second
Area: 340.00 Square Feet
Dimensions: 20x17
Interior
Flooring
Carpet, Hardwood, Tile
Interior Features
Ceiling Fans(s), Coffered Ceiling(s), Eat In Kitchen, High Ceilings, Kitchen/family Room Combo, Open Floorplan, Primary Bedroom Upstairs, Solid Surface Counters, Solid Wood Cabinets, Split Bedroom, Tray Ceiling(s), Walk In Closet(s), Window Treatments
Appliances
Built In Oven, Dishwasher, Disposal, Dryer, Gas Water Heater, Microwave, Range, Range Hood, Refrigerator, Tankless Water Heater, Washer
Exterior Features
Balcony, Lighting, Private Yard, Rain Gutters, Sidewalk
Heating
Central, Electric
Sewer
Public Sewer
Cooling
Central Air
Construction
Year Built
Year Built: 2021
Home type
Single Family Residence
Roof
Shingle
Architectural Style
Contemporary
Property Condition
Completed
Construction Materials
Block, Stucco
Foundation Details
Slab
Utilities & Energy
Utilities
Electricity Connected, Natural Gas Connected, Public, Sewer Connected, Underground Utilities, Water Connected
Pool Features
Gunite, In Ground
Security Features
Gated Community, Smoke Detector(s)
Parking Features
Tandem
Water Source
Public
Laundry Features
Inside
Other Features
Subdivision Name
K Bar Ranch Pcl A
Vegetation
Mature Landscaping, Trees/landscaped
Lot Features
Cul De Sac, Landscaped, Level
Community Features
Deed Restrictions, Gated Community No Guard, Park, Playground, Pool, Sidewalks, Street Lights
Patio And Porch Features
Screened
Price History
| Date | Event | Price |
|---|---|---|
09/23/2026 Source: | Contingent (Active Under Contract) | $725,000 $204/sqft |
08/18/2026 Source: #MFRTB8537546 | Listed for Sale | $725,000 $204/sqft |
08/11/2026 Source: | Listing Removed | $725,000 $204/sqft |
07/18/2026 Source: | Price Decreased | $725,000 -5.23% $204/sqft |
05/11/2026 Source: | Listed for Sale | $765,000 -4.38% $215/sqft |

Show more
Nearby Homes









Find Homes by Property Features in Tampa, FL

Based on information from Stellar MLS® through Nov 01, 2026, 10:45AM as submitted to and distributed by MLS GRID. All data is obtained from various sources and may not have been verified by the broker or MLS GRID. Supplied Open House Information is subject to change without notice. All information should be independently reviewed and verified for accuracy. Properties may or may not be listed by the office/agent presenting the information. IDX information is provided exclusively for consumers’ personal non-commercial use. It may not be used for any purpose other than to identify prospective properties consumers may be interested in purchasing. The data is deemed reliable but is not guaranteed by MLS GRID. The use of the MLS GRID Data may be subject to an end-user license agreement prescribed by the Member Participant’s applicable MLS, if any, and as amended from time to time. © 2026 Stellar MLS. All Rights Reserved.
 Advertising Broker: Fred McGill | Simple Showing, Inc
