- Overview
- Description
- Property Details
- Location
- Facts & Features
- Getting Around
- Nearby Homes


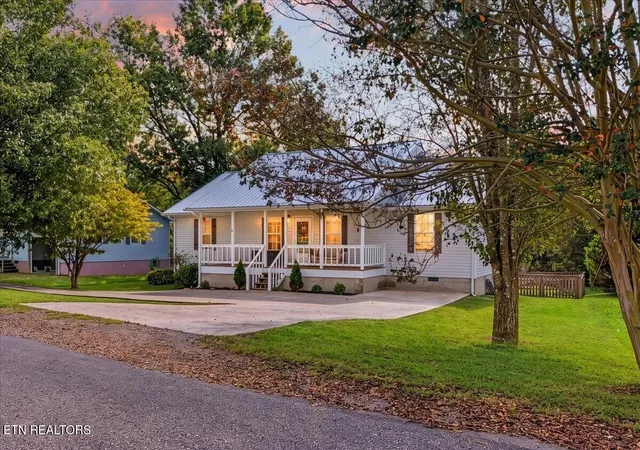
Street View
$259,900
Monthly Est:$1,294
 3 Beds
 2 Baths
2 full baths
 2,187sqft
1946 Welcome Valley Rd, Benton, TN 37307
$259,900
$1,294/moEst:
Get Pre-Approved
Single Family Residence
Built in 1974
$-- HOA
1.78 acres lot
$119/sq.ft
Description
Discover tranquil living in this spacious 3-bedroom, 2-bathroom home located in the heart of Benton. The thoughtful split floor plan offers a delightful main level with a modern kitchen and dining room, perfect for entertaining. Upstairs, you'll find all three bedrooms, including a generous master suite featuring its own en-suite bathroom and a large balcony that overlooks serene surroundings. The downstairs boasts a spacious room with a fireplace, which could easily be converted into a large game room or family room, giving you endless possibilities for customization.This home is ideally situated just minutes away from the Ocoee and Hiwassee Rivers, Cherokee National Forest, and numerous Tennessee State Parks, providing endless outdoor adventures. Additionally, the property comes with an extra .91-acre city lot directly behind the home, offering even more space for outdoor activities or future development. Experience the peace and excitement of nature, all while enjoying the comforts of your own home.
- Houzeo last checked: 9 minutes ago
- Listing updated: July 17, 2026 at 1:33 am
- Listing Provided by: Bryant Howard (865) 816-8587 | NextHome Valley Realty (423) 271-6163
- Source: East Tennessee REALTORS® MLS-TN | MLS#: 1317341

Property Details
Status
Pending
Type
Single Family Residence
No. of Stories
-
County
City
Neighborhood
--
Year Built
1974
HOA Fees
-
Finished Area
2,187 sqft
Lot Size
1.78 acres lot
Basement Area
- sqft
MLS Name
East Tennessee REALTORS® MLS
MLS Number
1317341
MLS Status
Pending - Continue to Show
Days on Market
373

Continue Your Journey in App
Find your dream home, receive real-time updates, and many more!
Download App
Continue Your Journey in App
Find your dream home, receive real-time updates, and many more!
Location
Facts & Features
Rooms
Bedrooms & bathrooms
Bedrooms: 3
Bathrooms: 2
Interior
Cooling
Central Cooling
Heating
Central, Propane, Electric
Flooring
Hardwood
Exterior Features
Balcony
Interior Features
Kitchen Island, Eat In Kitchen
Sewer
Septic Tank
Appliances
Dishwasher, Dryer, Range, Washer
Construction
Year Built
Year Built: 1974
Home type
Single Family Residence
Architectural Style
Traditional
Construction Materials
Vinyl Siding, Frame
Utilities & Energy
Water Source
Public
Basement
Walkout, Finished
Fireplace Features
Brick
Security Features
Smoke Detector
Other Features
Lot Features
Irregular Lot
Price History
| Date | Event | Price |
|---|---|---|
07/17/2026 Source: | Pending | $259,900 $119/sqft |
07/10/2026 Source: | Price Decreased | $259,900 -5.49% $119/sqft |
04/29/2026 Source: | Price Decreased | $274,999 -1.79% $126/sqft |
03/07/2026 Source: | Price Decreased | $279,999 -0.71% $128/sqft |
01/10/2026 Source: | Price Decreased | $282,000 -1.02% $129/sqft |

Show more
Nearby Homes
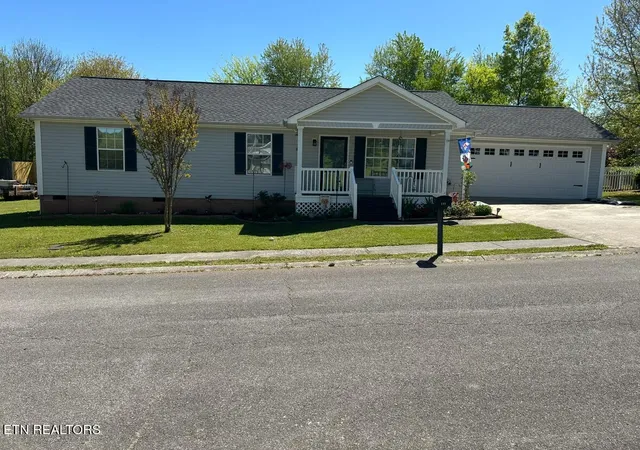

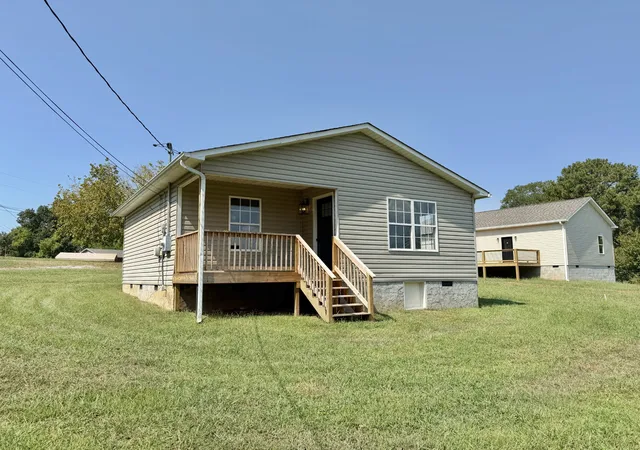
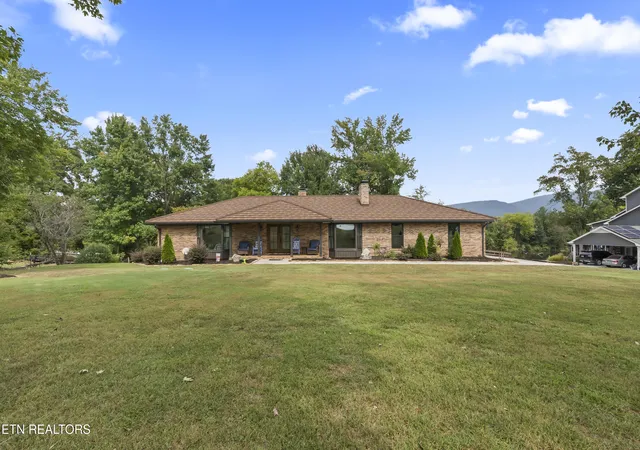
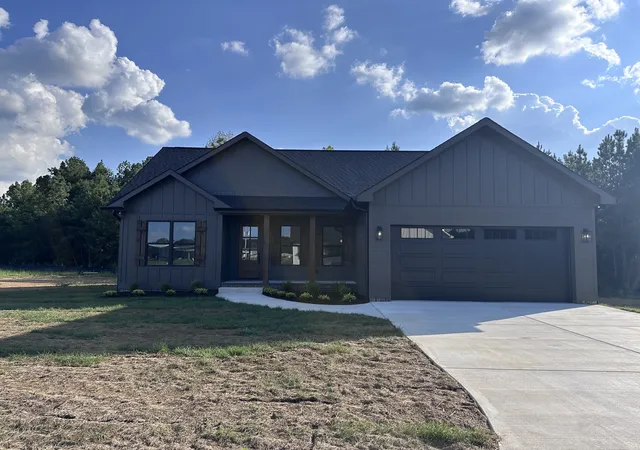


Find Homes by Property Features in Benton, TN
Nearby New Homes For Sale
Nearby Pre-Owned Homes For Sale

Based on information from the Knoxville Area Association of REALTORS MLS through Oct 10, 2026, 10:30PM. Information is provided exclusively for consumers’ personal, non-commercial use. It may not be used for any purpose other than to identify prospective properties that consumers may be interested in purchasing. The data is deemed reliable but is not guaranteed accurate by the MLS. This website may not include listings or property addresses of sellers who have directed their listing brokers to withhold their listing or their property address from display on the Internet. © 2026 Knoxville Area Association of REALTORS® MLS. All Rights Reserved. Angela Fowler Real Estate, LLC | 423.320.4620 | afowler@catt.com Mailing Address: 452 Kailors Cove Cir, Ringgold, GA 30736
 Advertising Broker: Angela Fowler | Angela Fowler Real Estate, LLC.