Andover RE
Powered by 
- 19
- Overview
- Description
- Property Details
- Location
- Facts & Features
- Getting Around
- Nearby Homes

Street View
$220,000
Monthly Est:$1,095
 3 Beds
 1 Bath
1 full bath
 1,120sqft
19462 Brandt St, Roseville, MI 48066
$220,000
$1,095/moEst:
Get Pre-Approved
Single Family Residence
Built in 1971
$-- HOA
0.32 acre lot
$196/sq.ft
Description
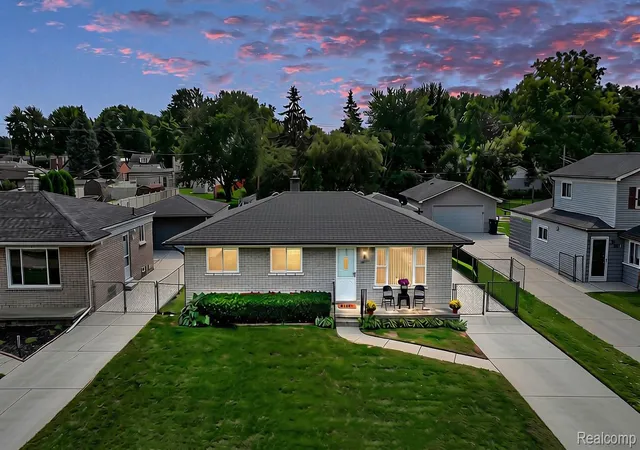
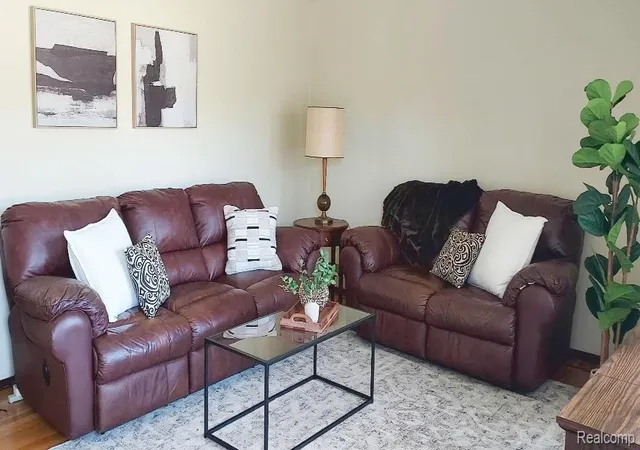
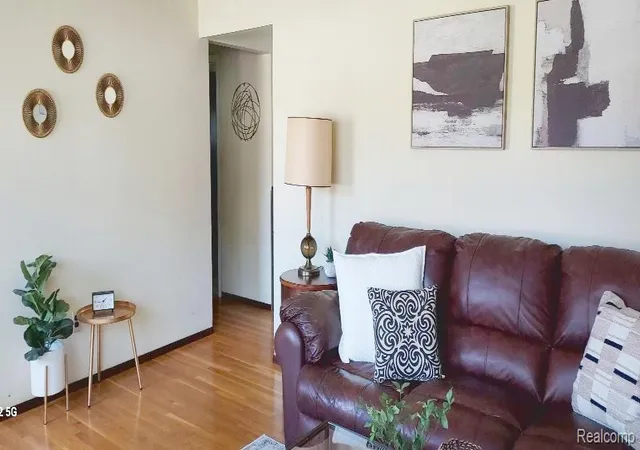
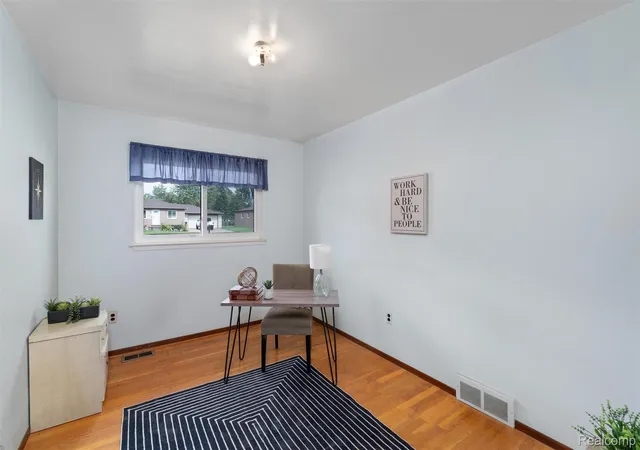
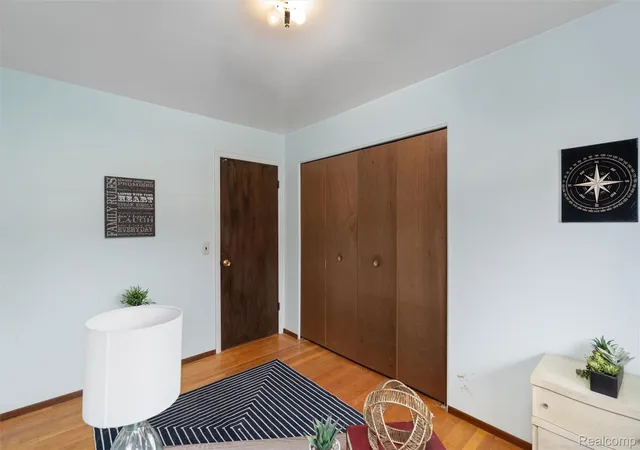
Picture yourself in this timeless brick, 3-bedroom, 1-bath ranch in the heart of beautiful Roseville! Located just minutes from popular shopping, dining and entertainment, this charming home with great curb appeal is nestled in a quiet neighborhood with tree-lined streets and sidewalks. The expansive, fenced backyard boasts mature trees (some apple!) and provides plenty of room for family gatherings or a blissful retreat for evenings on the patio. Inside you’ll discover solid hardwoods (some under carpeting) throughout the welcoming living space, hallway and three bedrooms. Each ample-sized bedroom boasts a large closet and windows with original marble ledges that let in plenty of natural light and lovely outdoor views. The spacious, open-concept kitchen is a true conversation piece with a flair for mid-century modern! Enjoy countless hours cooking or entertaining in the kitchen while seamlessly connecting to others gathered in the adjoining dining area and living room. Downstairs, make your dream space come alive in the full, unfinished basement. The high ceilings and large layout provide ample opportunity to create a media room, home gym, family room, hobby shop and more. Let your lifestyle and your imagination be your guide! New mechanicals provide added peace of mind. In addition, the detached 2-car garage is tucked far back on the .32 acre property giving you plenty of extra parking space for family and guests. Don’t miss your opportunity to own this timeless treasure in the heart of it all! Please note the beautiful AI Renderings of both the kitchen and the bath. Also, this sale is subject to probate court approval. Schedule your private showing today!
- Houzeo last checked: 12 hours ago
- Listing updated: October 25, 2026 at 4:23 am
- Listing Provided by: Christine Lynn (248) 761-6696 , Nancy Merchant | The Agency Hall & Hunter (248) 644-3500
- Source: Realcomp MLS-MI | MLS#: 20261074958

- Originating MLS: Realcomp II Ltd
Property Details
Status
Active
Type
Single Family Residence
No. of Stories
-
County
City
Neighborhood
--
Year Built
1971
HOA Fees
-
Finished Area
1,120 sqft
Lot Size
0.32 acre lot
Basement Area
- sqft
MLS Name
Realcomp MLS
MLS Number
20261074958
MLS Status
Active
Days on Market
47
Cumulative Days on Market
38

Continue Your Journey in App
Find your dream home, receive real-time updates, and many more!
Continue Your Journey in App
Find your dream home, receive real-time updates, and many more!
Location
Facts & Features
Rooms
Bedrooms & bathrooms
Bedrooms: 3
Bathroom: 1
Interior
Cooling
Central Air
Sewer
Public Sewer
Exterior Features
Awnings, Chimney Caps, Lighting
Heating
Forced Air, Natural Gas
Construction
Year Built
Year Built: 1971
Home type
Single Family Residence
Architectural Style
Ranch
Foundation Details
Basement, Block
Construction Materials
Block
Roof
Asphalt
Utilities & Energy
Utilities
Above Ground Utilities
Pool Features
None
Laundry Features
Laundry Room
Basement
Full, Unfinished
Parking Features
Two Car Garage, Detached, Electricityin Garage
Water Source
Public
Other Features
Patio And Porch Features
Patio, Porch
Subdivision Name
Pipers Broad Acres Rsvlle
Community Features
Sidewalks
Disclosures
Taxes Homestead Exempt
Price History
| Date | Event | Price |
|---|---|---|
09/18/2026 Source: | Listed for Sale | $220,000 $196/sqft |

Nearby Homes
Find Homes by Property Features in Roseville, MI
Nearby New Homes For Sale


Based on information from the Board/Association of REALTORS® (alternatively, from the Realcomp II Ltd. MLS) through Nov 02, 2026, 02:15PM. All information provided is deemed reliable, but is not guaranteed to be accurate and should be independently verified. IDX provided courtesy of Realcomp II Ltd. via Andover Real Estate & Houzeo, Copyright 2026 Realcomp II Ltd. Shareholders Any use of search facilities of data on the site, other than by a consumer looking to purchase real estate, is prohibited. IDX information is provided exclusively for consumers' personal, noncommercial use and may not be used for any purpose other than to identify prospective properties consumers may be interested in purchasing. The accuracy of all information, regardless of source, is not guaranteed or warranted. All information should be independently verified. Listing Information presented by local MLS brokerage: Andover Real Estate, local REALTOR®- Scott Rubin - (248)206-3666 . Any use of search facilities of data on the site, other than by a consumer looking to purchase real estate, is prohibited. © 2024 Realcomp II Ltd. MLS. All Rights Reserved.
 Advertising Broker: Andover Real Estate | Andover Real Estate
