Realty Solution
Powered by 
- 7
- Overview
- Description
- Property Details
- Location
- Facts & Features
- Getting Around
- Nearby Homes



Listed by: Kayla Njirich-Weldon (209) 768-4312 DRE #01509412 | KW Sierra Foothills (209) 694-8077
$825,000
Monthly Est:$4,106
 3 Beds
 3 Baths
2 full baths + 1 half bath
 2,068sqft
19466 Mira Monte Rd, Tuolumne, CA 95379
$825,000
$4,106/moEst:
Get Pre-Approved
Single Family Residence
Built in 1998
$-- HOA
6.9 acres lot
$399/sq.ft
Description
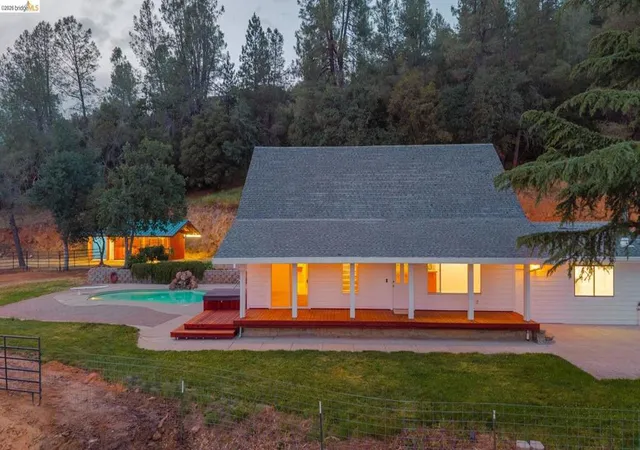
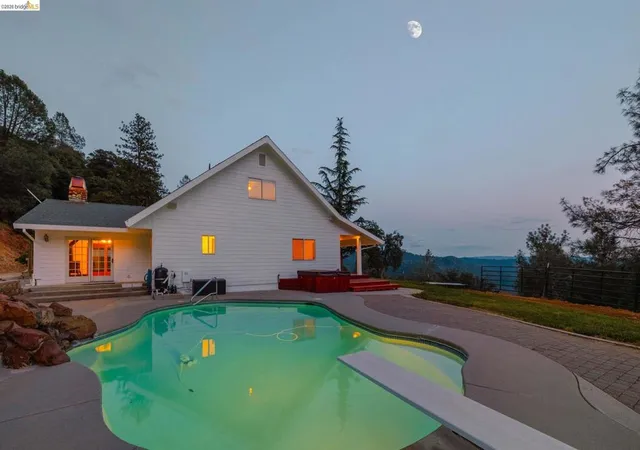
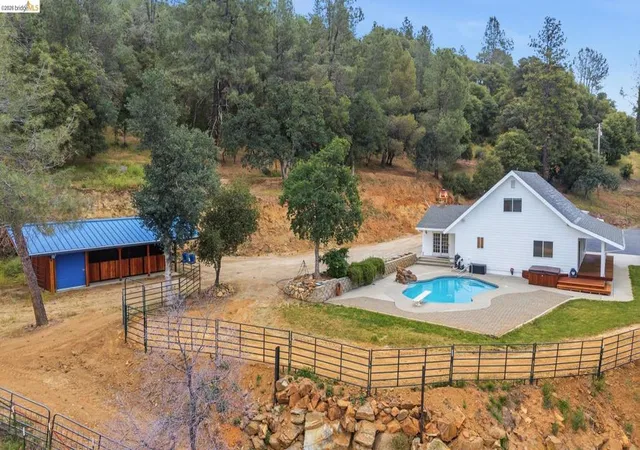
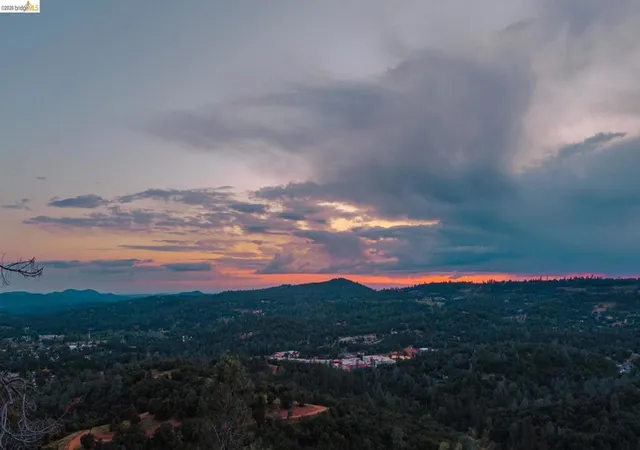
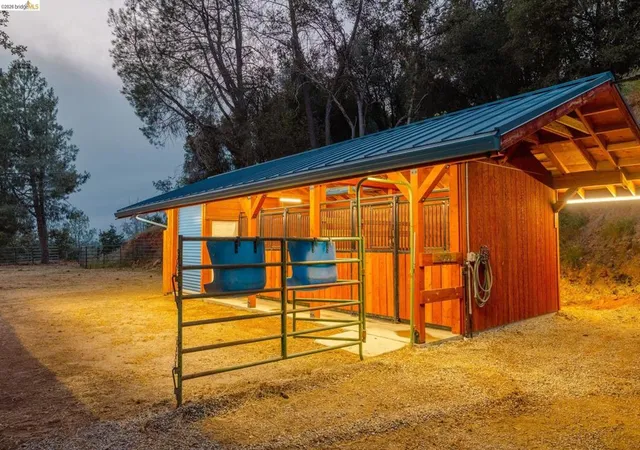
MOUNTAINTOP COUNTRY RETREAT WITH POOL, BARN & ENDLESS VIEWS! Perched atop just under 7 acres, this iconic country property captures breathtaking southern exposure and panoramic mountain vistas that stretch for miles. Beyond the private gated entrance, an expansive usable pad surrounds the home, creating a rare sense of space, privacy, and functionality. Partial fencing around the residence has been ideal for both horses and dogs, while additional lower acreage provides room to roam and explore. A classic covered front porch welcomes you home and serves as the perfect spot to enjoy sunrise coffee or sunset views. Inside, the thoughtfully designed floor plan offers both formal living and family rooms, each anchored by its own cozy fireplace for year-round comfort. The spacious kitchen is well-equipped with new appliances, a walk-in pantry, breakfast bar, display/buffet bar, and an open dining area designed for gathering and entertaining. Conveniently located on the main level are the laundry room, half bath, and primary suite. The primary retreat enjoys direct outdoor access, placing the hot tub just steps away. The generously sized ensuite features a walk-in closet, powder desk, and spacious vanity area. Upstairs, two oversized bedrooms, a partial loft, and a full bathroom with dual sinks and a tub/shower combo provide comfortable accommodations for family and guests. Outdoor living shines with a sparkling in-ground pool, manicured grounds, and multiple spaces to relax, entertain, and take in the views. Garden enthusiasts will appreciate the established garden area and healthy producing peach tree. Horse lovers will feel right at home with the existing 2-stall barn complete with hay storage/tack room, and fenced paddock. Numerous improvements throughout the property have created an easy-to-navigate and highly functional ranch setting. An additional lower pad has already been cut in, providing excellent space for RVs, trailers, equipment, or future recreational use. Whether you're seeking a peaceful mountain escape, hobby farm, equestrian property, or simply room to breathe under wide-open skies, this exceptional country estate offers the lifestyle you've been dreaming of.
- Houzeo last checked: 3 hours ago
- Listing updated: September 15, 2026 at 5:03 pm
- Source: California Regional MLS-CA | MLS#: 41137196

Property Details
Status
Active
Type
Single Family Residence
No. of Stories
1
County
City
Neighborhood
--
Year Built
1998
HOA Fees
-
Finished Area
2,068 sqft
Lot Size
6.9 acres lot
Basement Area
- sqft
MLS Name
California Regional MLS
MLS Number
41137196
MLS Status
Active
Days on Market
152
Cumulative Days on Market
103

Continue Your Journey in App
Find your dream home, receive real-time updates, and many more!
Continue Your Journey in App
Find your dream home, receive real-time updates, and many more!
Location
Facts & Features
Rooms
Bedrooms & bathrooms
Bedrooms: 3
Bathrooms: 3
Interior
Flooring
Carpet, Laminate, Vinyl
Window Features
Screens
Construction
Year Built
Year Built: 1998
Home type
Single Family Residence
Architectural Style
Ranch
Roof
Shingle
Utilities & Energy
Pool Features
In Ground
Fireplace Features
Family Room, Free Standing, Living Room
Parking Features
Garage, Rv Access Parking
Other Features
Lot Features
Sloped Down, Horse Property, Sprinklers In Front, Street Level
Patio And Porch Features
Patio, Porch
Price History
| Date | Event | Price |
|---|---|---|
08/17/2026 Source: | Price Decreased | $825,000 -2.94% $399/sqft |
06/03/2026 Source: | Listed for Sale | $850,000 $411/sqft |

Nearby Homes
Find Homes by Property Features in Tuolumne, CA


Based on information from California Regional Multiple Listing Service, Inc. as of Nov 04, 2026, 12:45PM and /or other sources. All data, including all measurements and calculations of area, is obtained from various sources and has not been, and will not be, verified by broker or MLS. All information should be independently reviewed and verified for accuracy. Properties may or may not be listed by the office/agent presenting the information. Information being provided is for consumers’ personal, non-commercial use and may not be used for any purpose other than to identify prospective properties consumers may be interested in purchasing. This website may not include listings or property addresses of sellers who have directed their listing brokers to withhold their listing or their property address from display on the Internet. © 2026 California Regional Multiple Listing Service. All Rights Reserved.
 Advertising Broker: William Johnson DRE #01463271 | William Johnson Brokerage
