- Overview
- Description
- Property Details
- Location
- Facts & Features
- Getting Around
- Nearby Homes


$1,295,000
Monthly Est:$6,446
 3 Beds
 3 Baths
2 full baths + 1 half bath
 1,296sqft
19479 Bogg Rd, Laurelville, OH 43135
$1,295,000
$6,446/moEst:
Get Pre-Approved
Single Family Residence
Built in 2023
$-- HOA
47.78 acres lot
$999/sq.ft
Description
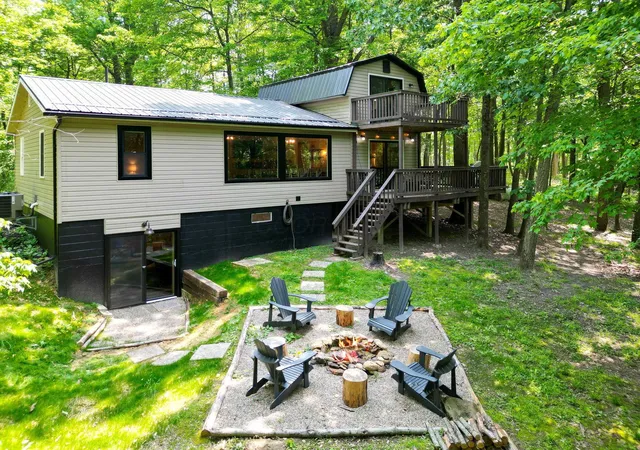
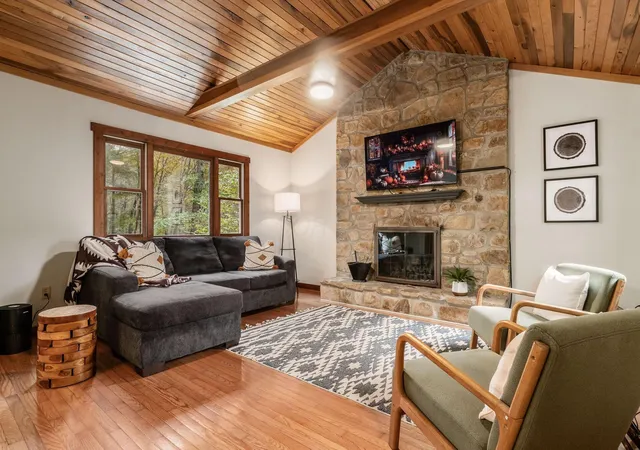
Captivating & decidedly unique log property, set amidst the famous Hocking Hills of SE Ohio! Premium rustic luxury log lodge, from dwelling design thru completion as well as outfitting & accenting. Grand views from wraparound decking with shade+sun areas, plus private balcony off upper master retreat. Various seasonal wildflowers neatly frame home. Multiple walkouts & entry doors, including lower level patio and side fenced yard space. Diverse wood species throughout, from floor to ceilings & beams. Upscale granite tops, plumbing+lighting fixtures..plus hickory cabinets & flooring, oak flooring & doors. Long & wide kitchen peninsula plus walk-in pantry,whole-house wood stove, stunning wall of windows,impressive stairs and railings.
Also on the main level are a full bath and laundry space plus shelving and storage closet, and 2 bedrooms with double windows, high beamed ceilings & large closets.
Dramatic barn doors open to the spacious private owners' suite. Inside find a private full bath with pocket entry doors, soaking tub, hickory vanity & tall linen cabinet, granite counter and premium fixtures. Also note the soaring ceiling, multiple windows and large lighted walk-in closet next to the balcony walkout. Also atop is a welcoming loft entry area, with side nooks to suit various lifestyle needs.
Lower level is partially finished, including wood walls and half-bath that's plumbed for a shower. Two tall and wide egress windows flank the patio entry door. There's also a large center storage closet, and a large rear ''pet room'' with exhaust system plus pet entry.
Step out to your own state park at the end of the cul-de-sac road. Lodge is surrounded by 48 acres of naturally Wow woodland & trail system-planned, cleared,well-maintained by the owners. Explore your own park whenever you wish, with various wildlife, flora, & topographical features. Developed grounds below lodge feature newer shed, pond+ fountain, gardens & sitting/Zen area, XL parking, trailheads.
- Houzeo last checked: 13 minutes ago
- Listing updated: October 9, 2026 at 9:25 pm
- Listing Provided by: Karen M Parker (614) 271-6126 , Douglas A Parker | Sorrell & Company, Inc. (614) 488-0707
- Source: Columbus and Central Ohio Regional MLS-OH | MLS#: 226024862

Property Details
Status
Active
Type
Single Family Residence
No. of Stories
-
County
City
Neighborhood
--
Year Built
2023
HOA Fees
-
Finished Area
1,296 sqft
Lot Size
47.78 acres lot
Basement Area
- sqft
MLS Name
Columbus and Central Ohio Regional MLS
MLS Number
226024862
MLS Status
Active
Days on Market
107

Continue Your Journey in App
Find your dream home, receive real-time updates, and many more!
Download App
Continue Your Journey in App
Find your dream home, receive real-time updates, and many more!
Location
Facts & Features
Rooms
Bedrooms & bathrooms
Bedrooms: 3
Bathrooms: 3
Interior
Heating
Electric, Forced Air, Heat Pump
Cooling
Central Air
Appliances
Dishwasher, Electric Range, Electric Water Heater, Microwave
Flooring
Wood, Ceramic/porcelain
Exterior Features
Balcony, Waste Tr/sys
Window Features
Insulated All
Sewer
Private Sewer
Construction
Year Built
Year Built: 2023
Home type
Single Family Residence
Architectural Style
Cape Cod
Foundation Details
Poured
Utilities & Energy
Parking Features
On Street
Fireplace Features
Wood Burning Stove
Water Source
Well
Basement
Walk Out Access, Egress Window(s), Full
Other Features
Patio And Porch Features
Patio, Deck
Lot Features
Ravine Lot, Stream On Lot, Wooded
Subdivision Name
Hocking Hills
Price History
| Date | Event | Price |
|---|---|---|
09/08/2026 Source: | Price Decreased | $1,295,000 -1.89% $999/sqft |
07/25/2026 Source: | Price Decreased | $1,320,000 -5.38% $1,019/sqft |
07/06/2026 Source: | Listed for Sale | $1,395,000 $1,076/sqft |

Nearby Homes





Find Homes by Property Features in Laurelville, OH
Nearby New Homes For Sale

Based on information from the Columbus Association of REALTORS (alternatively, from Multiple Listing Service of the Columbus Association of Realtors, Inc.) through Oct 21, 2026, 07:15AM. Information is provided exclusively for consumers’ personal, non-commercial use. It may not be used for any purpose other than to identify prospective properties that consumers may be interested in purchasing. The data is deemed reliable but is not guaranteed accurate by the MLS. No guarantee, warranty or representation of any kind is made regarding the completeness or accuracy of property information; such should be independently verified. Columbus Association of REALTORS expressly disclaims any liability in connection therewith. This website may not include listings or property addresses of sellers who have directed their listing brokers to withhold their listing or their property address from display on the Internet. © 2026 Copyright Columbus Association of REALTORS. All rights reserved.
 Advertising Broker: Nicholas Huscroft | Chosen Realty
