- Overview
- Description
- Property Details
- Location
- HOA Management
- Facts & Features
- Getting Around
- Nearby Homes


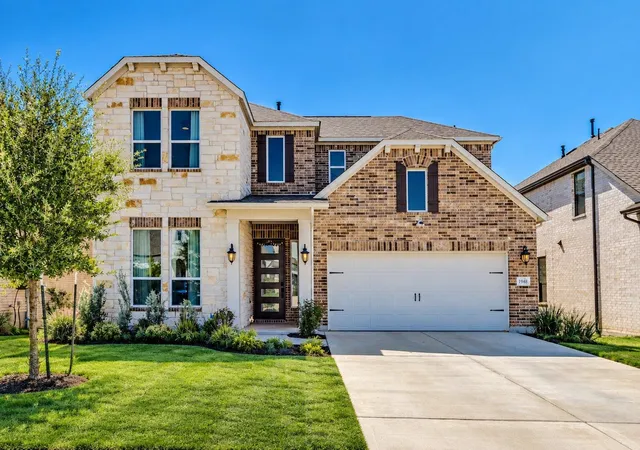


$685,000
Monthly Est:$3,409
 4 Beds
 5 Baths
4 full baths + 1 half bath
 3,563sqft
1948 Alasio Dr, Leander, TX 78641
$685,000
$3,409/moEst:
Get Pre-Approved
Single Family Residence
Built in 2024
$90/mo HOA
6,499.15 sqft lot
$192/sq.ft
Description
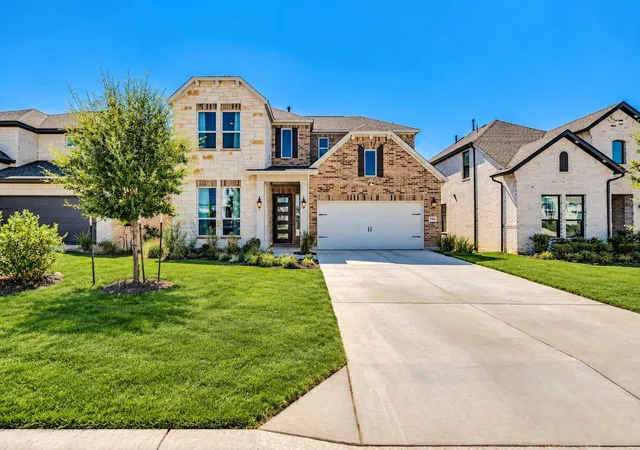
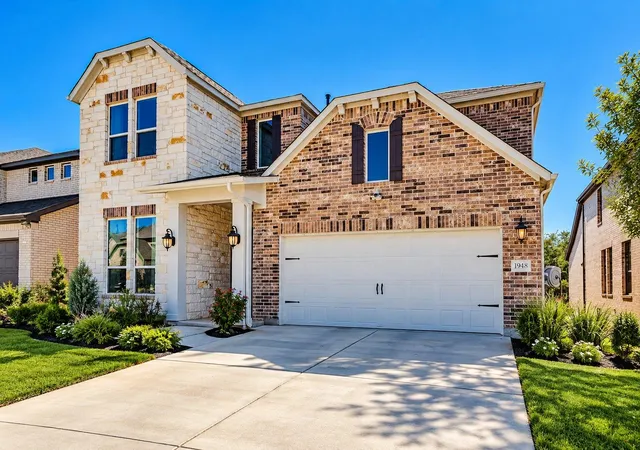
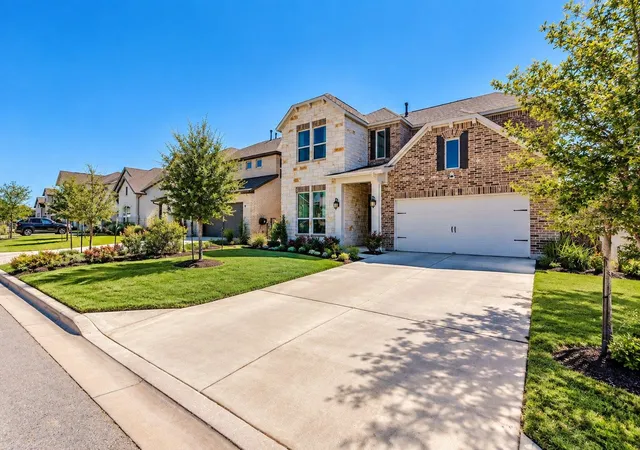
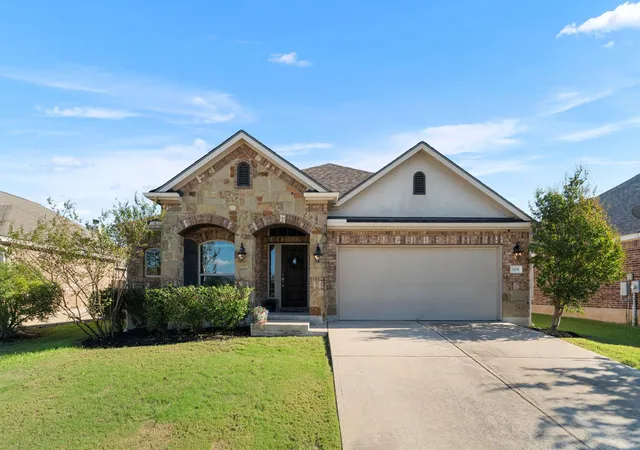
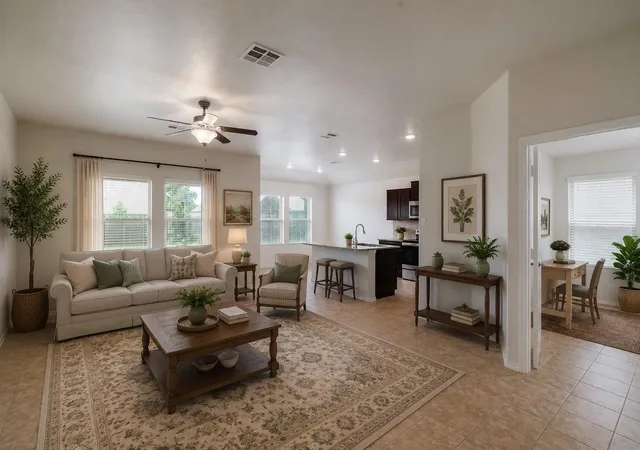
Welcome to this beautifully appointed, like-NEW condition 2024-built home in the highly desirable Travisso community, offering modern style, thoughtful upgrades, and a private setting backing to greenspace. Inside, white-oak-toned luxury vinyl plank flooring creates a warm, contemporary feel throughout the main living areas. Featuring 2 Primary Suites (1 up, 1 down) in a functional floorplan layout with 2 bedrooms/2.5 baths downstairs and 2 beds/2 baths upstairs.
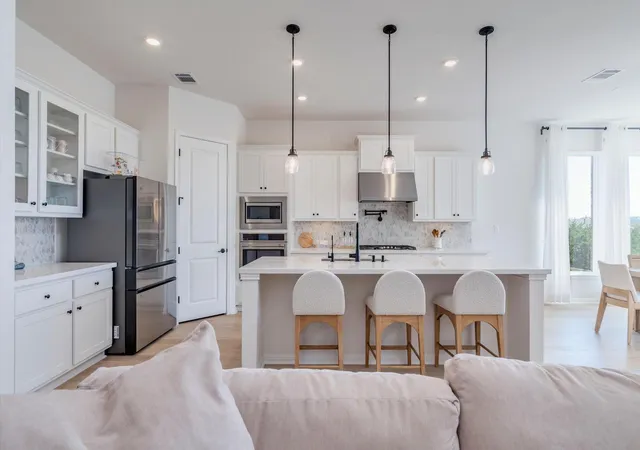
The gorgeous chef’s kitchen is designed to impress, featuring quartz countertops, a stylish tiled backsplash, stainless steel built-in appliances, and elegant glass-front cabinetry. Custom curtains add a polished designer touch throughout the home. A dedicated office with glass-insert doors provides a private and sophisticated space for working from home.
Step outside to enjoy a generously sized backyard that backs to greenspace, creating a peaceful sense of privacy that is hard to find. Take in the day while sitting in your recessed, covered patio perfect to grill or sit and relax and look out into your mini forest. With no immediate rear neighbors, the outdoor space is ideal for relaxing, entertaining, or enjoying the natural surroundings.
Travisso offers an exceptional resort-style amenity package, including multiple clubhouses and community pools, a splash pad, yoga studio, sport courts, two bocce ball courts, a large outdoor playscape, pond area, indoor and outdoor recreation spaces, fitness center, extensive trail systems, and more.
A beautiful newer home with designer finishes, a private greenspace backdrop, and an impressive collection of community amenities—this Travisso property offers the lifestyle you've been looking for.
- Houzeo last checked: 8 minutes ago
- Listing updated: October 8, 2026 at 6:12 pm
- Listing Provided by: Chris Matthews (512) 703-7416 | Austin Home Seekers (512) 703-7416
- Source: Unlock MLS-TX | MLS#: 3641972

Property Details
Status
Active
Type
Single Family Residence
No. of Stories
-
County
City
Neighborhood
--
Year Built
2024
HOA Fees
$90/mo
Finished Area
3,563 sqft
Lot Size
6,499.15 sqft lot
Basement Area
- sqft
MLS Name
Unlock MLS
MLS Number
3641972
MLS Status
Active
Days on Market
1
Open House

Continue Your Journey in App
Find your dream home, receive real-time updates, and many more!
Download App
Continue Your Journey in App
Find your dream home, receive real-time updates, and many more!
Location
HOA Management
Travisso HOA
HOA Fees
$540/ Semi-Annually
Amenities
 Amenities and services may be covered by one or multiple associations and service providers.
 Common Area Maintenance
See Remarks
Disclaimer: Amenities are based on third-party information and may vary; buyers must independently verify all amenities, as information is deemed reliable but not guaranteed.
Facts & Features
Rooms
Bedrooms & bathrooms
Bedrooms: 4
Bathrooms: 5
Interior
Exterior Features
Gutters Full
Appliances
Built In Gas Range, Built In Oven(s), Dishwasher, Disposal, Gas Cooktop, Microwave, Rnghd, Stainless Steel Appliance(s), Water Heater, Tankless Water Heater
Flooring
Carpet, Tile, Vinyl
Cooling
Central Air
Interior Features
Two Primary Suties, Breakfast Bar, Ceiling Fan(s), Cathedral Ceiling(s), Ceiling High, Quartz Counters, Double Vanity, Eat In Kitchen, Entrance Foyer, In Law Floorplan, Kitchen Island, Multiple Dining Areas, Multiple Living Areas, Open Floorplan, Pantry, Primary Bedroom On Main, Recessed Lighting, Soaking Tub, Study/home Office, Walk In Closet(s)
Sewer
Public Sewer
Heating
Central
Window Features
Blinds, Display Window(s), Drapes, Double Pane Windows, Insulated Windows, Screens, Window Coverings, Window Treatments
Construction
Year Built
Year Built: 2024
Home type
Single Family Residence
Roof
Composition, Shingle
Property Condition
Resale
Foundation Details
Slab
Construction Materials
Brick, Stone
Utilities & Energy
Water Source
Public
Parking Features
Door Single, Driveway, Garage Faces Front
Utilities
Electricity Connected, Natural Gas Connected, Sewer Connected, Water Connected
Pool Features
None
Other Features
Community Features
Clubhouse, Cluster Mailbox, Fitness Center, Game/rec Rm, Park, Picnic Area, Playground, Pool, Sidewalks, Sport Court(s)/facility, Tennis Court(s), Trail(s)
Lot Features
Greenbelt, Back Yard, Front Yard, Gentle Sloping, Open Lot, Sprinkler Automatic, Trees Small (under 20 Ft)
Patio And Porch Features
Covered, Patio, Rear Porch
Subdivision Name
Travisso
Disclosures
Seller Disclosure, Seller Provided Survey Available
Price History
| Date | Event | Price |
|---|---|---|
10/08/2026 Source: | Listed for Sale | $685,000 $192/sqft |

Nearby Homes
Find Homes by Property Features in Leander, TX
Nearby New Homes For Sale

Based on information submitted to the MLS GRID from Unlock MLS through Oct 09, 2026, 07:15AM. All information provided is deemed reliable but is not guaranteed and should be independently verified. Unlock MLS and its affiliates provide the MLS and all content therein “AS IS” and without any warranty, express or implied. All data is obtained from various sources and may not have been verified by broker or MLS GRID. Supplied Open House Information is subject to change without notice. All information should be independently reviewed and verified for accuracy. Properties may or may not be listed by the office/agent presenting the information. The information being provided is for consumers’ personal, non-commercial use. It may not be used for any purpose other than to identify prospective properties consumers may be interested in purchasing. © 2026 Unlock MLS. All Rights Reserved.
 Advertising Broker: Michelle Brecker | Pathway To Home Realty