- Overview
- Description
- Property Details
- Location
- HOA Management
- Facts & Features
- Getting Around
- Nearby Homes

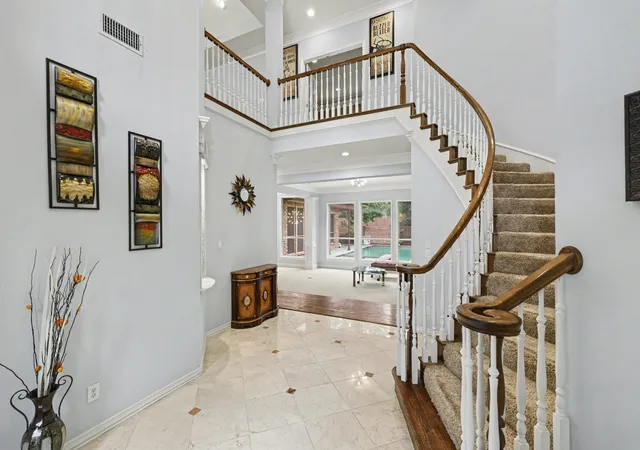


$895,000
Monthly Est:$4,455
 4 Beds
 5 Baths
4 full baths + 1 half bath
 4,000sqft
195 Chaucer Ct, Coppell, TX 75019
$895,000
$4,455/moEst:
Get Pre-Approved
Single Family Residence
Built in 1997
$91.67/mo HOA
0.25 acre lot
$224/sq.ft
Description
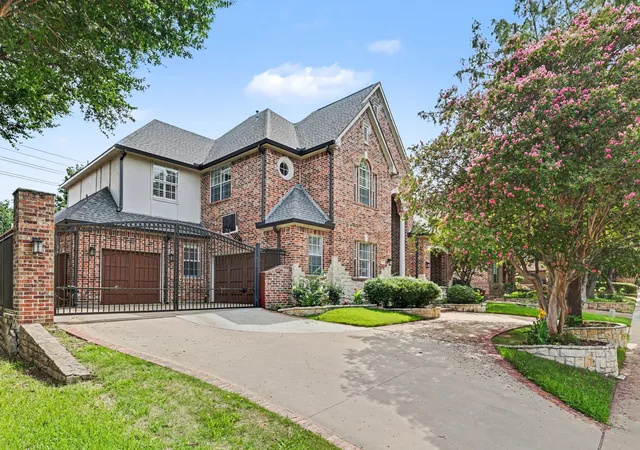
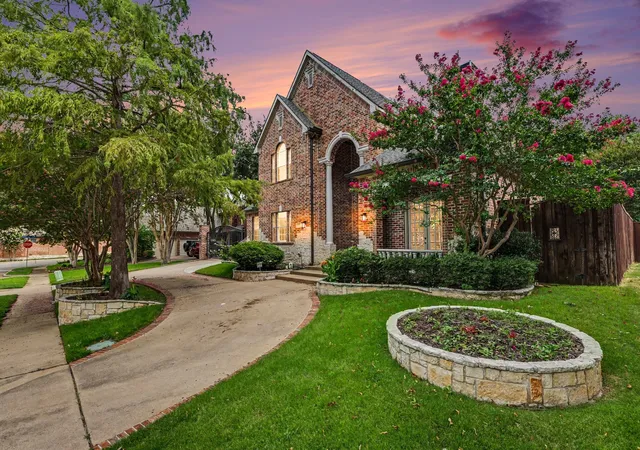
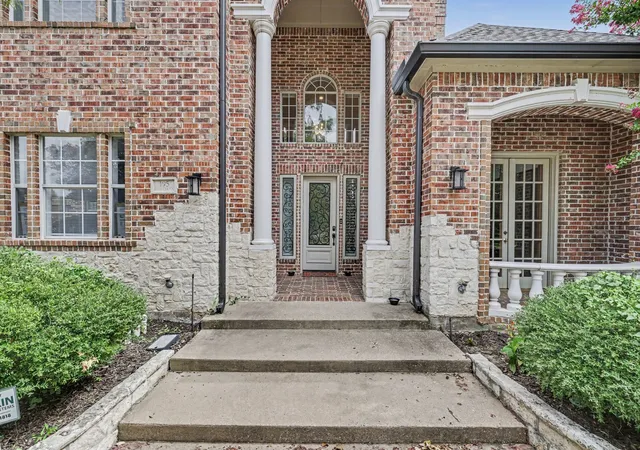
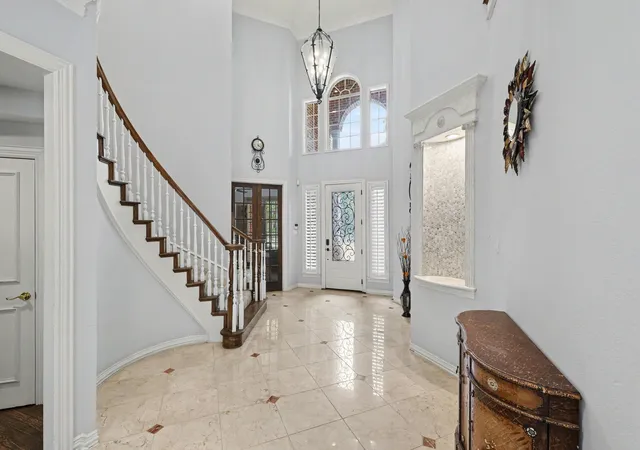
Nestled among mature trees in the highly sought-after Chaucer Estates, this impressive north-facing custom home offers the perfect blend of timeless elegance, generous living spaces, and resort-style outdoor living. Designed for both entertaining and everyday comfort, the thoughtfully crafted floor plan features soaring ceilings, abundant natural light, and spacious living areas that invite family and friends to gather. The heart of the home is the expansive kitchen, complete with abundant cabinetry, granite countertops, a large center island, and seamless flow into the breakfast area and family room. Walls of windows overlook the backyard retreat, creating a bright and welcoming atmosphere throughout the home. The private primary suite serves as a relaxing escape, offering a spacious bedroom, spa-inspired bath, and generous closet space. Upstairs, you'll find oversized secondary bedrooms, large ensuite bathrooms, and a versatile game room perfect for movie nights, homework stations, or entertaining guests. Step outside to your own backyard oasis where a sparkling pool and spa, expansive patio spaces, and mature landscaping create the ideal setting for summer gatherings, weekend relaxation, and year around enjoyment. A true three-car garage and additional parking in the circular drive provide plenty of room for vehicles, storage, and guests.
Ideally located in the heart of Coppell, residents enjoy convenient access to The CORE recreation center, Coppell Library, Andy Brown Park, scenic walking and jogging trails, premier shopping and dining, and award winning Coppell ISD schools. This exceptional home offers the space, comfort, and lifestyle today's buyers are seeking in one of Coppell's most desirable neighborhoods.
- Houzeo last checked: 0 minutes ago
- Listing updated: November 5, 2026 at 3:10 pm
- Listing Provided by: Bob Green (214) 395-6806 , Russell Ambers | Keller Williams Realty DPR (972) 732-6000
- Source: NTREIS MLS-TX | MLS#: 21304625

Property Details
Status
Active
Type
Single Family Residence
No. of Stories
2
County
City
Neighborhood
--
Year Built
1997
HOA Fees
$91.67/mo
Finished Area
4,000 sqft
Lot Size
0.25 acre lot
Basement Area
- sqft
MLS Name
NTREIS MLS
MLS Number
21304625
MLS Status
Active
Cumulative Days on Market
59
Open House

Continue Your Journey in App
Find your dream home, receive real-time updates, and many more!
Continue Your Journey in App
Find your dream home, receive real-time updates, and many more!
Location
HOA Management
Chaucer HOA
HOA Fees
$1,100/ Annually
Amenities
 Amenities and services may be covered by one or multiple associations and service providers.
 AssociationManagement
Disclaimer: Amenities are based on third-party information and may vary; buyers must independently verify all amenities, as information is deemed reliable but not guaranteed.
Facts & Features
Rooms
Bedrooms & bathrooms
Bedrooms: 4
Bathrooms: 5
FamilyRoom
Level: First
Area: 380.00 Square Feet
Dimensions: 20 x 19
LivingRoom
Level: First
Area: 224.00 Square Feet
Dimensions: 16 x 14
Bedroom
Level: Second
Area: 156.00 Square Feet
Dimensions: 13 x 12
Bedroom
Level: Second
Area: 156.00 Square Feet
Dimensions: 12 x 13
Bedroom
Level: Second
Area: 156.00 Square Feet
Dimensions: 12 x 13
PrimaryBedroom
Level: First
Area: 360.00 Square Feet
Dimensions: 15 x 24
Interior
Sewer
Public Sewer
Appliances
Built In Coffee Maker, Dishwasher, Disposal
Interior Features
Built In Features, Dry Bar, Kitchen Island
Construction
Year Built
Year Built: 1997
Home type
Single Family Residence
Foundation Details
Slab
Architectural Style
Detached
Construction Materials
Brick, Other
Utilities & Energy
Fireplace Features
Masonry
Parking Features
Additional Parking
Pool Features
Gunite, Other, Pool
Water Source
Public
Utilities
Cable Available, Sewer Available, Water Available
Other Features
Subdivision Name
Chaucer Estates
Price History
| Date | Event | Price |
|---|---|---|
09/10/2026 Source: | Off Market | $895,000 -3.24% $224/sqft |
07/27/2026 Source: | Listed for Sale | $925,000 $231/sqft |

Nearby Homes
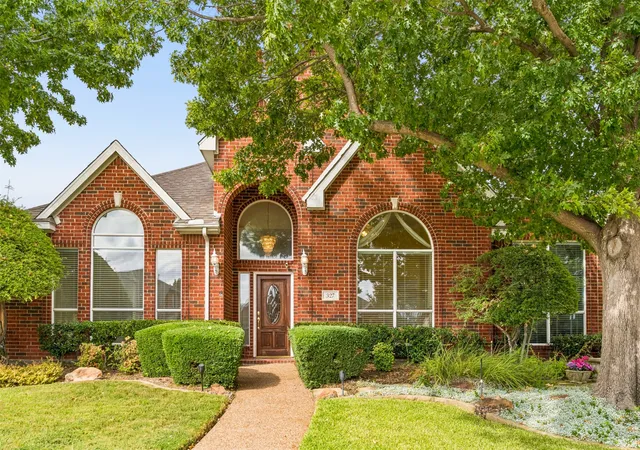
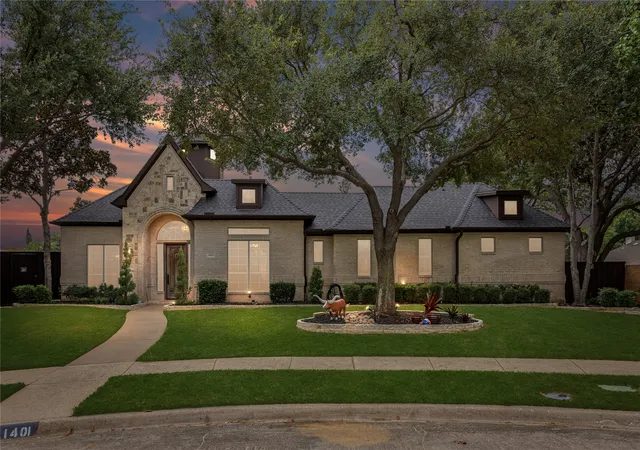
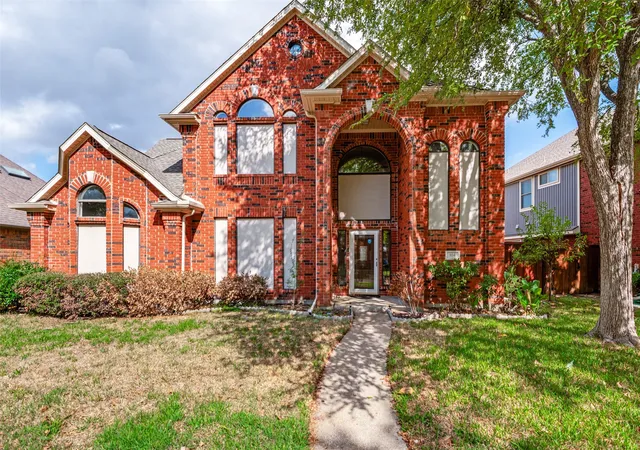
Find Homes by Property Features in Coppell, TX
Nearby New Homes For Sale

Based on information from the North Texas Real Estate Information Systems, Inc., through Nov 07, 2026, 07:30PM. Information is provided exclusively for consumers’ personal, non-commercial use. It may not be used for any purpose other than to identify prospective properties consumers may be interested in purchasing. Data is deemed reliable but is not guaranteed accurate. This website may not include listings or property addresses of sellers who have directed their listing brokers to withhold their listing or their property address from display on the Internet. ©2026 North Texas Real Estate Information Systems, Inc. All Rights Reserved.
 Advertising Broker: Michelle Brecker | Pathway To Home Realty
