- Overview
- Description
- Property Details
- Location
- Facts & Features
- Getting Around
- Nearby Homes


Street View
$346,500
Monthly Est:$1,725
 4 Beds
 3 Baths
3 full baths
 2,189sqft
195 Chickasaw Trace Dr, Oakland, TN 38060
$346,500
$1,725/moEst:
Get Pre-Approved
Single Family Residence
Built in 2022
$-- HOA
-- sqft lot
$158/sq.ft
Description
Priced below appraised value! INSTANT EQUITY! This Fayette County home feels like new, and is perfect for low maintenance living. Quartz countertops catch the light, an upgraded stair railing adds a modern touch, and the primary bath, complete with a built-in vanity, feels like a quiet retreat. This home even features a convenient downstairs bedroom with its own bathroom that's perfect for multi-generational living. The curb appeal is undeniable and the porch is Pinterest worthy. Home qualifies for $0 down payment USDA option!
- Houzeo last checked: 1 minute ago
- Listing updated: September 1, 2026 at 9:11 pm
- Listing Provided by: Leanna Potter (901) 701-7555 | BHHS McLemore & Co. Realty (901) 701-7555
- Source: Memphis MLS (MAARMLS)-TN | MLS#: 10209233

Property Details
Status
Active
Type
Single Family Residence
No. of Stories
1.5
County
City
Neighborhood
--
Year Built
2022
HOA Fees
-
Finished Area
2,189 sqft
Lot Size
-- sqft lot
Basement Area
- sqft
MLS Name
Memphis MLS (MAARMLS)
MLS Number
10209233
MLS Status
Active
Days on Market
338
Cumulative Days on Market
454

Continue Your Journey in App
Find your dream home, receive real-time updates, and many more!
Download App
Continue Your Journey in App
Find your dream home, receive real-time updates, and many more!
Location
Facts & Features
Rooms
Bedrooms & bathrooms
Bedrooms: 4
Bathrooms: 3
Interior
Appliances
Dishwasher, Disposal, Microwave, Range/oven, Self Cleaning Oven
Exterior Features
Porch, Patio, Covered Patio
Heating
Central
Interior Features
Attic Access, Smoke Detector(s), Walk In Attic, Breakfast Bar, Eat In Kitchen, Great Room, Island In Kitchen, Pantry, Updated/renovated Kitchen, Vinyl/luxury Vinyl Floor, 1 Or More Br Down, Double Vanity Bath, Full Bath Down, Renovated Bathroom, Separate Tub & Shower, Split Bedroom Plan, Whirlpool(s)
Flooring
9 Or More Ft. Ceiling, Part Carpet, Smooth Ceiling, Tile, Vinyl/luxury Vinyl Floor
Cooling
Central
Construction
Year Built
Year Built: 2022
Home type
Single Family Residence
Construction Materials
Brick Veneer
Architectural Style
Soft Contemporary
Utilities & Energy
Pool Features
None
Fireplace Features
In Living Room, Ventless Gas Fireplace
Parking Features
Driveway/pad, Front Load Garage, Garage Door Opener(s)
Other Features
Subdivision Name
Chickasaw Gardens Ph1
Lot Features
Wood Fenced
Price History
| Date | Event | Price |
|---|---|---|
09/01/2026 Source: | Price Decreased | $346,500 -0.14% $158/sqft |
07/24/2026 Source: | Price Decreased | $347,000 -0.29% $159/sqft |
07/11/2026 Source: | Price Decreased | $348,000 -0.54% $159/sqft |
05/30/2026 Source: #10209233 | Price Change | $349,899 $160/sqft |
05/08/2026 Source: | Price Decreased | $349,900 -0.03% $160/sqft |

Show more
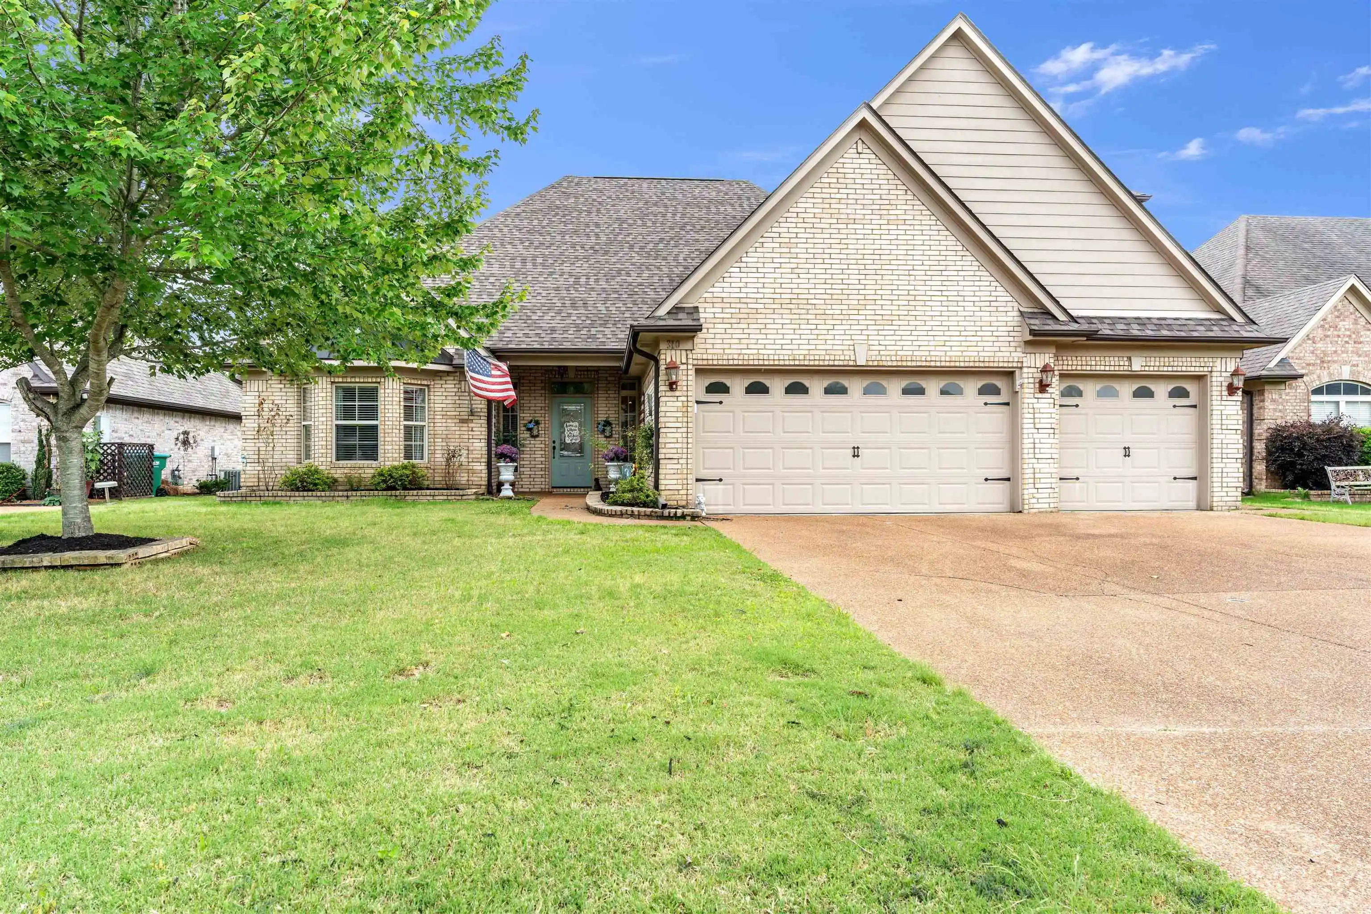
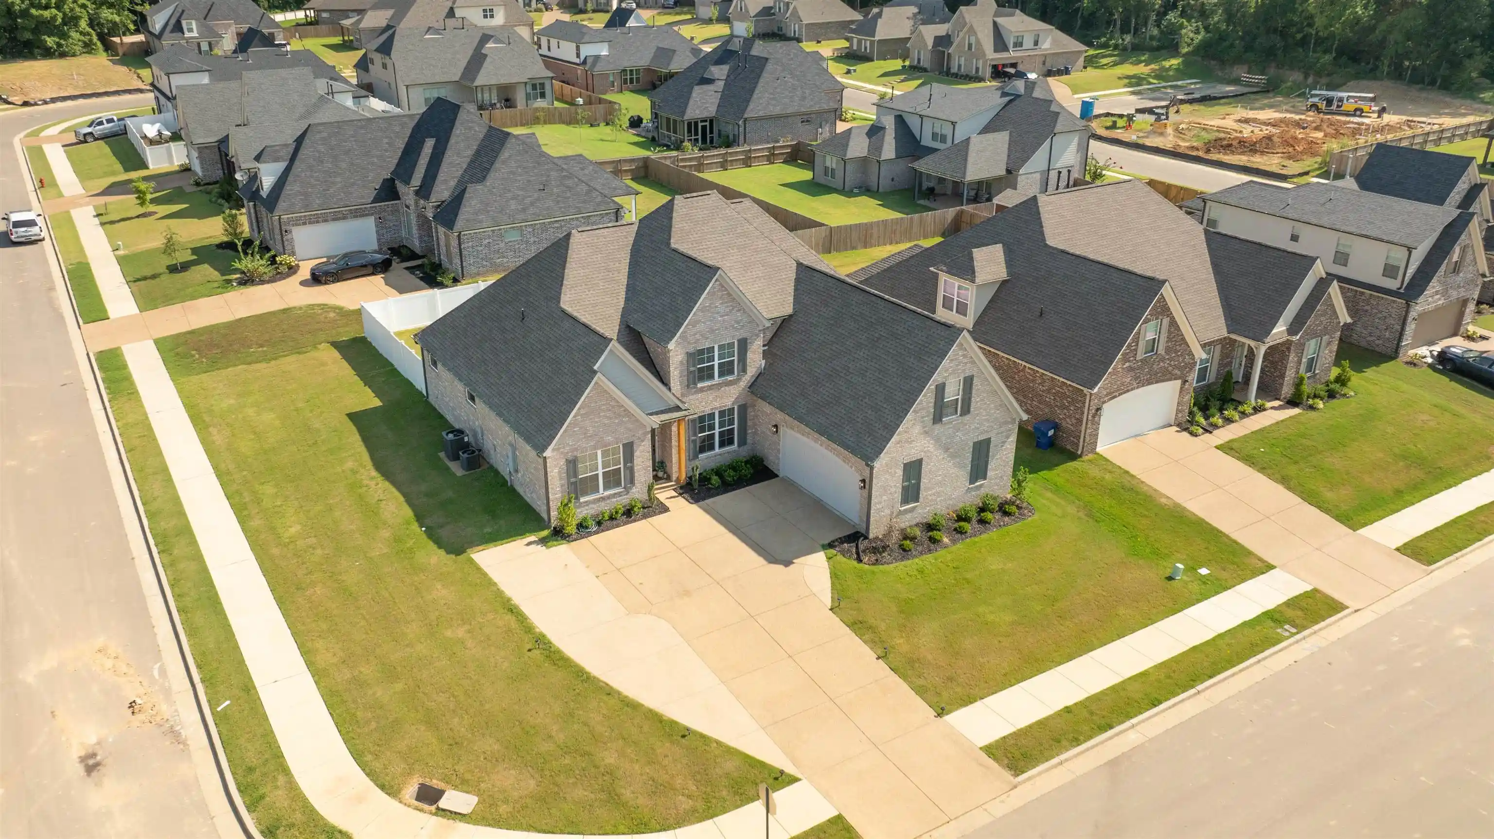
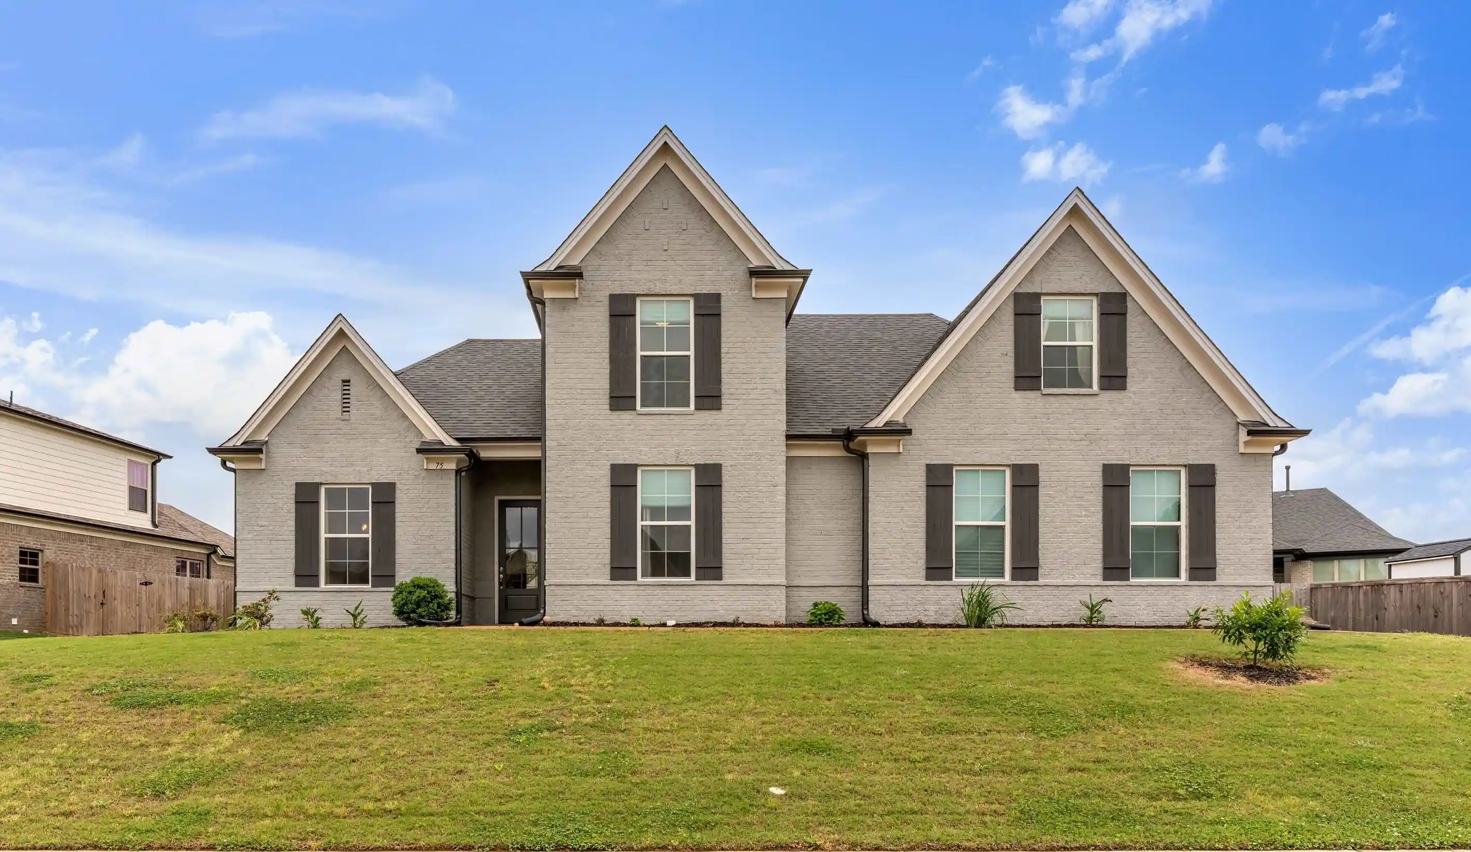
Nearby Homes




Find Homes by Property Features in Oakland, TN


Based on information from the Memphis Area Association of REALTORS(R) (alternatively, from the Memphis Area Association of REALTORS® MLS) through Oct 10, 2026, 08:45PM. The information provided is for the consumer's personal, noncommercial use and may not be used for any purpose other than to identify prospective properties that the consumer may be interested in purchasing. Information deemed reliable but is not guaranteed accurate. Some or all of the listings displayed may not belong to the firm whose website is being visited. Listing content and images Copyright 2026 Memphis Area Association of REALTORS®. Information provided is for the consumer's personal, non-commercial use and may not be used for any purpose other than to identify prospective properties consumers may be interested in purchasing. Do not rely upon listing data without independently verifying it. © 2025 Memphis Area Association of REALTORS®. All Rights Reserved. Angela Fowler Real Estate, LLC | 423.320.4620 Mailing Address: 452 Kailors Cove Cir, Ringgold, GA 30736
 Advertising Broker: Angela Fowler | Angela Fowler Real Estate, LLC.