- Overview
- Description
- Property Details
- Location
- Facts & Features
- Getting Around



$369,900
Monthly Est:$1,841
 3 Beds
 2 Baths
2 full baths
 1,568sqft
195 City View Dr, Maxwell, TX 78656
$369,900
$1,841/moEst:
Get Pre-Approved
Manufactured Mobile Home
Built in 1996
$-- HOA
1.17 acres lot
$236/sq.ft
Description
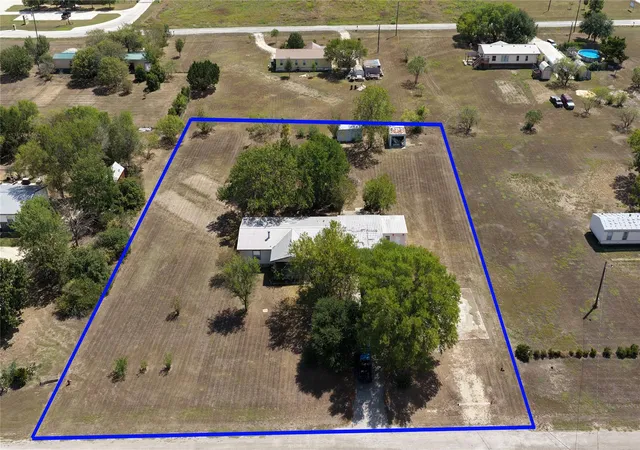
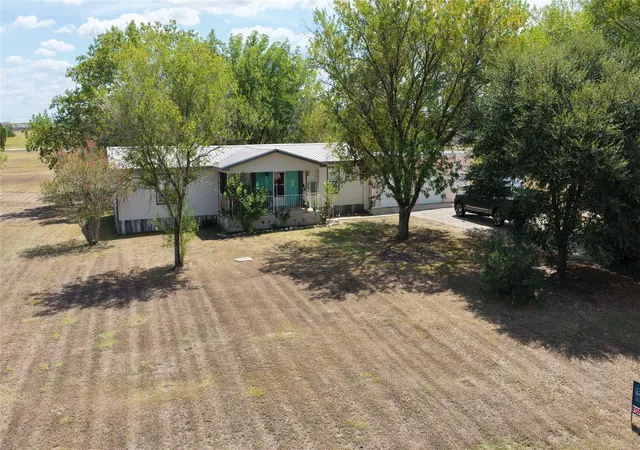
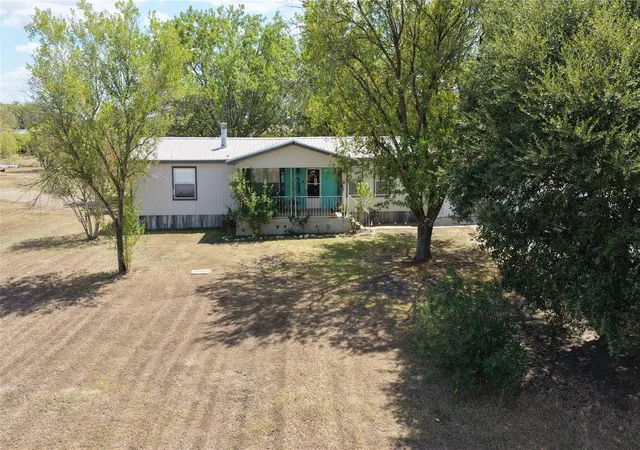
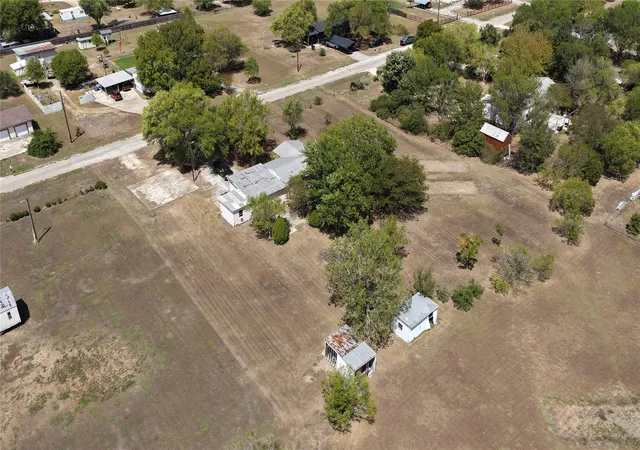
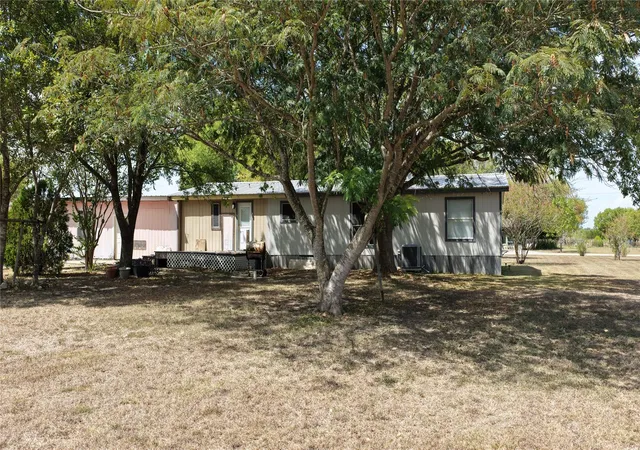
Very cute, 1 owner, double wide mobile home situated on 1.17 Acres with NO HOA and in the ETJ!! Newer metal roof, newer stove, brand new hot water tank, HVAC about 10 years old with plenty of life. Septic has been on a regular maintenance plan since it was installed, recently pumped. There are 2 garages attached with a extra room that once had a full bathroom. There are 2 smaller out buildings that will need work, or you can remove them. The kitchen has tons and tons of real oak cabinets for storage, a built in desk with upper cabinets, a big triple door pantry, decorative glass upper cabinets over the breakfast bar and cabinets on both sides of the breakfast bar that separate the kitchen from the dining room! Family room is so cozy with a wood burning fireplace, built in bookshelves on both sides and ceiling fan separating the primary bedroom and bath from the other 2 bedrooms and 2nd full bath with tub/shower combo. Primary bedroom has his and hers closets, ceiling fan and a large bath with double sinks, big walk-in shower, large corner soaking tub. Bathroom has access from bedroom and from the kitchen near the laundry room. Both secondary bedrooms have walk-in closets. There is a big, covered front sitting porch and all the trees were hand planted by the family!
- Houzeo last checked: 8 hours ago
- Listing updated: October 1, 2026 at 9:01 am
- Listing Provided by: Mandi Jo Stine (512) 484-5197 | Pure Realty (512) 337-0400
- Source: Unlock MLS-TX | MLS#: 9265055

Property Details
Status
Active
Type
Manufactured Mobile Home
No. of Stories
-
County
City
Neighborhood
--
Year Built
1996
HOA Fees
-
Finished Area
1,568 sqft
Lot Size
1.17 acres lot
Basement Area
- sqft
MLS Name
Unlock MLS
MLS Number
9265055
MLS Status
Active
Days on Market
9

Continue Your Journey in App
Find your dream home, receive real-time updates, and many more!
Download App
Continue Your Journey in App
Find your dream home, receive real-time updates, and many more!
Location
Facts & Features
Rooms
Bedrooms & bathrooms
Bedrooms: 3
Bathrooms: 2
Kitchen
Level: Main
Family Room
Level: Main
Dining Room
Level: Main
Primary Bedroom
Level: Main
Bedroom
Level: Main
Bedroom
Level: Main
Laundry
Level: Main
Interior
Flooring
Carpet, Tile, Vinyl
Sewer
Septic Tank
Appliances
Dishwasher, Disposal, Microwave, Free Standing Electric Oven, Self Cleaning Oven, Electric Water Heater
Exterior Features
Exterior Steps
Interior Features
Laminate Counters, Double Vanity, Kitchen Island, No Interior Steps, Primary Bedroom On Main, Soaking Tub, Walk In Closet(s)
Window Features
Vinyl Windows
Heating
Central, Electric, Forced Air
Cooling
Central Air
Construction
Year Built
Year Built: 1996
Home type
Manufactured Mobile Home
Foundation Details
Pillar/post/pier
Property Condition
Resale
Roof
Metal
Construction Materials
Hardi Plank Type, Wood Siding
Utilities & Energy
Pool Features
None
Fireplace Features
Living Room, Wood Burning
Parking Features
Additional Parking, Attached, Door Multi, Garage
Water Source
Mud, Public
Utilities
Electricity Connected, Sewer Connected, Water Connected
Other Features
Subdivision Name
City View
Disclosures
Seller Disclosure
Community Features
None
Patio And Porch Features
Covered, Front Porch
Lot Features
Level, Trees Large (over 40 Ft), Trees Medium (20 Ft 40 Ft), Trees Moderate
Price History
| Date | Event | Price |
|---|---|---|
10/01/2026 Source: | Listed for Sale | $369,900 $236/sqft |

Find Homes by Property Features in Maxwell, TX

Based on information submitted to the MLS GRID from Unlock MLS through Oct 09, 2026, 02:31PM. All information provided is deemed reliable but is not guaranteed and should be independently verified. Unlock MLS and its affiliates provide the MLS and all content therein “AS IS” and without any warranty, express or implied. All data is obtained from various sources and may not have been verified by broker or MLS GRID. Supplied Open House Information is subject to change without notice. All information should be independently reviewed and verified for accuracy. Properties may or may not be listed by the office/agent presenting the information. The information being provided is for consumers’ personal, non-commercial use. It may not be used for any purpose other than to identify prospective properties consumers may be interested in purchasing. © 2026 Unlock MLS. All Rights Reserved.
 Advertising Broker: Michelle Brecker | Pathway To Home Realty