
- Overview
- Description
- Property Details
- Location
- HOA Management
- Facts & Features
- Getting Around
- Nearby Homes
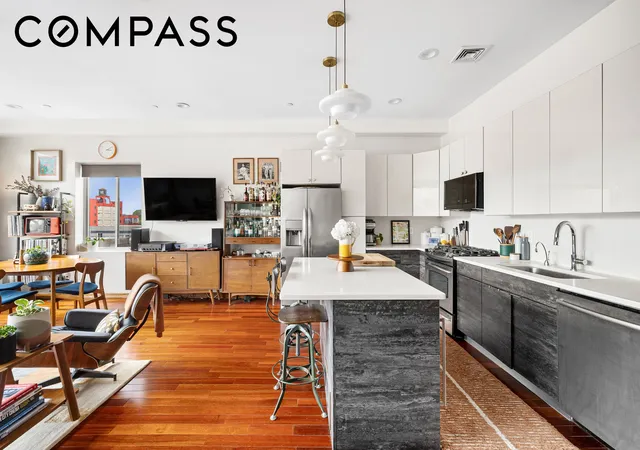

Street View
$1,375,000
Monthly Est:$6,844
 2 Beds
 2 Baths
2 full baths
 1,186sqft
195 Classon Ave #4A, New York City, NY 11205
$1,375,000
Get Pre-Approved
Apartment
Built in 2008
$625/mo HOA
4,505 sqft lot
$1,159/sq.ft
Description
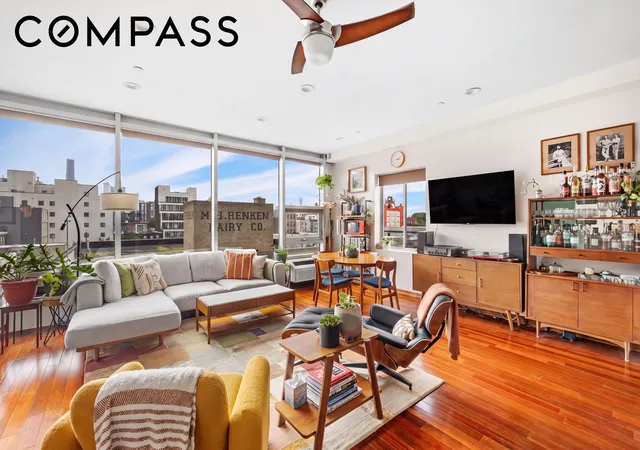
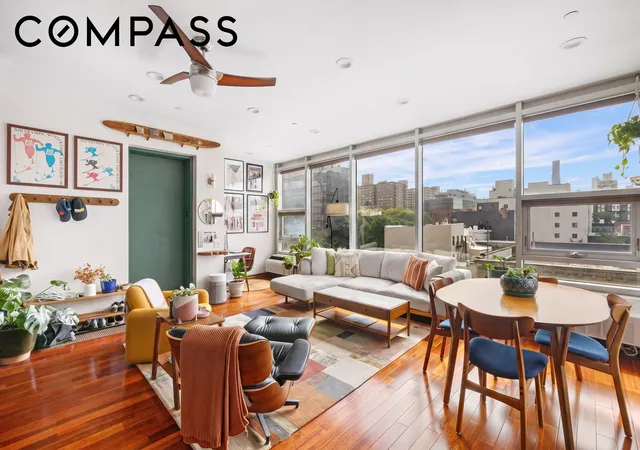
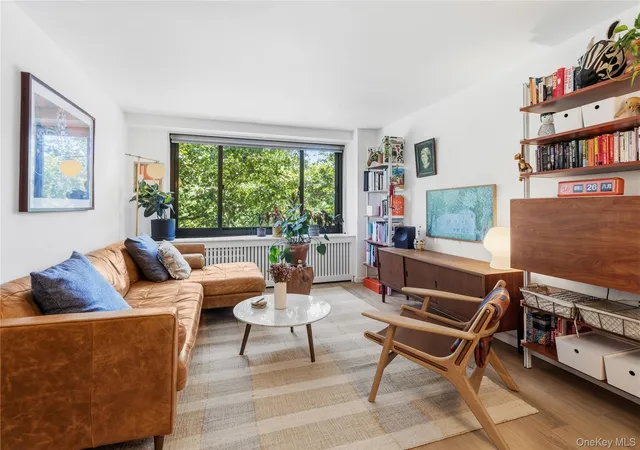
Residence 4A at 195 Classon Avenue represents an alluring Brooklyn lifestyle that is unique and distinctly welcoming. Spanning 1,186 SF this corner unit condo features two bedrooms and two full bathrooms, private balcony, a storage unit and a showstopping great room complete with floor to ceiling windows that frame incredible New York sunsets over skyline.
Exit the elevator directly into the residence and you are greeted with warm Brazilian Cherry wood floors bathed in sunlight from North, West and Eastern exposures.
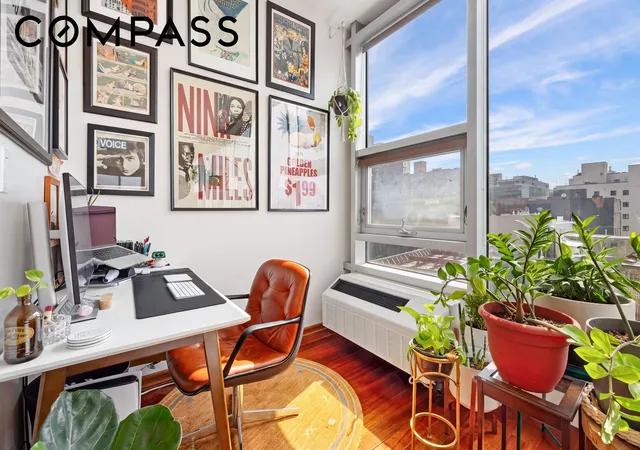
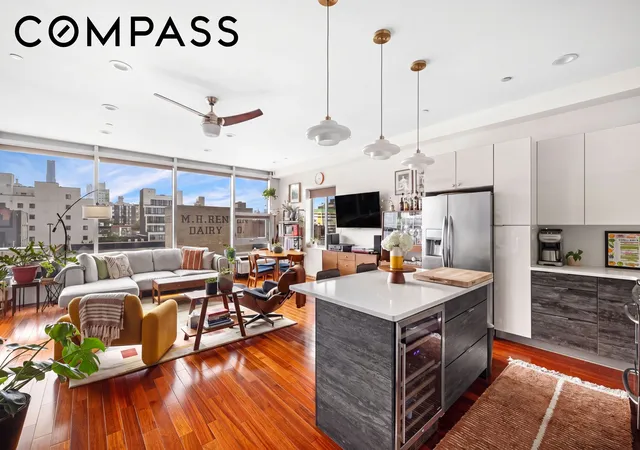
The great room offers the space needed for your personal comfort including an ideal office alcove. The open concept kitchen is detailed with white lacquer cabinets, quartz countertops, a large island with wine fridge, an in-sink disposal unit and stainless steel appliances all illuminated by charming pendant and recessed lights.
The hall is distinguished by solid Mahogany doors where large closets, two mud room exits and a vented in-unit washer and dryer are found. The full guest bathroom is freshly renovated and welcoming.
The secondary bedroom offers a beautiful setting for work, exercise, rest, reading and more with an Eastern exposure and large closet.
The primary king sized bedroom impresses with another large closet, a fully renovated, spa inspired en suite bathroom and a private balcony with treetop views.
Residence 4A is the jewel of The Azure, a 10-unit boutique loft condominium building located on the border of Bed-Stuy and Clinton Hill. The building features a shared garden, storage unit level and video intercom entrance security. Pets are welcome. G/A/C trains and B54/B48 bus stops are all nearby.
Idyllic Brooklyn life surrounds the location including Dekalb Ave and Myrtle Ave restaurant corridors, coffee shops, bars, Fort Greene Park and Herbert Von King Park.
A storage unit will transfer with the sale, $7/mo fee. Assessment of $29.34/mo until Jan 2032. Tax abatement in place.
Residence 4A is poised to become a new owner’s signature piece of Brooklyn. Private appointments now available and welcomed.
- Houzeo last checked: 2 minutes ago
- Listing updated: September 29, 2026 at 1:27 pm
- Listing Provided by: Burton Thomas Frey (570) 262-9318 , Ronan Counihan Counihan (201) 275-7048 | Compass (212) 913-9058
- Source: Rebny MLS-NY | MLS#: RLS20112884

This condo is in:
Property Details
Status
Pending
Type
Condominium
No. of Stories
6
County
City
Neighborhood
--
Year Built
2008
HOA Fees
$625/mo
Finished Area
1,186 sqft
Lot Size
4,505 sqft lot
Basement Area
- sqft
MLS Name
Rebny MLS
MLS Number
RLS20112884
Days on Market
55

Continue Your Journey in App
Find your dream home, receive real-time updates, and many more!
Continue Your Journey in App
Find your dream home, receive real-time updates, and many more!
Location
HOA Management
N/A
HOA Fees
$624.73/ Monthly
Disclaimer: Amenities are based on third-party information and may vary; buyers must independently verify all amenities, as information is deemed reliable but not guaranteed.
Facts & Features
Rooms
Bedrooms & bathrooms
Bedrooms: 2
Bathrooms: 2
Interior
Exterior Features
Building Storage, Building Garden, Balcony, Private Outdoor Space Under60sqft
Appliances
Dryer, Dishwasher, Range, Refrigerator, Stainless Steel Appliances, Wine Cooler, Washer
Interior Features
High Ceilings, Recessed Lighting
Flooring
Hardwood
Utilities & Energy
Laundry Features
In Unit, See Remarks
Other Features
Patio And Porch Features
Balcony
Subdivision Name
Bedford Stuyvesant
Price History
| Date | Event | Price |
|---|---|---|
09/29/2026 Source: | Pending | $1,375,000 $1,159/sqft |
09/07/2026 Source: | Listed for Sale | $1,375,000 +16.87% $1,159/sqft |
06/26/2023 Source: | Price Increased | $1,176,500 +45.35% $992/sqft |
03/01/2015 Source: | Price Increased | $809,400 +1.18% $682/sqft |
03/01/2015 Source: | Sold | $800,000 $675/sqft |

Nearby Homes

Find Homes by Property Features in New York City, NY


The real estate listing data marked with this icon comes from the IDX program of the RLS at REBNY Listing Service (RLS). Listing information for certain New York City properties provided courtesy of the Real Estate Board of New York's Residential Listing Service (the "RLS") through Nov 01, 2026, 08:15PM. Information deemed reliable but not guaranteed. Information is provided exclusively for consumers' personal, non-commercial use, and may not be used for any purpose other than the identification of potential properties for purchase. The information contained in this listing has not been verified by the RLS and should be verified by the consumer. The listing information provided here is for the consumer's personal, non-commercial use. Retransmission, redistribution or copying of this listing information is strictly prohibited except in connection with a consumer's consideration of the purchase and/or sale of an individual property. This listing information is not verified for authenticity or accuracy and is not guaranteed and may not reflect all real estate activity in the market. Buyer to verify all information. © 2026 The Real Estate Board of New York, Inc. All rights reserved.
 Advertising Broker: Derek Greene | The Greene Realty Group
