

- Overview
- Description
- Property Details
- Location
- Facts & Features
- Getting Around
- Nearby Homes
$1,925,000
Monthly Est:$9,581
 3 Beds

2 full baths
 1,492sqft
195 Eldredge Dr, Eastham, MA 02642
$1,925,000
$9,581/moEst:
Single Family Residence
Built in 1959
$-- HOA
0.41 acre lot
$1,290/sq.ft
Description
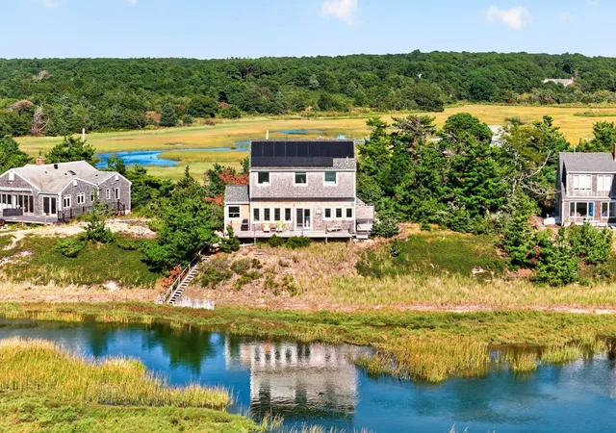
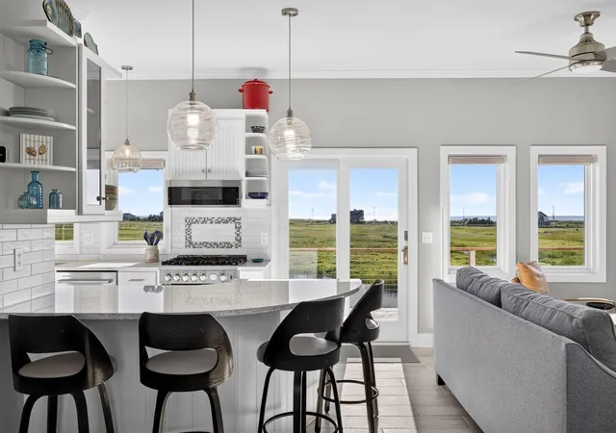
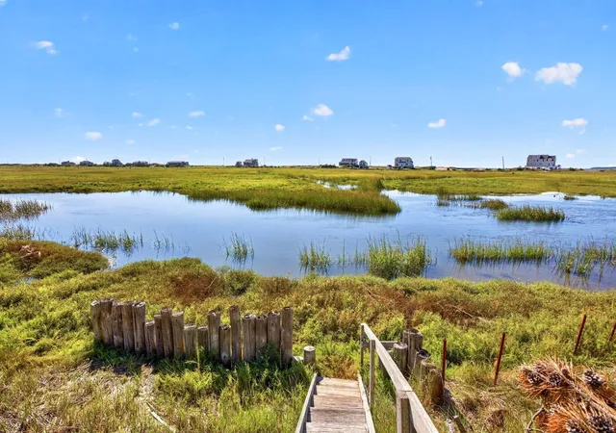
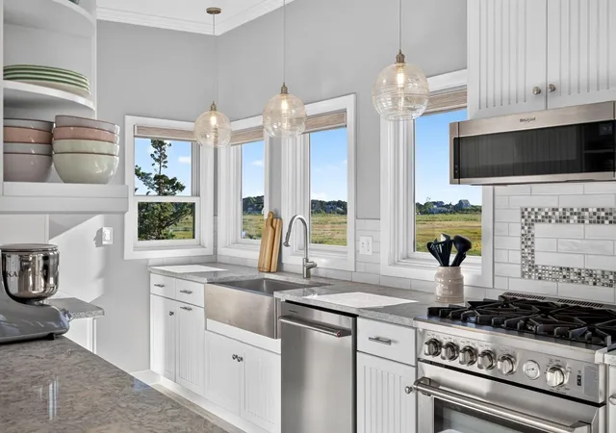
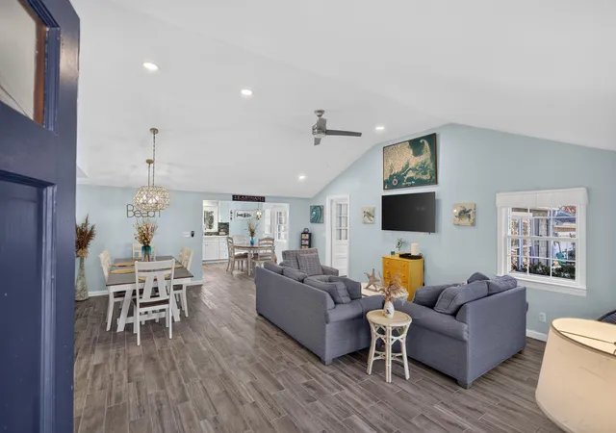
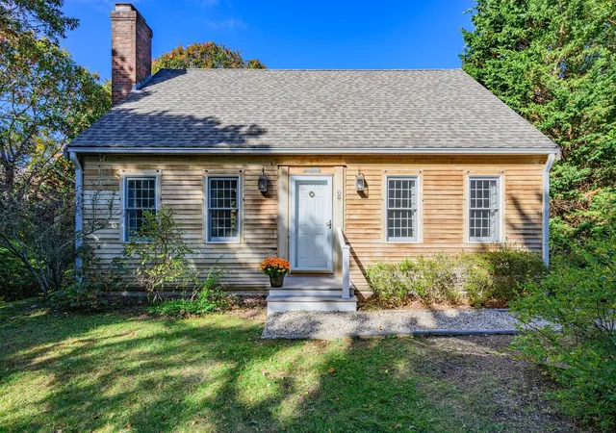
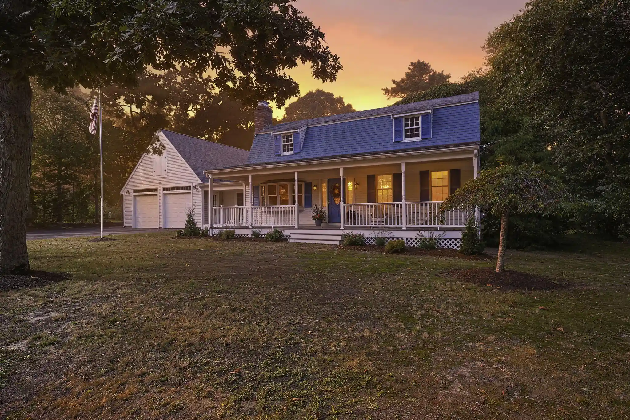
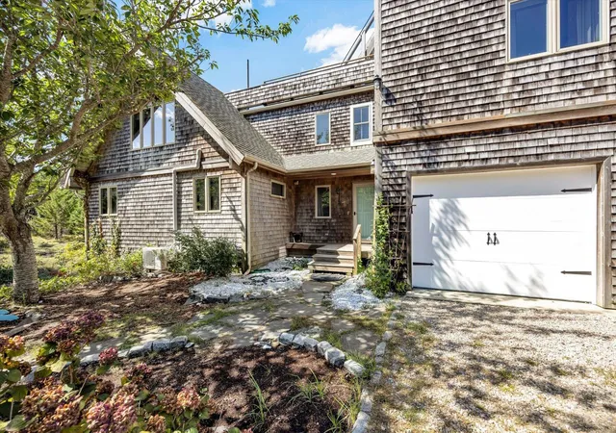
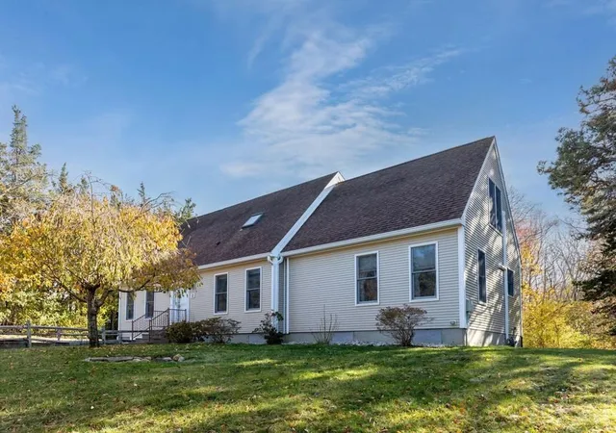
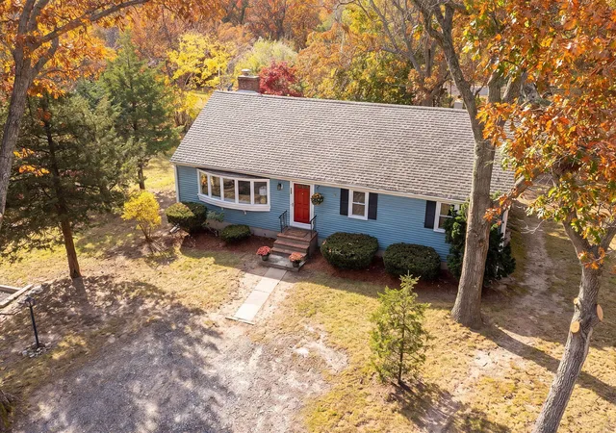
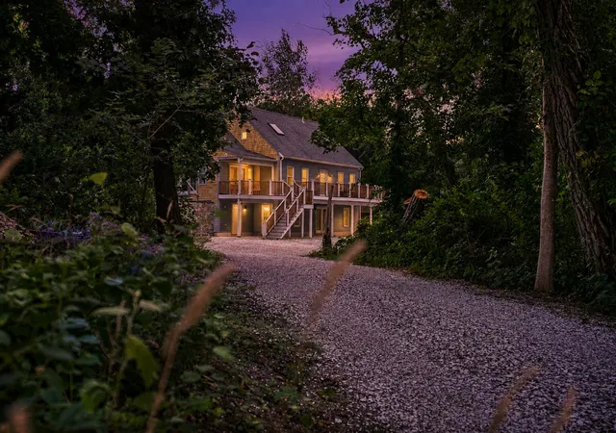
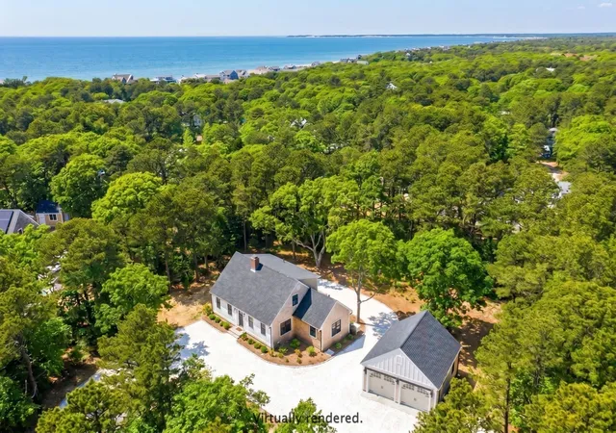
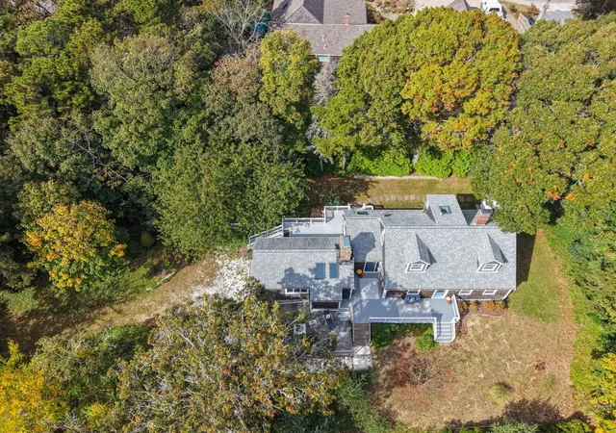
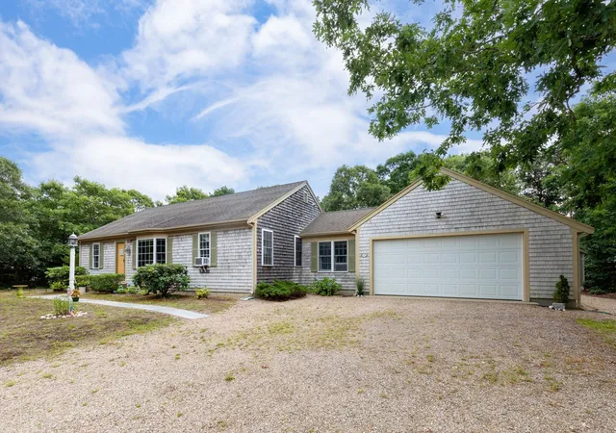
Discover this turnkey Eastham retreat abutting the Massachusetts Audubon Society, where tranquil views and abundant wildlife create a truly special setting. Completely gutted and rebuilt with premium materials and finishes, the home offers thoughtful modern updates, including an open living environment, three bedrooms, porcelain tile on the first level, and bamboo flooring upstairs. Anderson A-Series hurricane-resistant windows provide quality and peace of mind. Solar panels eliminate electric bills, while a hot tub and outdoor shower invite relaxed Cape Cod living. The professionally designed grounds feature lighted walkways constructed of exceptionally durable black locust, known to last more than 50 years. Stairs lead down toward Hatches Creek. Set on .41 of an acre, this exceptional property combines privacy, nature, quality craftsmanship, and convenient access to the water—all offered fully furnished and ready to enjoy.
- Houzeo last checked: 6 minutes ago
- Listing updated: October 26, 2026 at 7:28 pm
- Listing Provided by: The Eva Scott Group (508) 776-9231 |
- Source: MLS Property Information Network-MA | MLS#:

Property Details
Status
Pending
Type
Single Family Residence
No. of Stories
-
County
City
Neighborhood
--
Year Built
1959
HOA Fees
-
Finished Area
1,492 sqft
Lot Size
0.41 acre lot
Basement Area
- sqft
MLS Name
MLS Property Information Network
MLS Number
73579077
MLS Status
Under Agreement
Days on Market
65
Continue Your Journey in App
Find your dream home, receive real-time updates, and many more!
Location
Facts & Features
Rooms
Bedrooms & bathrooms
Bedrooms: 3
Bathrooms: 2
Interior
Interior Features
Internet Available Unknown
Sewer
Private Sewer
Cooling
Heat Pump
Exterior Features
Deck Wood, Hot Tub/spa, Professional Landscaping, Sprinkler System, Decorative Lighting, Garden, Outdoor Shower
Heating
Radiant, Electric
Flooring
Wood, Tile, Bamboo
Window Features
Insulated Windows
Appliances
Electric Water Heater, Range, Dishwasher, Refrigerator, Washer, Dryer
Construction
Year Built
Year Built: 1959
Home type
Single Family Residence
Architectural Style
Cape
Roof
Shingle
Foundation Details
Concrete Perimeter
Utilities & Energy
Laundry Features
Second Floor
Water Source
Public
Parking Features
Detached, Off Street, Stone/gravel
Basement
Crawl Space
Utilities
For Gas Range
Other Features
Patio And Porch Features
Deck Wood
Lot Features
Gentle Sloping
Price History
| Date | Event | Price |
|---|---|---|
10/26/2026 Source: | Pending | $1,925,000 $1,290/sqft |
09/17/2026 Source: | Listed for Sale | $1,925,000 +87.80% $1,290/sqft |
10/15/2021 Source: | Sold | $1,025,000 $687/sqft |


Find Homes by Property Features in Eastham, MA

Based on information provided to and compiled by MLS Property Information Network, Inc. covering through Nov 22, 2026, 09:00PM. The property listing data and information, or the Images, set forth herein were provided to MLS Property Information Network, Inc. from third-party sources, including sellers, lessors and public records, and were compiled by MLS Property Information Network, Inc. The property listing data and information, and the Images, are for the personal, non-commercial use of consumers having a good faith interest in purchasing or leasing listed properties of the type displayed to them and may not be used for any purpose other than to identify prospective properties which such consumers may have a good faith interest in purchasing or leasing. MLS Property Information Network, Inc. and its subscribers disclaim any and all representations and warranties as to the accuracy of the property listing data and information, or as to the accuracy of any of the Images, set forth herein. All information provided is deemed reliable, but is not guaranteed to be accurate and should be independently verified. © 2026 MLS Property Information Network, Inc. All Rights Reserved.
 Advertising Broker: Derek Greene | The Greene Realty Group