- Overview
- Description
- Property Details
- Location
- Facts & Features
- Getting Around
- Nearby Homes




$2,295,000
Monthly Est:$11,423
 10 Beds
 11 Baths
9 full baths + 2 half baths
 6,464sqft
195 George St, Providence, RI 02906
$2,295,000
$11,423/moEst:
Get Pre-Approved
Single Family Residence
Built in 1850
$-- HOA
15,662 sqft lot
$355/sq.ft
Description
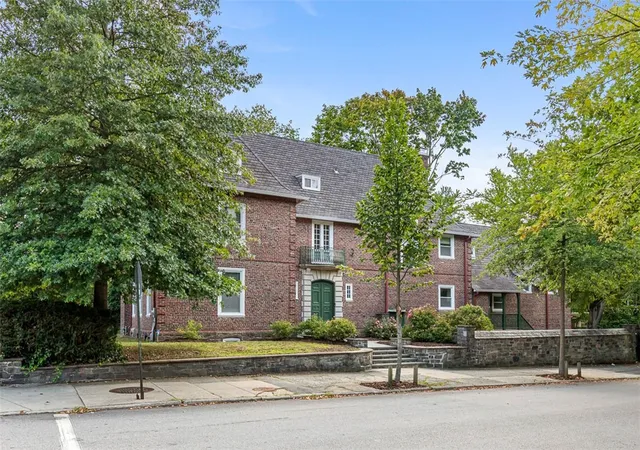
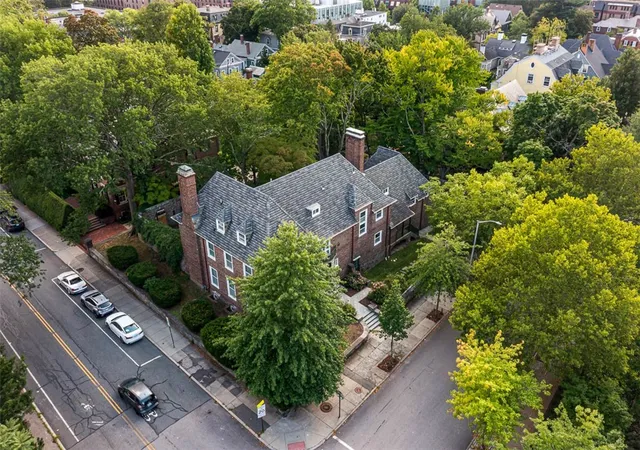
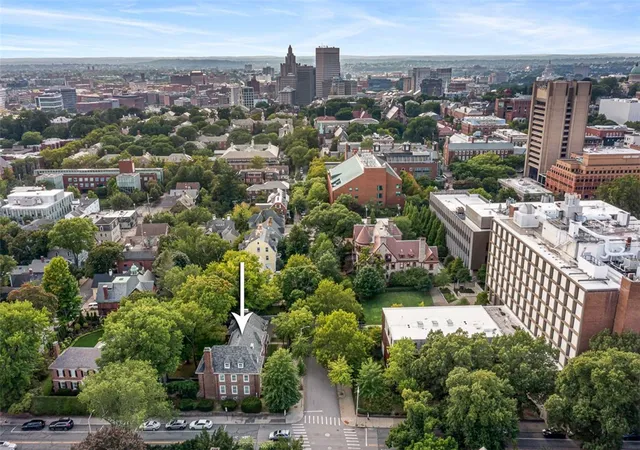
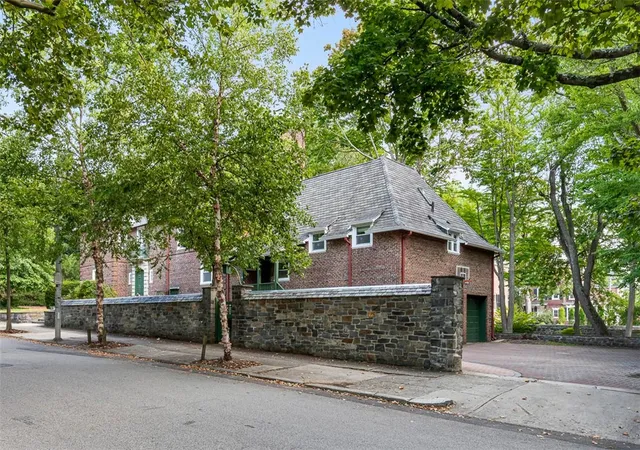
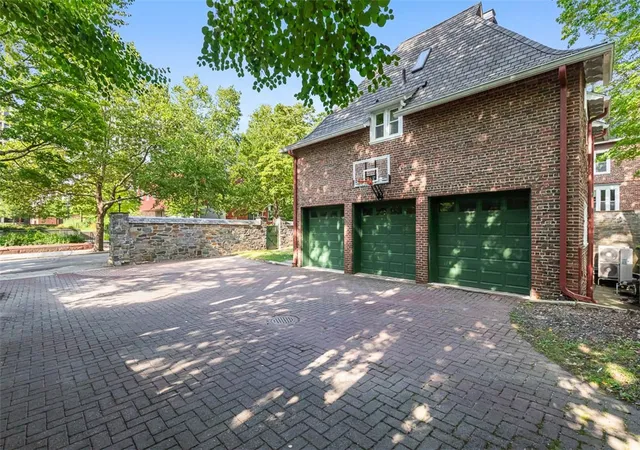
Located in one of the city's most coveted neighborhoods, this impressive brick residence offers an incomparable opportunity for a sophisticated buyer. Situated on a significant 15,662 square foot corner lot and offering well over 6,400 square feet of above grade living space this property is a true standout value. Enter through stately double doors into a grand foyer featuring beautiful hardwoods, a curved staircase, and an elevator. On the left side of the home is a library with custom built-ins and a gracious living room with French doors leading to a blue stone terrace. The dining room features a marble fireplace offers versatile space that could serve a variety of functions. The renovated kitchen, wet bar and pantry provide the perfect backdrop for preparing meals. On the far-right side of the first floor, two-bedroom suites provide privacy for guests, multi-generational families or an au pair. The second-floor features 4 sizable bedrooms, 3 full bathrooms, a laundry room, and a private office. On the third level find another 4 bedrooms, each with its own private bathroom. Benefit from the endless space of this grand home and tailor it to your individual needs. Updated mechanicals, a 3-car garage, and a newer roof add to the appeal. The grounds, featuring a classic brick and stone colonnade, are unique in providing a private sanctuary just steps from the Brown campus. Walk to Universities, restaurants, museums and shops immerse yourself in this vibrant community.
- Houzeo last checked: 12 hours ago
- Listing updated: September 21, 2026 at 11:21 am
- Listing Provided by: Jim DeRentis DRE #RES.0034320, Derek Simpson (401) 487-2620 DRE #RES.0044977 | Residential Properties Ltd. (401) 274-6740
- Source: RI StateWide MLS-RI | MLS#: 1420842

Property Details
Status
Pending
Type
Single Family Residence
No. of Stories
3
County
City
Neighborhood
Year Built
1850
HOA Fees
-
Finished Area
6,464 sqft
Lot Size
15,662 sqft lot
Basement Area
- sqft
MLS Name
RI StateWide MLS
MLS Number
1420842
MLS Status
Pending
Days on Market
51

Continue Your Journey in App
Find your dream home, receive real-time updates, and many more!
Download App
Continue Your Journey in App
Find your dream home, receive real-time updates, and many more!
Location
Facts & Features
Rooms
Bedrooms & bathrooms
Bedrooms: 10
Bathrooms: 11
Bedroom
Level: Third
Area: 138.00 Square Feet
Dimensions: 11.5 x 12.0
Bathroom
Level: Third
Area: 53.30 Square Feet
Dimensions: 13.0 x 4.10
Bedroom
Level: Third
Area: 137.86 Square Feet
Dimensions: 12.2 x 11.3
Bathroom
Level: Third
Area: 47.08 Square Feet
Dimensions: 10.7 x 4.4
Bedroom7
Level: Third
Area: 181.89 Square Feet
Dimensions: 12.9 x 14.1
Office
Level: Second
Area: 179.07 Square Feet
Dimensions: 12.7 x 14.1
Bedroom6
Level: Second
Area: 135.46 Square Feet
Dimensions: 14.11 x 9.6
Laundry
Level: Second
Area: 81.48 Square Feet
Dimensions: 8.4 x 9.7
Bathroom
Level: Second
Area: 51.30 Square Feet
Dimensions: 9.0 x 5.7
Bedroom5
Level: Second
Area: 300.49 Square Feet
Dimensions: 15.1 x 19.9
Bathroom
Level: Second
Area: 54.60 Square Feet
Dimensions: 9.10 x 6.0
Bedroom4
Level: Second
Area: 247.80 Square Feet
Dimensions: 21.0 x 11.8
Bathroom
Level: Second
Area: 83.66 Square Feet
Dimensions: 8.9 x 9.4
PrimaryBedroom
Level: Second
Area: 220.82 Square Feet
Dimensions: 12.2 x 18.1
Bathroom
Level: First
Area: 45.36 Square Feet
Dimensions: 5.6 x 8.10
Bedroom2
Level: First
Area: 135.16 Square Feet
Dimensions: 12.4 x 10.9
Bathroom
Level: First
Area: 45.36 Square Feet
Dimensions: 5.6 x 8.10
Bedroom1
Level: First
Area: 131.89 Square Feet
Dimensions: 12.1 x 10.9
Pantry
Level: First
Area: 15.12 Square Feet
Dimensions: 3.6 x 4.2
Kitchen
Level: First
Area: 246.30 Square Feet
Dimensions: 18.11 x 13.6
HalfBath
Level: First
DiningRoom
Level: First
Area: 534.08 Square Feet
Dimensions: 21.11 x 25.3
LivingRoom
Level: First
Area: 546.62 Square Feet
Dimensions: 30.2 x 18.1
Library
Level: First
Area: 219.01 Square Feet
Dimensions: 12.1 x 18.1
Foyer
Level: First
Area: 277.09 Square Feet
Dimensions: 19.11 x 14.5
Interior
Cooling
Central Air, Heat Pump
Appliances
Dryer, Dishwasher, Gas Water Heater, Oven, Range, Refrigerator, Water Heater, Washer
Interior Features
Wet Bar, Bathtub, Interior Steps, Stall Shower, Tub Shower
Flooring
Hardwood
Exterior Features
Porch, Patio, Paved Driveway
Sewer
Connected, Public Sewer
Heating
Electric, Heat Pump
Construction
Year Built
Year Built: 1850
Home type
Single Family Residence
Foundation Details
Combination
Construction Materials
Brick
Architectural Style
Colonial
Utilities & Energy
Electric
Amps200or More, Circuit Breakers
Utilities
Sewer Connected
Fireplace Features
Masonry
Basement
Exterior Entry, Full, Interior Entry, Unfinished
Parking Features
Attached, Garage, Garage Door Opener
Water Source
Connected, Public
Other Features
Lot Features
Corner Lot
Patio And Porch Features
Patio, Porch
Community Features
Highway Access, Near Hospital, Near Schools, Public Transportation, Recreation Area, Restaurant, Shopping, Sidewalks
Subdivision Name
College Hill
Price History
| Date | Event | Price |
|---|---|---|
09/21/2026 Source: | Pending | $2,295,000 $355/sqft |
09/11/2026 Source: | Price Decreased | $2,295,000 -8.02% $355/sqft |
08/19/2026 Source: | Listed for Sale | $2,495,000 +33166.67% $386/sqft |
05/28/2021 Source: | Price Decreased | $7,500 -99.56% $1/sqft |
02/16/2021 Source: | Price Decreased | $1,700,000 -4.23% $263/sqft |

Show more
Nearby Homes


Find Homes by Property Features in Providence, RI

Based on information from State-Wide MLS through Oct 09, 2026, 02:30PM. Information is provided exclusively for consumers’ personal, non-commercial use. It may not be used for any purpose other than to identify prospective properties that consumers may be interested in purchasing. Data is deemed reliable but is not guaranteed accurate by the MLS. This website may not include listings or property addresses of sellers who have directed their listing brokers to withhold their listing or their property address from display on the Internet. © 2026 State-Wide MLS, Inc. All rights reserved.
 Advertising Broker: Derek Greene | The Greene Realty Group