- Overview
- Description
- Property Details
- Location
- HOA Management
- Facts & Features
- Getting Around
- Nearby Homes



$529,000
Monthly Est:$2,633
 5 Beds
 5 Baths
4 full baths + 1 half bath
 2,802sqft
195 Grand Cyn Way, Kyle, TX 78640
$529,000
$2,633/moEst:
Get Pre-Approved
Single Family Residence
Built in 2023
$70/mo HOA
6,011.28 sqft lot
$189/sq.ft
Description
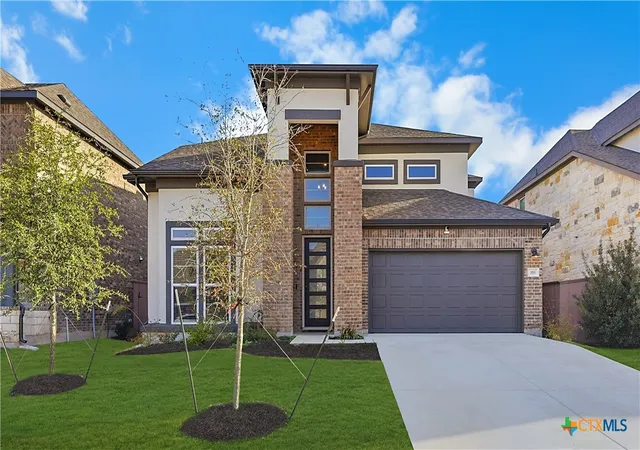
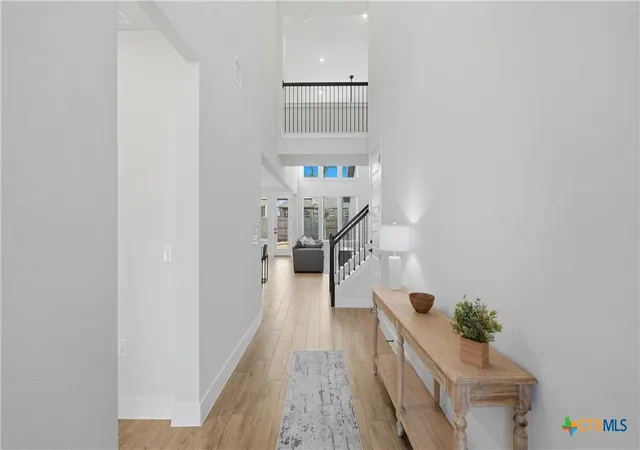
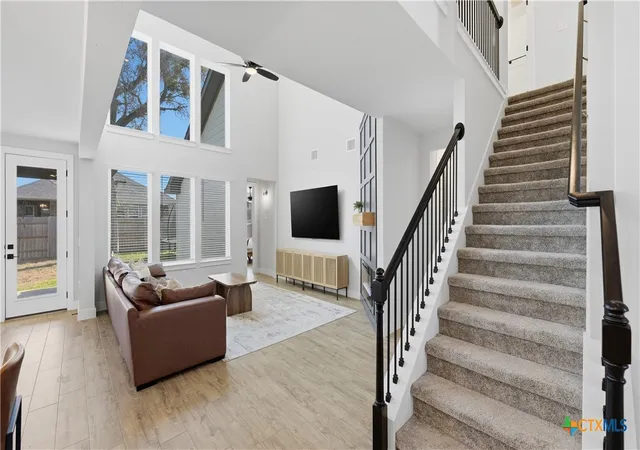
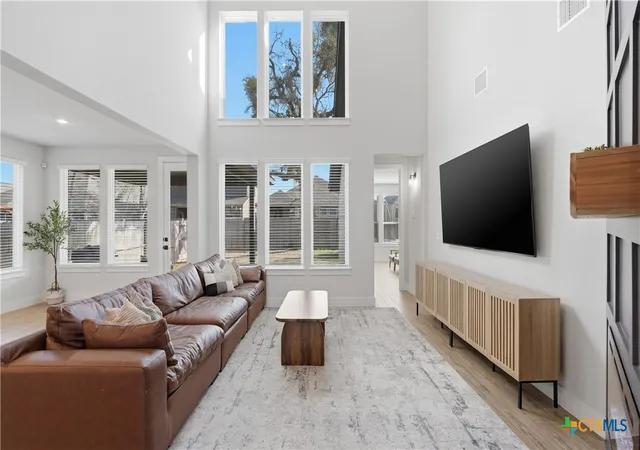
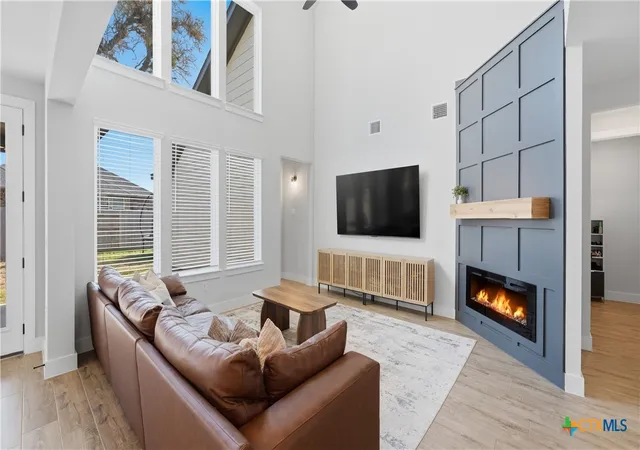
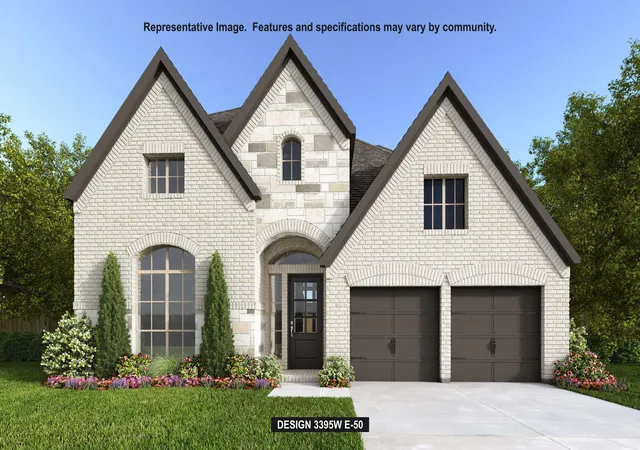
Nestled within the sought-after Anthem community, Grand Canyon Vista presents the beautifully crafted Heidelberg floor plan by Newmark Homes, where thoughtful design, refined finishes, and comfortable living come together for both everyday life and memorable gatherings. Inside, a gracious entryway unfolds into the main living spaces, where soaring ceilings and expansive windows fill the home with natural light. Anchoring the space is a sleek 48-inch Allusion fireplace, adding modern elegance to the heart of the home. The kitchen blends style and function with quartz countertops, stainless steel appliances, a designer tile backsplash, and a spacious island with seating that naturally brings everyone together. The main level includes a private secondary suite with a full bath, offering a comfortable retreat for guests or extended family. The primary suite features a spacious layout and spa-inspired bathroom with dual vanities, soaking tub, walk-in shower, and generous walk-in closet. Upstairs, a spacious game room or secondary living area creates flexible space for entertainment or relaxation. Additional bedrooms are arranged alongside well-appointed bathrooms, including a convenient Jack-and-Jill layout. Energy-efficient features include a tankless water heater for long-term comfort and efficiency. Outdoor living extends the home’s appeal with a covered patio designed for relaxing evenings or weekend gatherings. The outdoor space includes a sprinkler system and privacy fence, creating a comfortable outdoor setting. Residents of Anthem enjoy a vibrant community lifestyle with amenities including a playground, lap pool with beach entry, nature garden, sports fields, open-air pavilion, clubhouse, and green spaces throughout the community. Grand Canyon Vista offers a seamless blend of thoughtful design, elevated finishes, and community-centered living in one of the area’s most desirable master-planned neighborhoods.
- Houzeo last checked: 11 minutes ago
- Listing updated: October 1, 2026 at 10:56 am
- Listing Provided by: Erin Rodriguez (210) 910-6841 DRE #0587889 | Rodriguez Collective (210) 910-6841
- Source: Central Texas MLS-TX | MLS#: 606650

Property Details
Status
Active
Type
Single Family Residence
No. of Stories
2
County
City
Neighborhood
Year Built
2023
HOA Fees
$70/mo
Finished Area
2,802 sqft
Lot Size
6,011.28 sqft lot
Basement Area
- sqft
MLS Name
Central Texas MLS
MLS Number
606650
MLS Status
Active
Days on Market
239
Cumulative Days on Market
199

Continue Your Journey in App
Find your dream home, receive real-time updates, and many more!
Continue Your Journey in App
Find your dream home, receive real-time updates, and many more!
Location
HOA Management
Anthem HOA
HOA Fees
$210/ Quarterly
Disclaimer: Amenities are based on third-party information and may vary; buyers must independently verify all amenities, as information is deemed reliable but not guaranteed.
Facts & Features
Rooms
Bedrooms & bathrooms
Bedrooms: 5
Bathrooms: 5
Interior
Flooring
Carpet, Ceramic Tile, Vinyl
Cooling
Central Air, Electric, One Unit, Zoned
Window Features
Double Pane Windows, Window Treatments
Exterior Features
Covered Patio, Porch, Private Yard, Rain Gutters
Sewer
Public Sewer
Interior Features
Built In Features, Ceiling Fans, Double Vanity, Garden Tub Roman Tub, High Ceilings, Primary Downstairs, Multiple Living Areas, Main Level Primary, Open Floorplan, Pull Down Attic Stairs, Stone Counters, Recessed Lighting, Split Bedrooms, Storage, Separate Shower, Tub Shower, Walk In Closets, Window Treatments, Breakfast Bar, Bedroom On Main Level, Breakfast Area
Heating
Central, Natural Gas, Zoned
Appliances
Dishwasher, Gas Cooktop, Disposal, Gas Water Heater, Oven, Plumbed For Ice Maker, Range Hood, Water Softener Rented, Tankless Water Heater, Vented Exhaust Fan, Some Gas Appliances, Cooktop, Microwave
Construction
Year Built
Year Built: 2023
Home type
Single Family Residence
Architectural Style
Traditional
Foundation Details
Slab
Property Condition
Resale
Construction Materials
Brick, Stucco
Roof
Composition, Shingle
Utilities & Energy
Pool Features
Community, In Ground
Security Features
Security System Owned, Smoke Detectors
Fireplace Features
Electric, Living Room
Parking Features
Attached, Door Single, Garage Faces Front, Garage, Garage Door Opener
Water Source
Public
Laundry Features
Washer Hookup, Electric Dryer Hookup, Inside, Laundry In Utility Room, Main Level, Laundry Room
Utilities
Electricity Available, Natural Gas Available, High Speed Internet Available, Trash Collection Public, Underground Utilities
Other Features
Patio And Porch Features
Covered, Patio, Porch
Community Features
Barbecue, Basketball Court, Clubhouse, Playground, Park, Sport Courts, Trails Paths, Community Pool, Curbs, Gutters, Street Lights, Sidewalks
Subdivision Name
Anthem
Disclosures
Homestead Exemption
Price History
| Date | Event | Price |
|---|---|---|
10/01/2026 Source: | Listed for Sale | $529,000 $189/sqft |
09/17/2026 Source: | Off Market | $529,000 $189/sqft |
09/10/2026 Source: | Listing Removed | $529,000 $189/sqft |


Nearby Homes


Find Homes by Property Features in Kyle, TX
Nearby New Homes For Sale
Nearby Pre-Owned Homes For Sale

Based on information from the association of REALTORS® (alternatively, from the Central Texas MLS) through Nov 04, 2026, 01:15AM. IDX information is provided exclusively for personal, non-commercial use, and may not be used for any purpose other than to identify prospective properties consumers may be interested in purchasing. Information is deemed reliable but not guaranteed. © 2026 Central Texas MLS, All Rights Reserved.
 Advertising Broker: Michelle Brecker | Pathway To Home Realty
