- Overview
- Description
- Property Details
- Location
- Facts & Features
- Getting Around
- Nearby Homes
 Hot
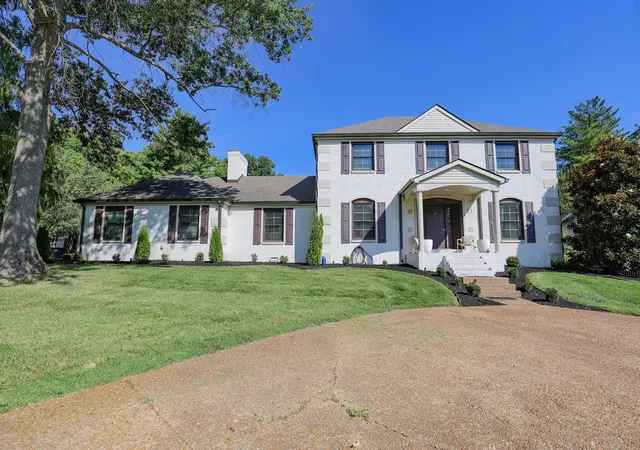
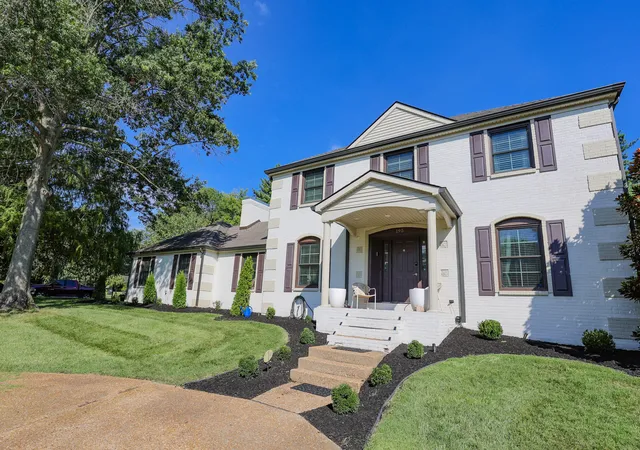
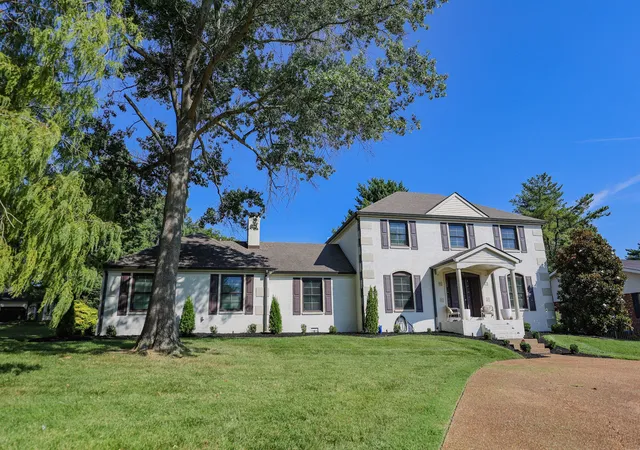
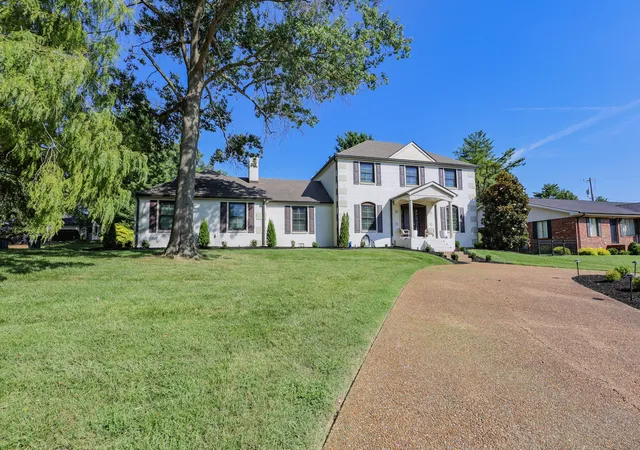
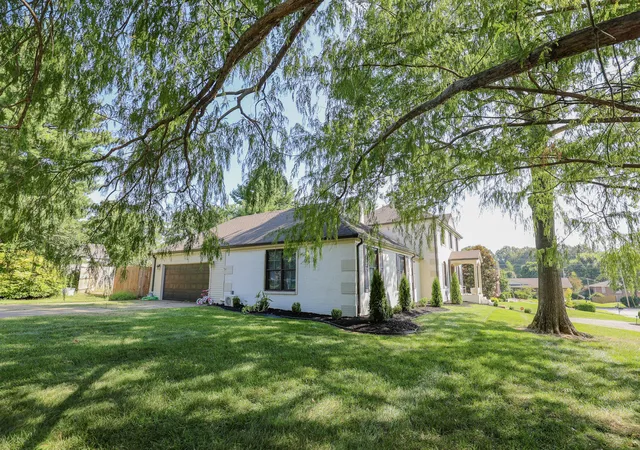

Street View
$415,000
Monthly Est:$2,066
 4 Beds
 3 Baths
3 full baths
 3,225sqft
195 Idlewild Dr, Paducah, KY 42001
$415,000
$2,066/moEst:
Get Pre-Approved
Single Family Residence
Built in 1977
$-- HOA
0.32 acre lot
$129/sq.ft
Description
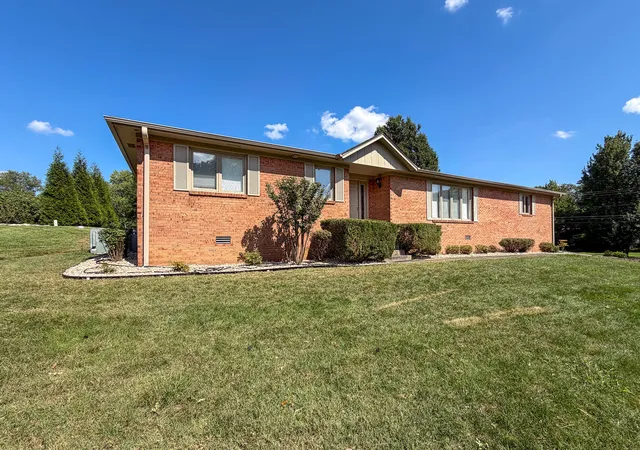
Located in Hickory Acres in Paducah, Kentucky, this 5 bedroom, 3 bath, 3,225 square foot two story brick home offers substantial living space, distinctive fireplaces, and a collection of thoughtful interior improvements. The layout provides multiple living areas, a separate dining room, and a spacious primary suite, creating plenty of room for everyday living and entertaining. The living spaces are one of the home's standout features. The main living room centers around a new stone fireplace, creating a striking focal point, while the separate den features an existing brick fireplace and offers another comfortable gathering space. Multiple living areas give everyone room to spread out while providing dedicated spaces for relaxing, entertaining, and everyday activities. New flooring throughout the home brings a fresh, cohesive look to each room. The kitchen combines generous workspace with features designed for everyday cooking and entertaining. A large center island, double oven, and new stainless steel appliances give the kitchen both function and visual appeal. The new flooring continues into the kitchen, while the separate dining room provides dedicated space for meals and larger gatherings. The spacious primary suite includes a renovated bathroom with tile flooring, a soaking tub, and a tile shower, creating a more substantial primary bath experience. All three bathrooms have been renovated. Throughout the home, beautiful luxury light fixtures add distinctive character and complement the home's updated finishes. Outside, a back patio provides space for outdoor seating, grilling, and entertaining. A circle drive adds convenient parking in front of the home, while the attached garage provides covered access and additional storage. From the two fireplaces and multiple living areas to the spacious primary suite and updated bathrooms, the home offers a variety of spaces that make the 3,225 square feet functional for everyday life.
- Houzeo last checked: 3 hours ago
- Listing updated: September 14, 2026 at 4:41 pm
- Listing Provided by: Jessica Housman (270) 210-4366 | Housman Partners Real Estate (270) 534-5569
- Source: Lexington Bluegrass AOR (Imagine) MLS-KY | MLS#: 26023210

Property Details
Status
Active
Type
Single Family Residence
No. of Stories
-
County
City
Neighborhood
--
Year Built
1977
HOA Fees
-
Finished Area
3,225 sqft
Lot Size
0.32 acre lot
Basement Area
- sqft
MLS Name
Lexington Bluegrass AOR (Imagine) MLS
MLS Number
26023210
MLS Status
Active
Days on Market
65
Cumulative Days on Market
20

Continue Your Journey in App
Find your dream home, receive real-time updates, and many more!
Continue Your Journey in App
Find your dream home, receive real-time updates, and many more!
Location
Facts & Features
Rooms
Bedrooms & bathrooms
Bedrooms: 4
Bathrooms: 3
Interior
Interior Features
Ceiling Fan(s), Entrance Foyer, Walk In Closet(s)
Cooling
Central Air
Appliances
Cooktop, Dishwasher, Disposal, Microwave, Oven, Refrigerator
Heating
Forced Air, Natural Gas
Sewer
Public Sewer
Flooring
Carpet, Ceramic Tile
Construction
Year Built
Year Built: 1977
Home type
Single Family Residence
Foundation Details
Block
Roof
Dimensional Style, Shingle
Construction Materials
Brick Veneer
Utilities & Energy
Fireplace Features
Electric, Family Room, Gas Log, Living Room
Basement
Crawl Space
Parking Features
Attached Garage, Garage Door Opener
Security Features
Security System Owned
Laundry Features
Electric Dryer Hookup, Main Level, Washer Hookup
Water Source
Public
Utilities
Cable Connected, Natural Gas Available, Sewer Available
Other Features
Subdivision Name
Hickory Acres
Patio And Porch Features
Patio
Price History
| Date | Event | Price |
|---|---|---|
08/25/2026 Source: | Listed for Sale | $415,000 +18.57% $129/sqft |
07/18/2022 Source: | Sold | $350,000 $109/sqft |

Nearby Homes





Find Homes by Property Features in Paducah, KY
Nearby New Homes For Sale


Based on information from the IMAGINE MLS® through Oct 29, 2026, 02:15PM. Copyrighted by the Imagine MLS®. IDX information is provided exclusively for consumers' personal, non-commercial use. It may not be used for any purpose other than to identify prospective properties consumers may be interested in purchasing. Data on this website is deemed reliable but is not guaranteed accurate by the MLS. © 2026 IMAGINE MLS®. All Rights Reserved.
 Advertising Broker: Donna Mink | Mink Realty
