- Overview
- Description
- Property Details
- Location
- Facts & Features
- Getting Around
- Nearby Homes

Street View
$289,000
Monthly Est:$1,438
 5 Beds
 4 Baths
4 full baths
 2,400sqft
195 Kingfield, Hopkins, SC 29061
$289,000
$1,438/moEst:
Get Pre-Approved
Single Family Residence
Built in 2026
$-- HOA
6,534 sqft lot
$120/sq.ft
Description
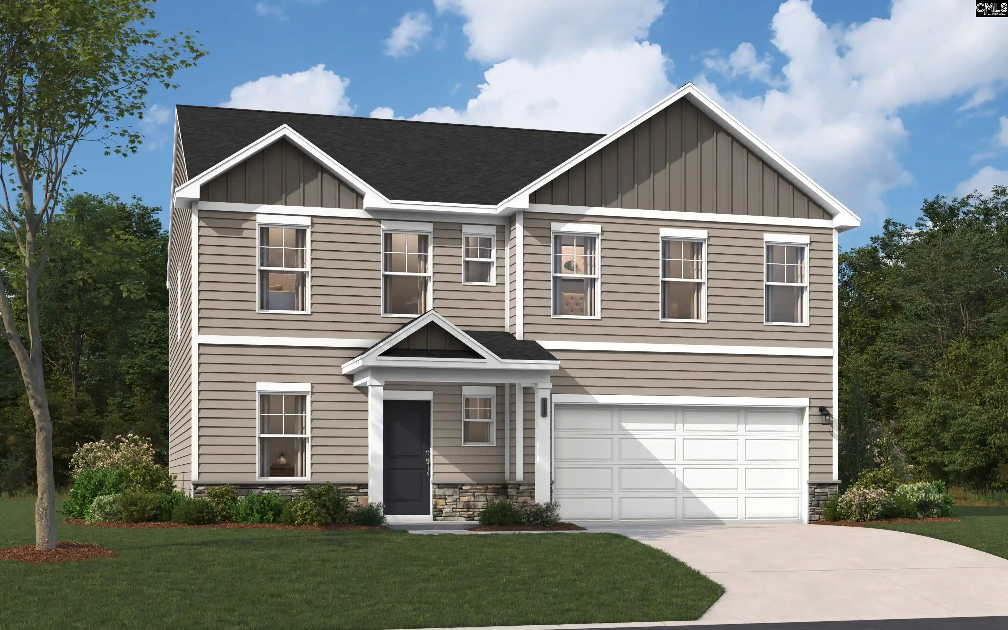
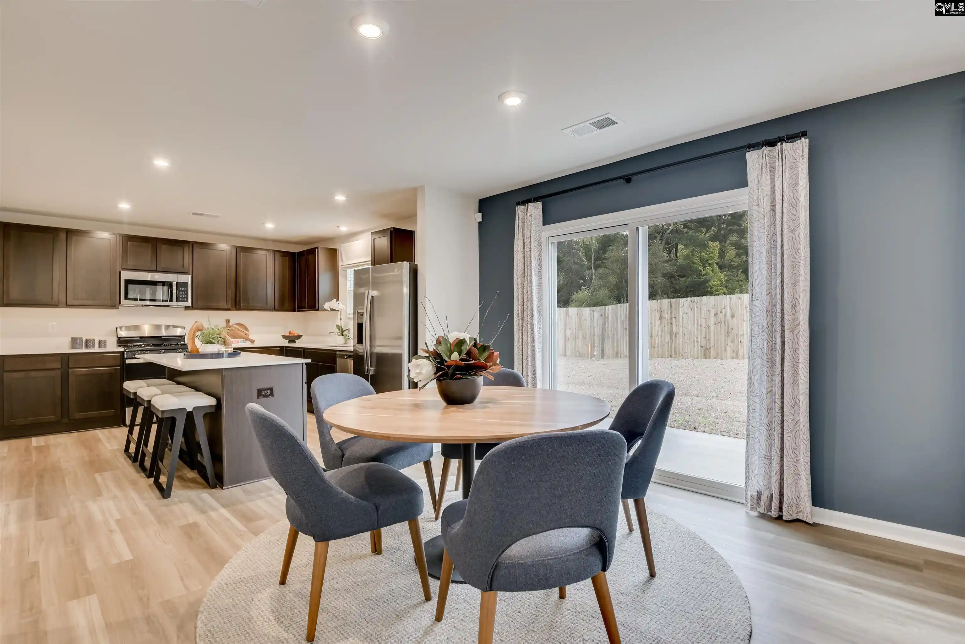
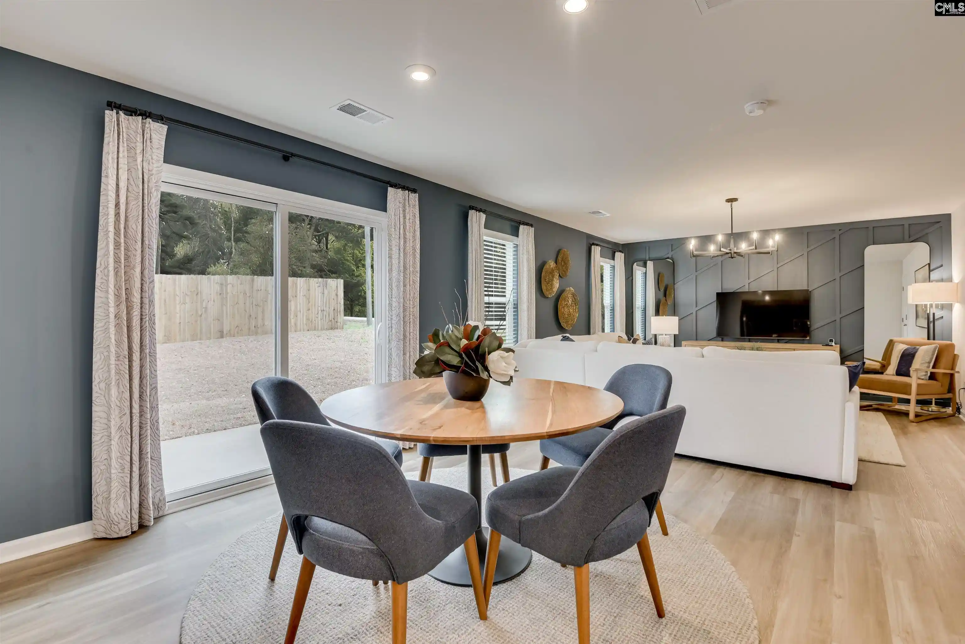
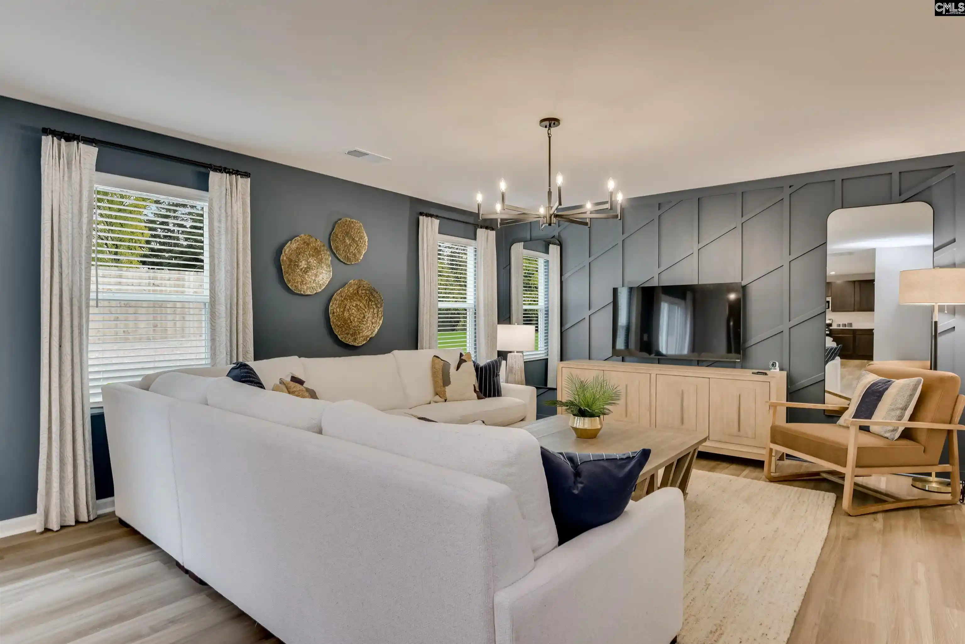
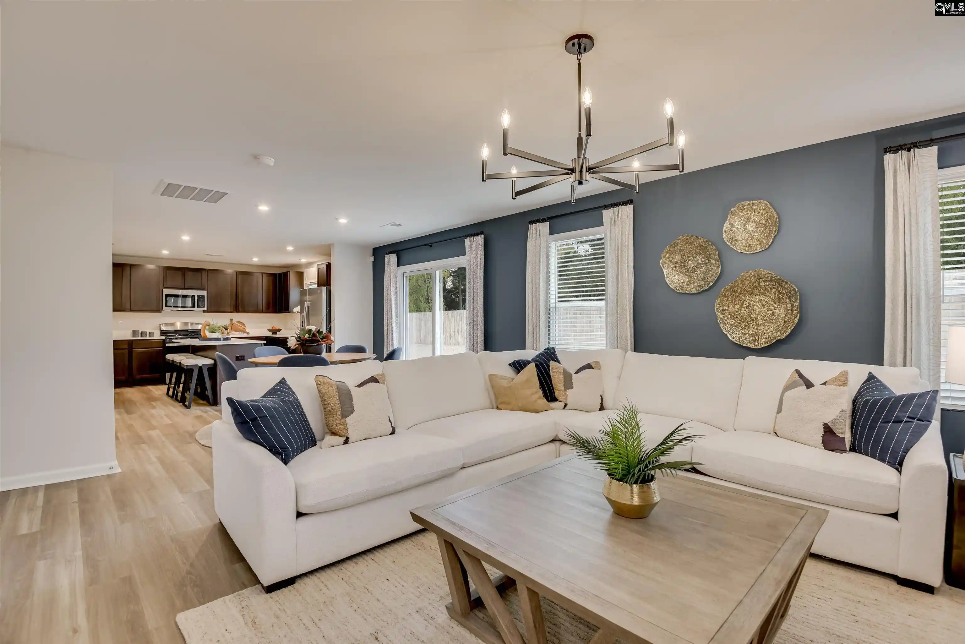
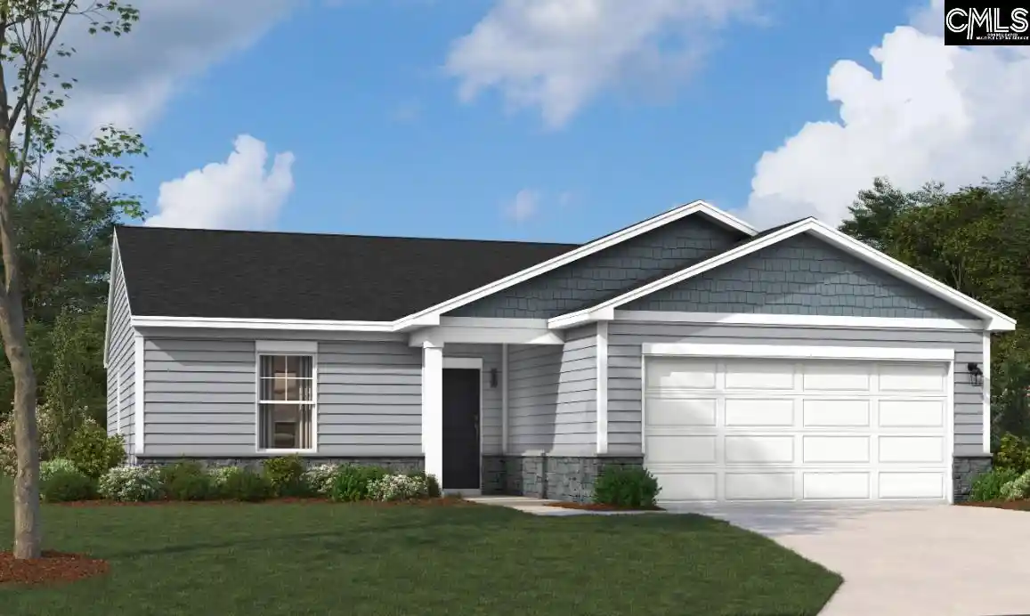
Welcome to The Upton in Chestnut Ridge North, a home designed to bring people together while giving everyone the space they need to live, work, and relax. With 5 bedrooms, 4 full baths, a spacious upstairs flex room, and a 2-car garage, this thoughtfully designed floorplan balances everyday comfort with modern style. Step inside and you'll find an open-concept layout where the kitchen, dining area, and family room flow effortlessly together, creating the perfect setting for family dinners, holiday celebrations, and quiet evenings at home. The beautifully appointed kitchen features quartz countertops, stainless steel appliances, abundant cabinetry, a spacious island, and a pantry, making it as functional as it is inviting. Just beyond, the patio extends your living space outdoors for morning coffee, weekend grilling, or relaxing under the Carolina sky. A main-level bedroom and full bath provide the flexibility today's buyers appreciate, whether for guests, multi-generational living, or a private home office. Upstairs, the spacious primary suite creates a peaceful retreat with a large walk-in closet and dual-sink vanity. Three additional bedrooms, including one with a private en-suite bath, and a versatile flex room provide endless possibilities for movie nights, gaming, fitness, hobbies, or remote work. Designer-selected finishes enhance the home's appeal, including luxury vinyl plank flooring in the main living areas, quartz countertops, whole-house blinds, smart home features, a garage door opener, stone-accented exterior, kitchen island, and patio. Beyond your front door, future resort-style amenities are planned to enrich your lifestyle, including a community pool, walking trails, playground, outdoor fitness stations, pavilion, and firepit gathering area. Conveniently located near shopping, dining, and major interstates, Chestnut Ridge North brings together comfort, convenience, and connection in one exceptional community. Stock photos are used for illustration purposes only and may not reflect the actual home and finishes. Disclaimer: CMLS has not reviewed and, therefore, does not endorse vendors who may appear in listings.
- Houzeo last checked: 12 minutes ago
- Listing updated: November 3, 2026 at 9:08 pm
- Listing Provided by: Lakeysha Smith | SM South Carolina Brokerage LLC
- Source: Consolidated MLS-SC | MLS#: 642123

Property Details
Status
Active
Type
Single Family Residence
No. of Stories
2
County
City
Neighborhood
--
Year Built
2026
HOA Fees
-
Finished Area
2,400 sqft
Lot Size
6,534 sqft lot
Basement Area
- sqft
MLS Name
Consolidated MLS
MLS Number
642123
Days on Market
64

Continue Your Journey in App
Find your dream home, receive real-time updates, and many more!
Continue Your Journey in App
Find your dream home, receive real-time updates, and many more!
Location
Facts & Features
Rooms
Bedrooms & bathrooms
Bedrooms: 5
Bathrooms: 4
Bedroom 3
Level: Second
Kitchen
Level: Main
Primary Bedroom
Level: Second
Bedroom 2
Level: Second
Living Room
Level: Main
Bedroom 5
Level: Main
Bedroom 4
Level: Second
Interior
Interior Features
Garage Opener, Smoke Detector, Attic Access
Sewer
Public
Exterior Features
Patio, Sprinkler, Gutters Full
Cooling
Central
Heating
Central
Construction
Year Built
Year Built: 2026
Home type
Single Family Residence
Architectural Style
Traditional
Foundation Details
Slab
Construction Materials
Stone, Vinyl
Utilities & Energy
Water Source
Public
Parking Features
Garage Attached, Front Entry
Other Features
Subdivision Name
Chestnut Ridge North
Price History
| Date | Event | Price |
|---|---|---|
11/03/2026 Source: | Listed for Sale | $289,000 $120/sqft |

Nearby Homes




Find Homes by Property Features in Hopkins, SC


Based on information from the Consolidated Multiple Listing Service (Alternatively, from Columbia MLS or CMLS) through Nov 04, 2026, 08:30PM. All information provided is deemed reliable, but is not guaranteed to be accurate and should be independently verified. IDX information is provided exclusively for personal, non-commercial use, and may not be used for any purpose other than to identify prospective properties consumers may be interested in purchasing. © 2026 Consolidated Multiple Listing Service, Inc. All Rights Reserved.
 Advertising Broker: Nicholas Huscroft | Chosen Realty
