The Greene Realty
Powered by 
- 1
- Overview
- Description
- Property Details
- Location
- Facts & Features
- Getting Around
- Nearby Homes

Street View
$550,000
Monthly Est:$2,738
 3 Beds
 4 Baths
2 full baths + 2 half baths
 2,148sqft
195 Mount Hope St, North Attleboro, MA 02760
$550,000
$2,738/moEst:
Get Pre-Approved
Single Family Residence
Built in 1978
$-- HOA
0.62 acre lot
$256/sq.ft
Description
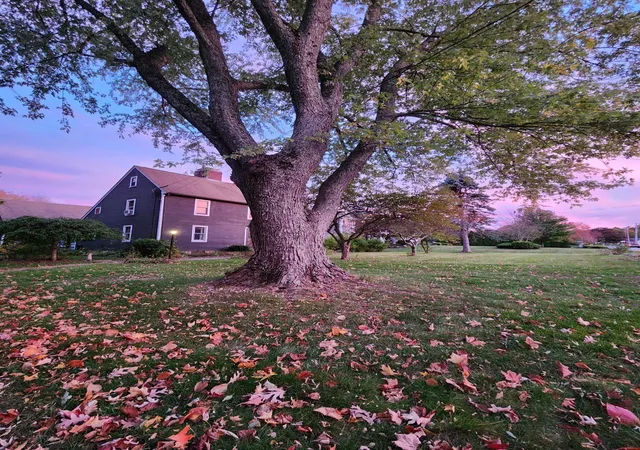
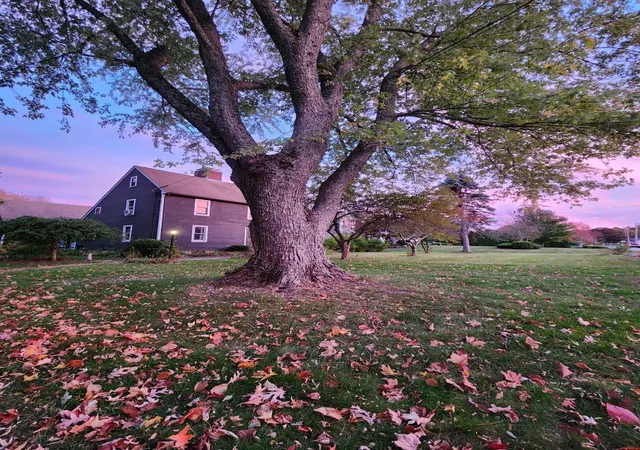
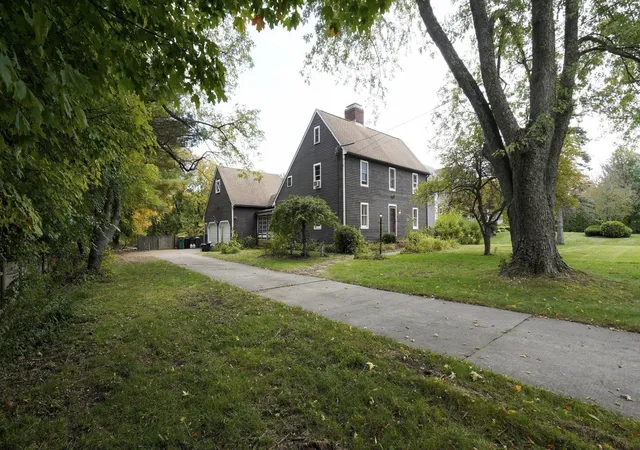
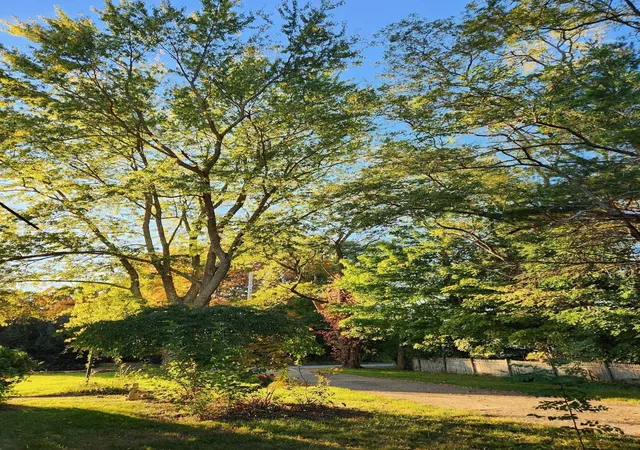
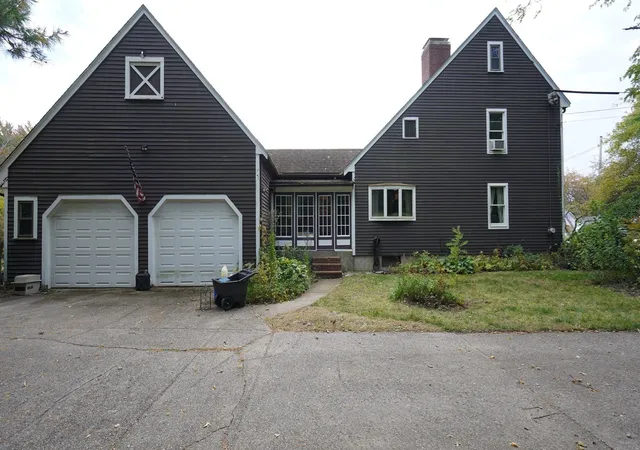
A Special Mount Hope Street Saltbox — Full of Character and Possibilities! This is the home you’ve driven by over the years and always wondered about! Set on absolutely gorgeous grounds, this property features lovely gardens scattered throughout the front and backyard, with beautiful plantings surrounding the patio area. A long driveway leads to the garage with a high ceiling and an additional door for easy access to the backyard for the mower, garden tools, yard furniture and the grill. The former barn, once home to a horse, is now used as a shed. Enter through the enclosed side porch, providing access to both the garage and home. The kitchen has dark wood cabinetry, a black laminate countertop, brick-look flooring, a bay window, recessed lighting, and appliances including an electric stove, microwave, dishwasher, and stainless steel refrigerator. A convenient half bath with washer and dryer hookups is located nearby. The dining room has wide pine floors and an impressive angled fireplace with brick hearth, glass enclosure and beam mantel. Sliding doors open to the sunroom, which leads to the patio and lower level. The first floor main bedroom has a walk-in closet and an adjoining bath that has been partially gutted following a previous water leak. The foyer has tile flooring, while the living room hardwood flooring and a second brick fireplace. Upstairs are two generously sized bedrooms, one with a walk-in closet and another with two closets, plus two additional hallway closets. The full bath comes with a separate toilet closet and access to the second floor attic and additional storage above. The full basement was previously finished with multiple rooms and a half bath. Following the water leak, the lower level was gutted but the framing remains in place for a future renovation. This is a truly special home in a beautiful setting. Just over 2 miles to Route 95, under 4 miles to the Attleboro T, many incredible restaurants nearby and located in a vibrant town!
- Houzeo last checked: 5 minutes ago
- Listing updated: November 3, 2026 at 10:20 pm
- Listing Provided by: Donna Haynes Dwyer (508) 272-1243 | eXp Realty (888) 854-7493
- Source: MLS Property Information Network-MA | MLS#: 73591624

Property Details
Status
Pending
Type
Single Family Residence
No. of Stories
-
County
City
Neighborhood
--
Year Built
1978
HOA Fees
-
Finished Area
2,148 sqft
Lot Size
0.62 acre lot
Basement Area
- sqft
MLS Name
MLS Property Information Network
MLS Number
73591624
MLS Status
Under Agreement
Days on Market
19

Continue Your Journey in App
Find your dream home, receive real-time updates, and many more!
Continue Your Journey in App
Find your dream home, receive real-time updates, and many more!
Location
Facts & Features
Rooms
Bedrooms & bathrooms
Bedrooms: 3
Bathrooms: 4
Interior
Appliances
Tankless Water Heater, Range, Dishwasher, Microwave, Refrigerator
Exterior Features
Porch Enclosed, Patio, Barn/stable, Fenced Yard, Garden, Horses Permitted
Sewer
Public Sewer
Cooling
None
Heating
Baseboard, Oil
Flooring
Wood, Plywood, Tile, Carpet, Hardwood, Pine
Construction
Year Built
Year Built: 1978
Home type
Single Family Residence
Roof
Shingle
Foundation Details
Concrete Perimeter
Architectural Style
Colonial, Saltbox
Construction Materials
Frame
Utilities & Energy
Electric
Circuit Breakers
Utilities
For Electric Range, For Electric Dryer, Washer Hookup
Fireplace Features
Dining Room, Living Room
Basement
Full, Interior Entry, Sump Pump, Concrete, Unfinished
Water Source
Public
Parking Features
Attached, Garage Door Opener, Storage, Workshop In Garage, Garage Faces Side, Off Street, Paved
Laundry Features
Electric Dryer Hookup, Washer Hookup
Other Features
Patio And Porch Features
Porch Enclosed, Patio
Community Features
Public Transportation, Shopping, Pool, Park, Walk/jog Trails, Medical Facility, Highway Access, T Station, University
Disclosures
Main Bathroom Gutted. Lower Level Including Bathroom Was Finished And Is Now Gutted But Studs Remain. This Is An Estate And Closing Is Subject To The Issuance Of The Lien Release And Should Close On Or Before January 2, 2027. Horses Allowed With Special Permit. Details Attached.
Lot Features
Level
Price History
| Date | Event | Price |
|---|---|---|
11/03/2026 Source: | Pending | $550,000 $256/sqft |
10/16/2026 Source: | Listed for Sale | $550,000 +73.50% $256/sqft |
06/22/2012 Source: | Sold | $317,000 -2.43% $148/sqft |
06/22/2012 Source: | Price Decreased | $324,900 -15.59% $151/sqft |
09/15/2011 Source: | Listing Removed | $384,900 $179/sqft |


Nearby Homes

Find Homes by Property Features in North Attleboro, MA

Based on information provided to and compiled by MLS Property Information Network, Inc. covering through Nov 04, 2026, 11:15PM. The property listing data and information, or the Images, set forth herein were provided to MLS Property Information Network, Inc. from third-party sources, including sellers, lessors and public records, and were compiled by MLS Property Information Network, Inc. The property listing data and information, and the Images, are for the personal, non-commercial use of consumers having a good faith interest in purchasing or leasing listed properties of the type displayed to them and may not be used for any purpose other than to identify prospective properties which such consumers may have a good faith interest in purchasing or leasing. MLS Property Information Network, Inc. and its subscribers disclaim any and all representations and warranties as to the accuracy of the property listing data and information, or as to the accuracy of any of the Images, set forth herein. All information provided is deemed reliable, but is not guaranteed to be accurate and should be independently verified. © 2026 MLS Property Information Network, Inc. All Rights Reserved.
 Advertising Broker: Derek Greene | The Greene Realty Group
