- Overview
- Description
- Property Details
- Location
- Facts & Features
- Getting Around
- Nearby Homes
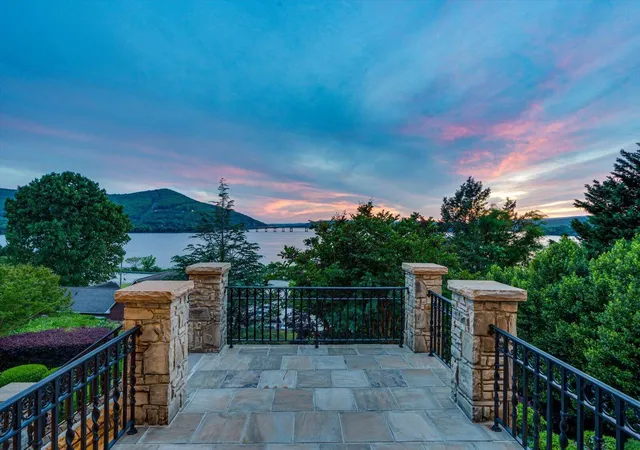


Street View
$1,595,000
Monthly Est:$7,939
 4 Beds
 5 Baths
4 full baths + 1 half bath
 6,622sqft
195 Myers Ave, Guild, TN 37340
$1,595,000
$7,939/moEst:
Get Pre-Approved
Single Family Residence
Built in 1999
$-- HOA
0.8 acre lot
$241/sq.ft
Description
Come see this awesome home located at the base of River Gorge Ranch & near the Haletown Marina and Jasper, Tennessee - only 25 minutes to Chattanooga -offered for the first time by its original owner. Designed to capture breathtaking views of Nickajack Lake and the Tennessee River with opportunities for fishing and boating at the Haletown Marina. Minutes from the interstate Exit 161 and Highway 41.
With 6,622 sq ft, designed from the ground up to capture the breathtaking views. This four bedroom 4.5 bath masterpiece reflects the intentional craftsmanship and timeless elegance. Main living area features a dramatic cathedral ceiling with a striking floor to ceiling stone fireplace creating a warm yet impressive gathering space. The oversized primary suite is a true retreat featuring a spa inspired bath and its own generous footprint. The office/library with custom built-ins provides an elegant workspace with two additional flex rooms that could also serve as offices or hobby spaces. An upstairs bonus room is an easy conversion to a fifth bedroom with a simple addition of a window. The home is designed for both everyday living and entertaining, featuring two full kitchens and a finished lower level with its own fireplace and gas logs, and an outdoor access, ideal as a separate living space or an expansive entertainment area. Step outside to enjoy the beautifully landscape grounds, a tranquil Koi pond with a sitting area and a covered porch complete with a new gas grill, perfect for taking in the serene river views and unforgettable sunsets. Elevator services all three levels making this home handicap accessible! Home warranty provided through American Home Shield! This property presents a compelling opportunity for a luxury, short-term rental, vacation retreat, corporate getaway, or high-end group accommodation, subject to the local regulations and approvals. This one-of-a-kind property combines timeless design and modern amenities - a truly special home!
- Houzeo last checked: 10 minutes ago
- Listing updated: September 21, 2026 at 10:32 am
- Listing Provided by: Darlene E Williamson (423) 667-4499 DRE #244167 | Century 21 Cumberland Realty (423) 942-6000
- Source: Greater Chattanooga AOR MLS-AL | MLS#: 1533146

Property Details
Status
Active
Type
Single Family Residence
No. of Stories
3
County
City
Neighborhood
--
Year Built
1999
HOA Fees
-
Finished Area
6,622 sqft
Lot Size
0.8 acre lot
Basement Area
- sqft
MLS Name
Greater Chattanooga AOR MLS
MLS Number
1533146
MLS Status
Active
Days on Market
171

Continue Your Journey in App
Find your dream home, receive real-time updates, and many more!
Download App
Continue Your Journey in App
Find your dream home, receive real-time updates, and many more!
Location
Facts & Features
Rooms
Bedrooms & bathrooms
Bedrooms: 4
Bathrooms: 5
Interior
Sewer
Septic Tank
Interior Features
Bookcases, Breakfast Nook, Built In Features, Cathedral Ceiling(s), Ceiling Fan(s), Crown Molding, Double Vanity, Elevator, En Suite, Entrance Foyer, Granite Counters, High Ceilings, High Speed Internet, Kitchen Island, Natural Woodwork, Separate Dining Room, Separate Shower, Steam Shower, Tub/shower Combo, Walk In Closet(s), Whirlpool Tub
Window Features
Double Pane Windows, Drapes, Window Treatments
Cooling
Ceiling Fan(s), Central Air, Electric, Multi Units
Flooring
Carpet, Hardwood, Luxury Vinyl, Tile
Heating
Central, Electric, Heat Pump
Exterior Features
Gas Grill, Lighting, Rain Gutters
Appliances
Water Purifier Owned, Water Heater, Washer, Refrigerator, Microwave, Exhaust Fan, Electric Cooktop, Dryer, Double Oven, Disposal, Dishwasher
Construction
Year Built
Year Built: 1999
Home type
Single Family Residence
Roof
Asphalt, Shingle
Foundation Details
Brick/mortar, Stone
Construction Materials
Brick, Stone
Utilities & Energy
Laundry Features
Electric Dryer Hookup, Laundry Room, Main Level, Sink, Washer Hookup
Water Source
Public
Basement
Finished, Full
Utilities
Cable Available, Electricity Connected, Phone Connected, Water Connected, Underground Utilities
Pool Features
None
Security Features
Carbon Monoxide Detector(s), Fire Alarm, Security System Owned, Smoke Detector(s)
Fireplace Features
Basement, Gas Log, Living Room
Parking Features
Concrete, Driveway, Garage, Garage Door Opener, Garage Faces Side
Other Features
Subdivision Name
The Overlook
Lot Features
Few Trees, Landscaped, Sloped, Views
Patio And Porch Features
Side Porch, Terrace
Community Features
None
Price History
| Date | Event | Price |
|---|---|---|
08/21/2026 Source: | Price Decreased | $1,595,000 -3.04% $241/sqft |
06/03/2026 Source: | Price Decreased | $1,645,000 -2.95% $248/sqft |
04/23/2026 Source: | Price Increased | $1,695,000 +3.04% $256/sqft |
04/23/2026 Source: | Listed for Sale | $1,645,000 $248/sqft |

Nearby Homes



Find Homes by Property Features in Guild, TN
Nearby New Homes For Sale
Nearby Pre-Owned Homes For Sale


Based on information from the Greater Chattanooga REALTORS® (or, alternatively, from the MLS of Chattanooga, Inc.) through Oct 11, 2026, 05:45AM. IDX information is provided exclusively for consumers' personal, non-commercial use; it may not be used for any purpose other than to identify prospective properties consumers may be interested in purchasing, and the data is deemed reliable but is not guaranteed accurate by the MLS. © 2026 the Greater Chattanooga REALTORS®. All Rights Reserved. Angela Fowler | Angela Fowler Real Estate, LLC. | (423) 320-4620 | afowler@catt.com Mailing Address: 452 Kailors Cove Cir Ringgold, GA 30736
 Advertising Broker: Angela Fowler | Angela Fowler Real Estate, LLC.