- Overview
- Description
- Property Details
- Location
- HOA Management
- Facts & Features
- Getting Around
- Nearby Homes



$1,795,000
Monthly Est:$8,934
 4 Beds
 3 Baths
2 full baths + 1 half bath
 2,310sqft
19505 Gulf Blvd #404, Indian Shores, FL 33785
$1,795,000
$8,934/moEst:
Get Pre-Approved
Condominium
Built in 2022
$1,114/mo HOA
-- sqft lot
$777/sq.ft
Description
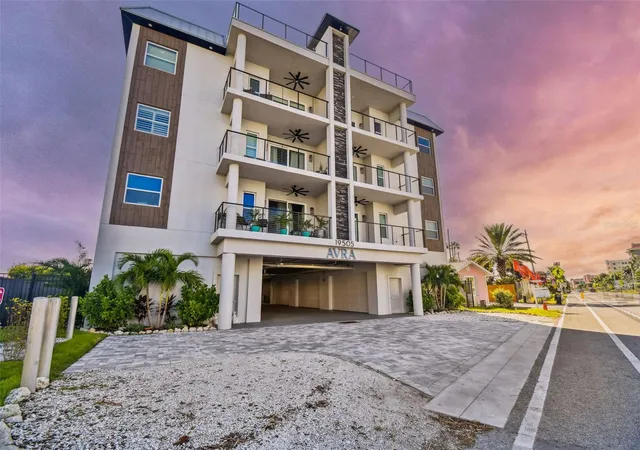
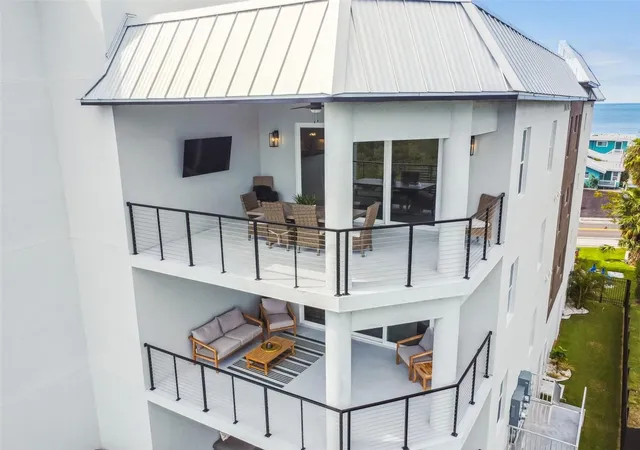
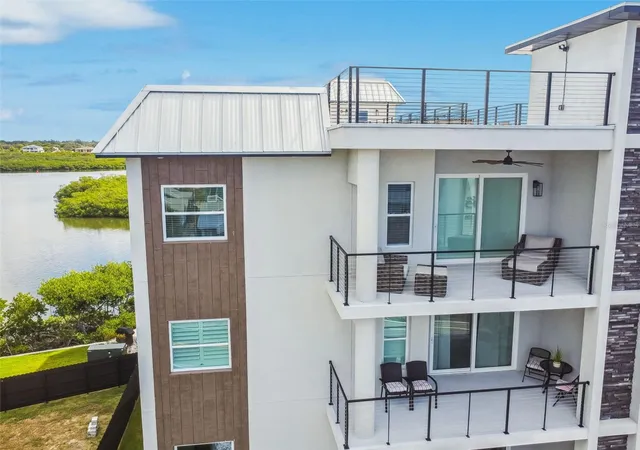
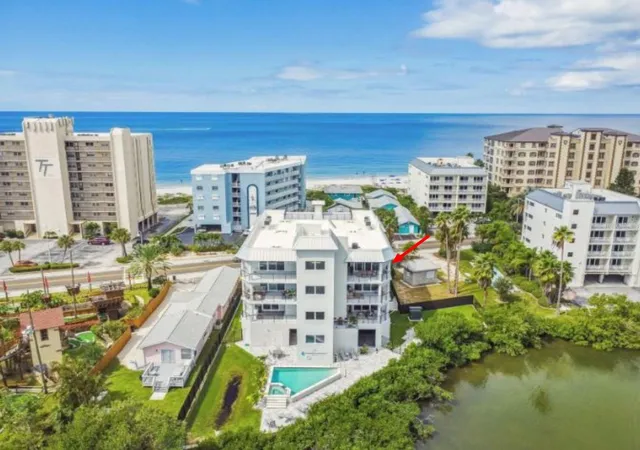
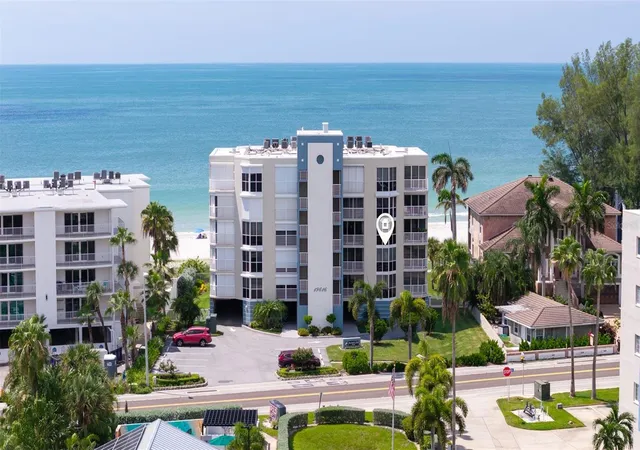
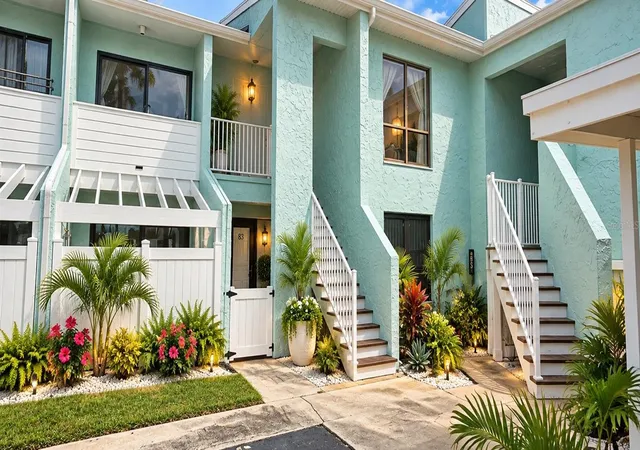
Welcome to the Penthouse at AVRA on Indian Shores — an ultra-exclusive 6-unit luxury condominium built in 2022 and one of the rare opportunities along Florida’s Gulf Coast where SHORT-TERM RENTALS are legally permitted with just a 4-NIGHT MINIMUM. Whether you’re searching for the ultimate beachside second home, luxury vacation retreat, or a high-performing income-producing property, this is the type of investment opportunity that is becoming nearly impossible to find along Florida’s beaches. Perfectly positioned just steps from the Gulf of Mexico, this high-and-dry residence offers breathtaking sunrise and sunset water views of both the Gulf of Mexico and the Intracoastal Waterway from multiple private balconies. Enjoy the flexibility of using the property personally while generating substantial vacation rental income when not in residence — making this an ideal “cash-flowing second home” opportunity in one of the Gulf Coast’s most desirable beach communities.
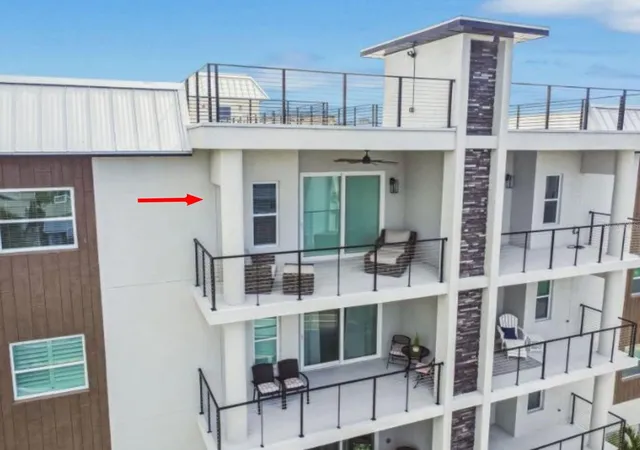
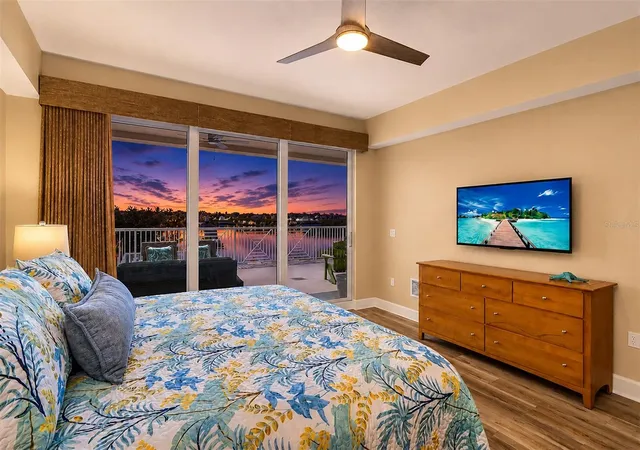
Built to exceed today’s stringent coastal construction standards, AVRA features solid block construction, impact-rated windows and doors, secured elevator access directly to your private floor, and elevated luxury finishes throughout. Inside, the designer showplace offers a bright open-concept floor plan with 4 spacious bedrooms, 2.5 bathrooms, and exceptional indoor/outdoor living space designed for entertaining and coastal relaxation. The chef-inspired kitchen showcases sleek quartz countertops, stainless steel appliances including a gas range, abundant prep space, and an oversized entertaining bar perfect for hosting family and guests after a day on the water or at the beach. The luxurious primary suite features a private balcony, dual walk-in closets, and a spa-inspired bath complete with stone countertops, dual undermount sinks, soaking tub, and an oversized frameless glass shower. Additional luxury amenities include a private oversized 2-car garage, heated resort-style pool and spa, rooftop terrace with outdoor kitchenette and gas grills, plus future plans for an Intracoastal observation deck and dock. Located near waterfront dining, shopping, entertainment, and the beach trolley along Gulf Boulevard, this exceptional residence offers the perfect blend of modern luxury, coastal elegance, and unmatched rental flexibility — all while creating incredible potential for vacation rental income and long-term appreciation.
- Houzeo last checked: 50 minutes ago
- Listing updated: October 1, 2026 at 8:35 pm
- Listing Provided by: Clay Glover, Jr (727) 641-5754 , Amber Lavender | RE/MAX ACTION FIRST OF FLORIDA (727) 466-0800
- Source: Stellar MLS-FL | MLS#: TB8507637

Part of

Property Details
Status
Active
Type
Condominium
No. of Stories
4
County
City
Neighborhood
--
Year Built
2022
HOA Fees
$1114/mo
Finished Area
2,310 sqft
Lot Size
-- sqft lot
Basement Area
- sqft
MLS Name
Stellar MLS
MLS Number
TB8507637
MLS Status
Active
Days on Market
146
Cumulative Days on Market
139

Continue Your Journey in App
Find your dream home, receive real-time updates, and many more!
Download App
Continue Your Journey in App
Find your dream home, receive real-time updates, and many more!
Location
HOA Management
Nicole Reinhardt
HOA Fees
$1,114/ Monthly
Amenities
 Amenities and services may be covered by one or multiple associations and service providers.
 Cable TV
 Sewer
Sewer
 Elevator
 Maintenance
 Gas
Gas
 Pool
Pool
 Water
Water
 Trash Pickup
 Spa
Spa
 Internet
 Pest Control
 Escrow Reserves Fund
Common Area Taxes
Disclaimer: Amenities are based on third-party information and may vary; buyers must independently verify all amenities, as information is deemed reliable but not guaranteed.
Facts & Features
Rooms
Bedrooms & bathrooms
Bedrooms: 4
Bathrooms: 3
Primary Bedroom
Level: First
Area: 332.64 Square Feet
Dimensions: 19.8x16.8
Bedroom 2
Level: First
Area: 144.00 Square Feet
Dimensions: 12x12
Bedroom 3
Level: First
Area: 144.00 Square Feet
Dimensions: 12x12
Dining Room
Level: First
Area: 126.54 Square Feet
Dimensions: 11.1x11.4
Great Room
Level: First
Area: 367.31 Square Feet
Dimensions: 22.8x16.11
Kitchen
Level: First
Area: 144.00 Square Feet
Dimensions: 12x12
Bedroom 4
Level: First
Area: 100.00 Square Feet
Dimensions: 10x10
Interior
Appliances
Dishwasher, Disposal, Microwave, Range, Range Hood, Refrigerator
Heating
Central
Cooling
Central Air
Exterior Features
Balcony, Courtyard, Lighting, Outdoor Shower, Storage
Sewer
Public Sewer
Interior Features
Ceiling Fans(s), Eat In Kitchen, High Ceilings, Living Room/dining Room Combo, Open Floorplan, Solid Wood Cabinets, Stone Counters
Flooring
Luxury Vinyl
Construction
Year Built
Year Built: 2022
Home type
Condominium
Foundation Details
Slab
Roof
Shingle
Architectural Style
Florida
Construction Materials
Block
Utilities & Energy
Pool Features
Gunite, Heated, In Ground
Association Amenities
Elevators, Maintenance, Pool, Spa/hot Tub
Laundry Features
Inside, Laundry Room
Utilities
Electricity Connected, Sewer Connected, Water Connected
Water Source
Public
Parking Features
Covered, Driveway, Garage Door Opener, Garage Faces Side, Ground Level, Guest
Other Features
Subdivision Name
Avra Condos Condo
Community Features
Buyer Approval Required, Golf Carts Ok, Pool
Vegetation
Trees/landscaped
Lot Features
Cleared, City Limits, In County, Landscaped, Level, Paved
Patio And Porch Features
Covered, Front Porch, Porch, Rear Porch
Price History
| Date | Event | Price |
|---|---|---|
06/01/2026 Source: | Listing Removed | $15,000 -99.21% $6/sqft |
05/15/2026 Source: | Price Increased | $1,895,000 +5.57% $820/sqft |
05/15/2026 Source: | Price Increased | $1,795,000 +11866.67% $777/sqft |
10/17/2022 Source: | Listed for Sale | $15,000 $6/sqft |

Nearby Homes

Find Homes by Property Features in Indian Shores, FL
Nearby New Homes For Sale

Based on information from Stellar MLS® through Oct 09, 2026, 12:00PM as submitted to and distributed by MLS GRID. All data is obtained from various sources and may not have been verified by the broker or MLS GRID. Supplied Open House Information is subject to change without notice. All information should be independently reviewed and verified for accuracy. Properties may or may not be listed by the office/agent presenting the information. IDX information is provided exclusively for consumers’ personal non-commercial use. It may not be used for any purpose other than to identify prospective properties consumers may be interested in purchasing. The data is deemed reliable but is not guaranteed by MLS GRID. The use of the MLS GRID Data may be subject to an end-user license agreement prescribed by the Member Participant’s applicable MLS, if any, and as amended from time to time. © 2026 Stellar MLS. All Rights Reserved.
 Advertising Broker: Fred McGill | Simple Showing, Inc