
- Overview
- Description
- Property Details
- Location
- Facts & Features
- Getting Around
- Nearby Homes
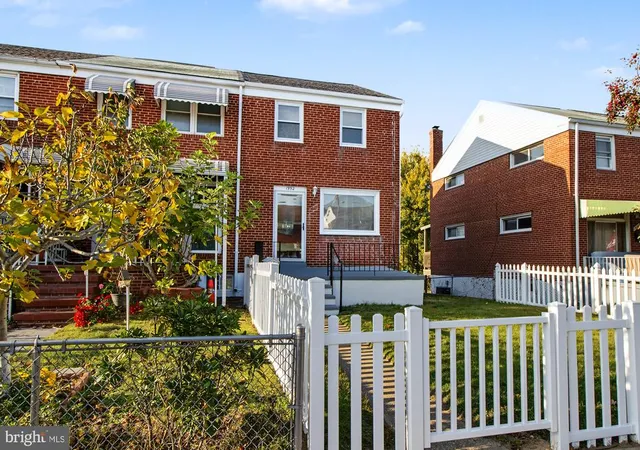
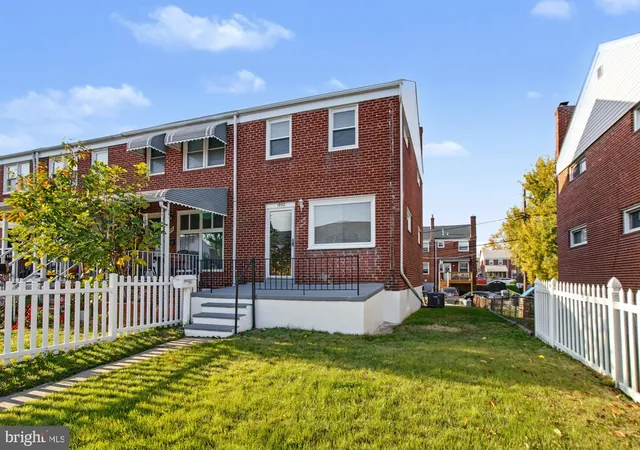
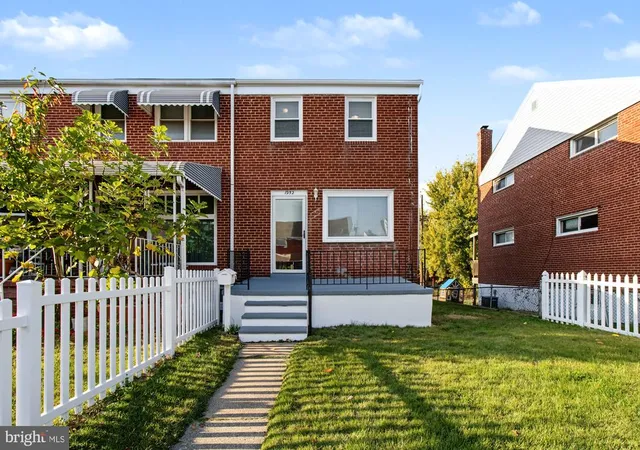
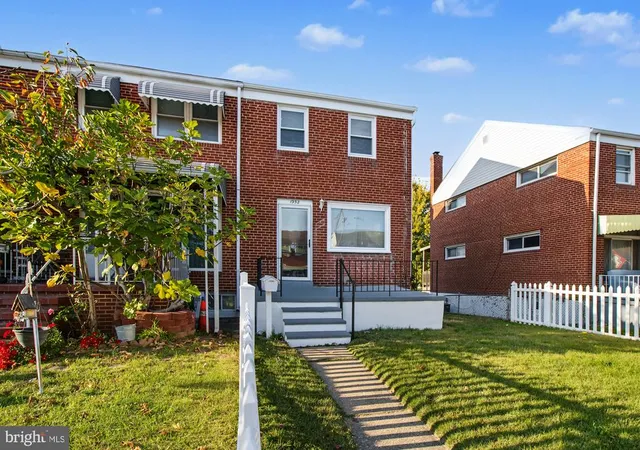
$239,900
Monthly Est:$1,194
 3 Beds

1 full bath + 1 half bath
 1,524sqft
1952 Haselmere Rd, Dundalk, MD 21222
$239,900
$1,194/moEst:
Townhouse
Built in 1954
$-- HOA
2,600 sqft lot
$157/sq.ft
Description
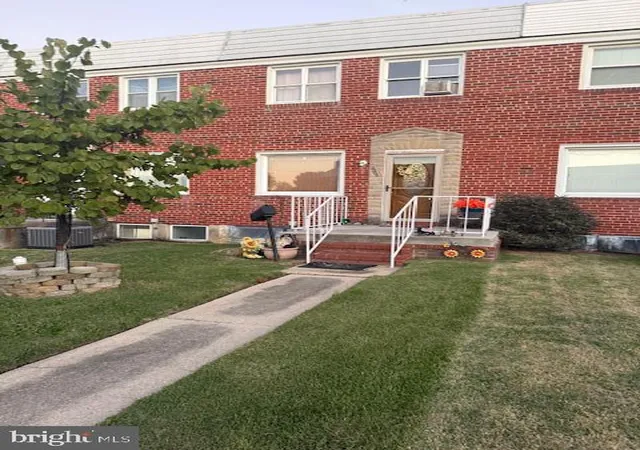
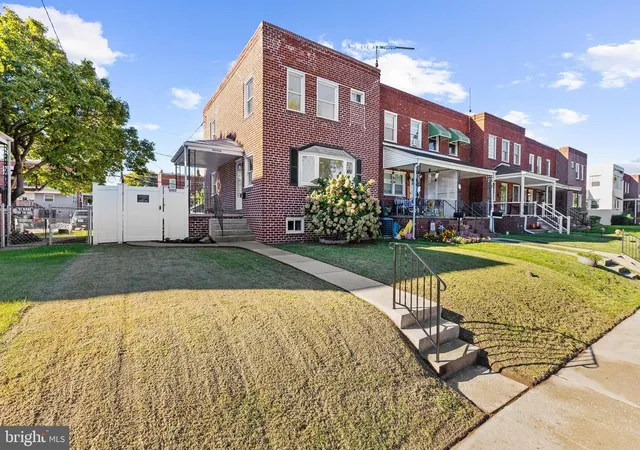
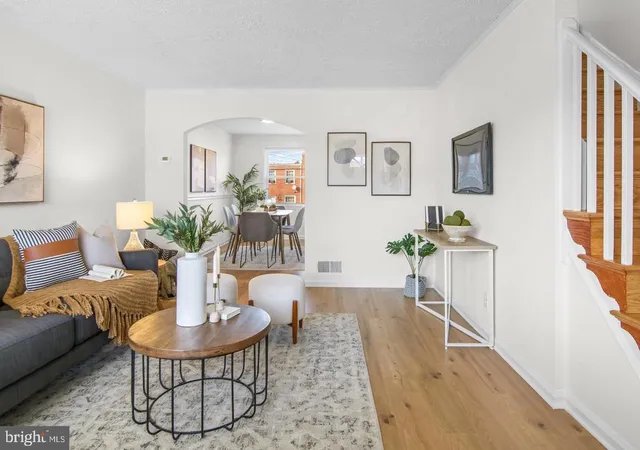
Welcome to 1952 Haselmere Road. Completely updated 3 Bedroom, 1.5 Bath brick home in the heart of West Inverness. The whole home has been freshly painted, new LVP flooring throughout main level, new HVAC, new roof and gutters as well as many new windows throughout. The first floor features a completely updated kitchen with new stainless appliances. There is a large living and dining room with ample room for your needs. The 2nd floor has 3 good sized bedrooms, an updated full bath and new carpeting. The basement has a large laundry area with a large closet, a half bath, and a walkout to the rear yard. There is a large main room for which could be a second entertainment space, home office, etc. Head outside to a large back yard that could be used for private off street parking. Don’t miss your chance to be in your dream home. Schedule your showing today. HVAC(2026),Roof & Gutter(2026), Water Heater(2020), Multiple Windows(2026) and many other updates. Schedule your showing today!
- Houzeo last checked: 2 minutes ago
- Listing updated: November 14, 2026 at 12:09 pm
- Listing Provided by: Jeremy R Snyder (443) 980-8280 | Cummings & Co. Realtors (410) 823-0033
- Source: Bright MLS-NJ | MLS#:

Property Details
Status
Active
Type
Townhouse
No. of Stories
-
County
City
Neighborhood
--
Year Built
1954
HOA Fees
-
Finished Area
1,524 sqft
Lot Size
2,600 sqft lot
Basement Area
- sqft
MLS Name
Bright MLS
MLS Number
MDBC2181254
MLS Status
ACTIVE-BRIGHT
Days on Market
1
Continue Your Journey in App
Find your dream home, receive real-time updates, and many more!
Location
Facts & Features
Rooms
Bedrooms & bathrooms
Bedrooms: 3
Bathrooms: 2
Interior
Interior Features
Attic, Ceiling Fan(s), Carpet, Dining Area, Family Room Off Kitchen, Floor Plan Traditional
Sewer
Public Sewer
Cooling
Ceiling Fan(s), Central A/c
Heating
Central
Flooring
Luxury Vinyl Plank, Carpet
Window Features
Double Hung, Double Pane Windows, Insulated
Appliances
Dryer, Exhaust Fan, Oven/range Gas, Range Hood, Refrigerator, Stainless Steel Appliances, Washer, Water Heater
Construction
Year Built
Year Built: 1954
Home type
Townhouse
Architectural Style
Traditional
Roof
Architectural Shingle
Construction Materials
Brick
Foundation Details
Block
Property Condition
Excellent
Utilities & Energy
Water Source
Public
Basement
Full, Interior Access
Other Features
Patio And Porch Features
Porch
Subdivision Name
West Inverness
Lot Features
Front Yard, Rear Yard
Price History
| Date | Event | Price |
|---|---|---|
11/14/2026 Source: | Listed for Sale | $239,900 $157/sqft |

Find Homes by Property Features in Dundalk, MD
Nearby New Homes For Sale


Based on information from Bright MLS through Nov 22, 2026, 09:00PM. Listing information is from various brokers who participate in the Bright MLS IDX program and not all listings may be visible on the site. The property information being provided on or through the website is for the personal, non-commercial use of consumers and such information may not be used for any purpose other than to identify prospective properties consumers may be interested in purchasing. Some properties which appear for sale on the website may no longer be available because they are for instance, under contract, sold or are no longer being offered for sale. Property information displayed is deemed reliable but is not guaranteed. IDX information is provided exclusively for personal, non-commercial use, and may not be used for any purpose other than to identify prospective properties consumers may be interested in purchasing. Information is deemed reliable but not guaranteed. © 2026 Bright MLS, Inc. All Rights Reserved. Click here for more information
 Advertising Broker: Joe Hawkins | Hawkins Real Estate Services