- Overview
- Description
- Property Details
- Location
- HOA Management
- Facts & Features
- Getting Around
- Nearby Homes



$599,000
Monthly Est:$2,981
 3 Beds
 2 Baths
2 full baths
 2,601sqft
1953 Viewpoint Landings Rd, Lakeland, FL 33810
$599,000
$2,981/moEst:
Get Pre-Approved
Single Family Residence
Built in 2004
$45.83/mo HOA
13,695 sqft lot
$230/sq.ft
Description
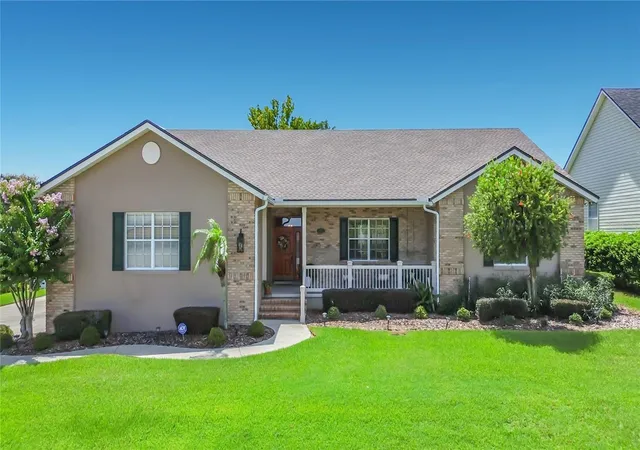
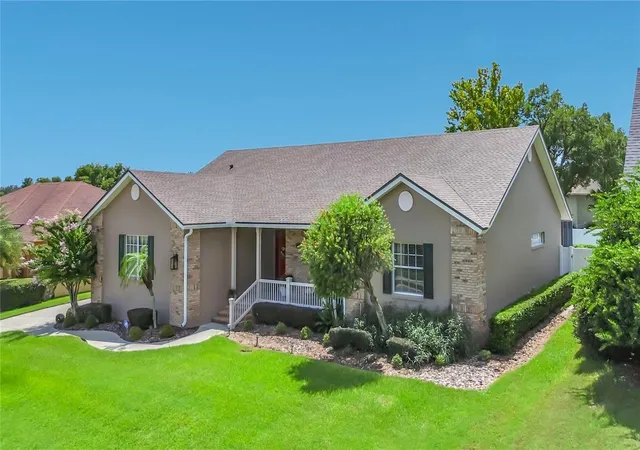
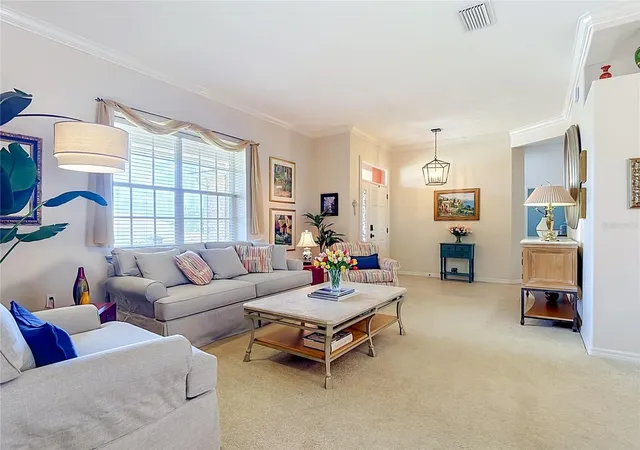
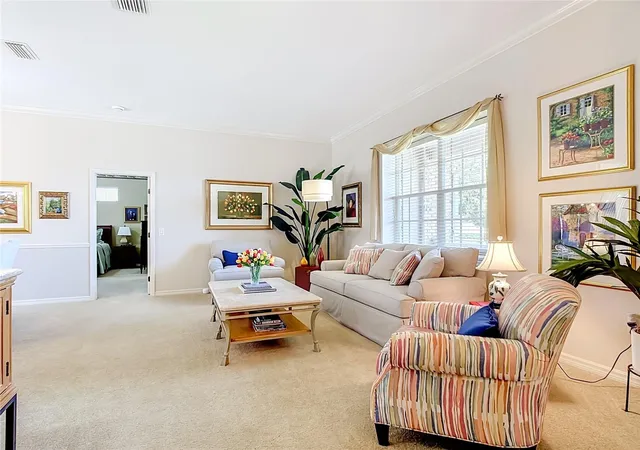
Welcome to this beautifully maintained CUSTOM BUILT 3-bedroom, 2-bathroom POOL home in the highly sought-after GATED community of GRANDVIEW LANDINGS. Built by ERNIE WHITE and offering 2,601 square feet of thoughtfully designed living space, this MOVE IN READY residence features multiple areas for entertaining and everyday comfort. The spacious kitchen is equipped with stainless steel appliances, SOLID WOOD cabinetry, generous counter space, a breakfast bar, and a cozy dining nook. Inside, you'll find elegant touches throughout, including crown molding, a warm electric FIREPLACE with built-in BOOKSHELVES, wood-look tile flooring in the family room, a CENTRAL VACUUM system. A luxurious and LARGE primary suite complete with dual walk-in closets, glamour bath complete with walk in shower, dual vanities, and a relaxing garden Jacuzzi tub. Guests are equally comfortable with SPACIOUS bedrooms including WALK-IN CLOSETS, nice built-ins plus easy access to full bath with DIRECT pool access. Large windows, soaring ceilings, and sliding glass doors fill the home with NATURAL LIGHT while providing seamless access to the screened pool. Formal living and dining rooms offer additional flexibility for hosting guests. ENTERTAINING is welcome in your pool LANAI with plenty of covered patio space and PRVACY fenced backyard to enjoy activities. Car enthusiasts and hobbyists will appreciate the rare DETACHED GARAGE with A/C, storage, and epoxy floors. Perfect for storing a classic car or boat. This additional HEATED AND COOLED SPACE would also make a great MAN CAVE or HOBBY ROOM. The Inside 10x11 LAUNDRY ROOM offers cabinetry, laundry sink, plus ample space for extras. The main home offers the attached 2 car OVER-SIZED garage with epoxy floors, storage space, work area, plus PRE-WIRED for a generator. Major updates include a new A/C August 2026, ROOF 2023, pool resurfacing in 2014, and exterior paint and pool deck resurfacing in 2021. Conveniently located near shopping, dining, and major highways, this PRISTINE property offers a combination of quality, space, and unique features that are hard to find. PRIDE OF OWNERSHIP is evident in every space of this home, don’t wait on this one, schedule a showing today.
- Houzeo last checked: 12 hours ago
- Listing updated: October 5, 2026 at 2:51 pm
- Listing Provided by: Nicole Alvarez (863) 258-9785 , Teresa Knowles | COLDWELL BANKER REALTY (863) 687-2233
- Source: Stellar MLS-FL | MLS#: L4963397

Property Details
Status
Active
Type
Single Family Residence
No. of Stories
1
County
City
Neighborhood
--
Year Built
2004
HOA Fees
$45.83/mo
Finished Area
2,601 sqft
Lot Size
13,695 sqft lot
Basement Area
- sqft
MLS Name
Stellar MLS
MLS Number
L4963397
MLS Status
Active
Days on Market
87
Cumulative Days on Market
78

Continue Your Journey in App
Find your dream home, receive real-time updates, and many more!
Download App
Continue Your Journey in App
Find your dream home, receive real-time updates, and many more!
Location
HOA Management
Doug Lindsay
HOA Fees
$550/ Annually
Disclaimer: Amenities are based on third-party information and may vary; buyers must independently verify all amenities, as information is deemed reliable but not guaranteed.
Facts & Features
Rooms
Bedrooms & bathrooms
Bedrooms: 3
Bathrooms: 2
Balcony/Porch/Lanai
Level: First
Area: 286.00 Square Feet
Dimensions: 11x26
Bedroom 2
Level: First
Area: 180.00 Square Feet
Dimensions: 12x15
Bedroom 3
Level: First
Area: 132.00 Square Feet
Dimensions: 11x12
Dinette
Level: First
Area: 121.00 Square Feet
Dimensions: 11x11
Family Room
Level: First
Area: 336.00 Square Feet
Dimensions: 16x21
Kitchen
Level: First
Area: 154.00 Square Feet
Dimensions: 11x14
Laundry
Level: First
Area: 110.00 Square Feet
Dimensions: 10x11
Living Room
Level: First
Area: 285.00 Square Feet
Dimensions: 15x19
Dining Room
Level: First
Area: 144.00 Square Feet
Dimensions: 12x12
Primary Bedroom
Level: First
Area: 425.00 Square Feet
Dimensions: 17x25
Interior
Appliances
Dishwasher, Disposal, Electric Water Heater, Microwave, Range, Refrigerator
Flooring
Carpet, Ceramic Tile
Window Features
Blinds
Exterior Features
Awning(s), Lighting, Private Yard, Rain Gutters, Sidewalk
Interior Features
Built In Features, Ceiling Fans(s), Central Vaccum, Chair Rail, Coffered Ceiling(s), Crown Molding, High Ceilings, Living Room/dining Room Combo, Open Floorplan, Solid Wood Cabinets, Split Bedroom, Thermostat, Walk In Closet(s)
Heating
Central
Sewer
Septic Tank
Cooling
Central Air
Construction
Year Built
Year Built: 2004
Home type
Single Family Residence
Roof
Shingle
Construction Materials
Block, Stucco
Foundation Details
Slab
Utilities & Energy
Pool Features
Gunite, Heated, In Ground, Screen Enclosure
Fireplace Features
Electric, Family Room
Security Features
Security System
Utilities
Bb/hs Internet Available, Electricity Connected, Public, Sprinkler Meter, Underground Utilities, Water Connected
Water Source
Public
Laundry Features
Inside, Laundry Room
Parking Features
Garage Door Opener, Garage Faces Side
Other Features
Subdivision Name
Grandview Landings
Lot Features
City Limits, Sidewalk, Paved, Private
Community Features
Street Lights
Patio And Porch Features
Covered, Front Porch, Rear Porch, Screened
Price History
| Date | Event | Price |
|---|---|---|
10/05/2026 Source: | Listed for Sale | $599,000 $230/sqft |
08/20/2026 Source: | Contingent (Active Under Contract) | $599,000 -1.64% $230/sqft |
07/17/2026 Source: | Listed for Sale | $609,000 $234/sqft |
07/14/2026 Source: | Coming Soon | $609,000 +10.73% $234/sqft |
11/08/2022 Source: | Price Decreased | $550,000 -4.35% $211/sqft |

Show more
Nearby Homes
Find Homes by Property Features in Lakeland, FL
Nearby New Homes For Sale

Based on information from Stellar MLS® through Oct 09, 2026, 02:30PM as submitted to and distributed by MLS GRID. All data is obtained from various sources and may not have been verified by the broker or MLS GRID. Supplied Open House Information is subject to change without notice. All information should be independently reviewed and verified for accuracy. Properties may or may not be listed by the office/agent presenting the information. IDX information is provided exclusively for consumers’ personal non-commercial use. It may not be used for any purpose other than to identify prospective properties consumers may be interested in purchasing. The data is deemed reliable but is not guaranteed by MLS GRID. The use of the MLS GRID Data may be subject to an end-user license agreement prescribed by the Member Participant’s applicable MLS, if any, and as amended from time to time. © 2026 Stellar MLS. All Rights Reserved.
 Advertising Broker: Fred McGill | Simple Showing, Inc